Full Property Details for Lot 47 Gallo Way
General
- Price: $724,900
- HOA FEE: $48/month
- Taxes: $10,000 (2027)
- Status: Active
- Type: Single Family
- Source: BrightMLSPhilly
- MLS ID: PADA2064988
- Updated: 10/12/2026
- Added to Site: 1 day(s) ago
Interior
- Number of Rooms: 13
- Interior Features: Breakfast Area, Carpet, Combination Dining/Living, Dining Area, Family Room Off Kitchen, Floor Plan - Open, Kitchen - Gourmet, Kitchen - Island, Pantry, Recessed Lighting, Bathroom - Soaking Tub, Upgraded Countertops, Walk-in Closet(s)
- Fireplace: Yes
- Number of Fireplaces: 1
- Fireplace(s): Gas/Propane, Mantel(s), Other
- Appliances: Built-In Microwave, Dishwasher, Disposal, Energy Efficient Appliances, Icemaker, Stainless Steel Appliances, Water Heater - High-Efficiency, Cooktop, Oven - Wall
- Flooring: Ceramic Tile, Partially Carpeted, Luxury Vinyl Plank
Rooms
- Total Bathrooms: 3
- Full Bathrooms: 3
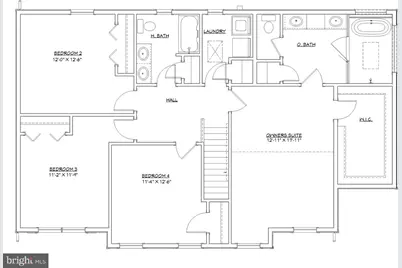
- Upper Floor Baths: 2
- Upper - Full Baths: 2
- Main Floor Baths: 1
- Main - Full Baths: 1
- Total Bedrooms: 4
- Bedrooms Upper: 4
Additional Information
- Security/Safety: Carbon Monoxide Detector(s), Smoke Detector, Window Grills
Exterior
- Exterior Features: Exterior Lighting, Sidewalks, Street Lights
- Porch/Patio/Deck: Porch(es), Deck(s)
Parking
- Garage: Yes
- Garage Spaces: 2
- Total Spaces: 5
- Parking Features: Asphalt Driveway
- Parking Type: Attached Garage, Driveway
- Garage Description: Garage - Side Entry
Location
- Area: Lower Paxton Twp (14035)
- Municipality: LOWER PAXTON TWP
- County: DAUPHIN
- Subdivision: WILSHIRE ESTATES
- Cross Streets: Royal Ave
- Driving Directions: Rt 22 W to Right on Devonshire Rd, Right onto Hampden Court Rd, Right onto Wilshire Road, to Right on Pamela, Right onto Gallo Way, follow to home in the cul de sac.
School Information
- School District: Central Dauphin
- Elementary School: Paxtonia
- Middle School: Central Dauphin
- High School: Central Dauphin
Community
- Association: Yes
- Assoc. Fees Include: Common Area Maintenance
Heating & Cooling
- Central air: Yes
- Cooling Type: Central A/C
- Cooling Fuel: Electric
- Heating Type: Forced Air
- Heating Fuel: Natural Gas
- Water Heater: Natural Gas
Utilities
- Sewer: Public Sewer
- Water: Public
Structural Information
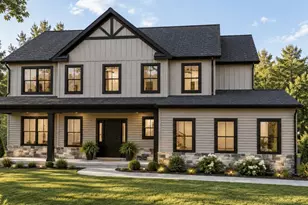
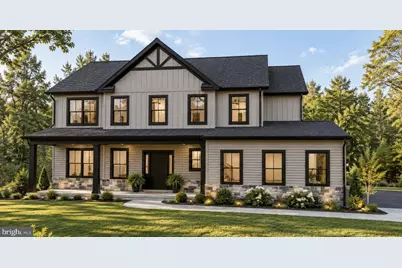
- Architectural Style: Craftsman
- Structure Type: Detached
- Construction: Asphalt, Stick Built, Stone, Vinyl Siding
- Basement: Yes
- Basement Desc.: Unfinished, Sump Pump, Windows, Water Proofing System, Walkout Level
- Foundation: Passive Radon Mitigation, Slab
- Roof: Asphalt
- Walls/Ceilings: 9'+ Ceilings, Dry Wall, Cathedral Ceilings
- Windows: Energy Efficient, Insulated, Low-E, Screens
- Doors: Insulated
- Stories Description: Main, Upper 1
- Square Feet: 3,859
- Sq. Ft. Source: Estimated
- Living Area: 2,514 Sq. Ft.
- Finished Above Grnd: 2,514 Sq. Ft.
- Year Built: 2026
- Year Built Source: Estimated
- Property Condition: Excellent
Lot Features
- Lot Size (Acres): 0.67
- Lot Size (Sq. Ft.): 29,286
- Lot Size Source: Estimated
- Zoning: RESIDENTIAL
- Lot Description: Cul-de-sac, Other
Financial Considerations
- Price Per Sq. Ft.: $288.35
- Association Fee: $48
- Assoc Fee Freq.: Monthly
- Tax w/Assessment: $80,500
- Tax Amount: $10,000
- Tax Year: 2027
Disclosures and Reports
Listed by NextHome Capital Realty, Danica M Koppenheffer






 NMLS#: 1598647