This is a carousel with tiles that activate property listing cards. Use the previous and next buttons to navigate.
1/1
$267,000
This is a carousel with tiles that activate property listing cards. Use the previous and next buttons to navigate.
1/1
Property Description
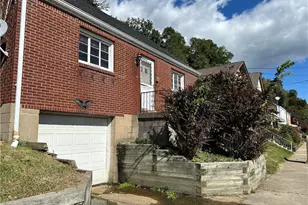
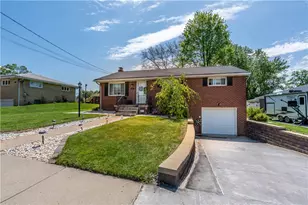
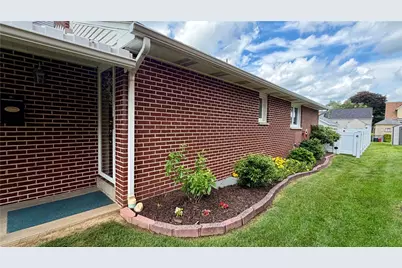
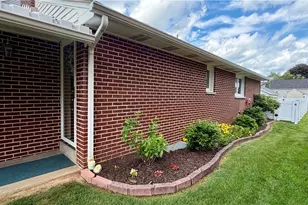
Move right into this Beautifully maintained Brick Ranch offering Far More Space than meets the Eye! Nestled in a quaint Harrison Township neighborhood surrounded by mature landscaping, this inviting home features 2 Spacious Bedrooms, 2 Full Baths, and Quality Updates throughout. Step inside to a Welcoming Entry with two closets and Gleaming Hardwood Floors that flow throughout the main level. The Bright Expansive Living Room is anchored by a Central Brick gas/wood-burning Fireplace and a Stunning 5-lite Bow Window, creating a warm and inviting gathering space. The adjoining Open-Concept Dining area seamlessly integrates with the living room, offering an Elegant Setting for both casual meals and formal gatherings. Designed with both Style and Functionality in mind, the Spacious Eat-in Kitchen offers a wealth of cabinetry, Pantry storage, Granite countertops, soft gray Ceramic Tile Backsplash, Stainless-steel Appliances, and a stainless Double-bowl sink. The side entry door leads to the cozy covered side porch, creating an easy connection to the outdoors. Two generously proportioned bedrooms including a Spacious Primary bedroom and a Large Secondary bedroom, offering comfortable accommodations and excellent furniture placement options, both with exceptional closet space, while the Beautifully Updated Full Bath showcases a relaxing Soaker Tub, ceramic tile surround, linen closet, lovely vanity and tile flooring. The Finished Lower Level Significantly Expands the living space with a Gracious 26'X23' Family Room featuring a handsome Stone Gas fireplace, space for a bar and pub table or pool table, and an appealing blend of cherry hardwood flooring and neutral toned wall-to-wall carpeting. Thoughtfully designed with insulated walls and acoustic ceiling insulation for enhanced comfort and noise reduction, this level also includes a Beautifully finished Full Bath with Walk-in shower, Stylish Vanity, modern fixtures, and Elegant Luxury Vinyl Plank Flooring. The Enormous laundry and utility area provides abundant storage and endless possibilities for a Game Room, Home Gym, Hobby space, Office, or Workshop. Outdoor living is Equally Impressive! Escape to your own private Backyard Sanctuary where the Spacious Covered Stamped Concrete Patio provides the perfect setting for entertaining or peaceful evenings at home. The brand-new above-ground pool with composite decking invites relaxation and recreation, while a partial wall of vinyl privacy fencing enhances the tranquil atmosphere. Completing the outdoor amenities is an oversized two-car detached garage featuring a 220 sub-panel, new garage doors and openers, new water line, and a newer roof. Meticulously maintained and Truly Move-in Ready, this Exceptional Home offers Comfort, Versatility, and Quality updates throughout in a convenient location close to shopping, dining, hospitals, everyday amenities, and major commuting routes, including Route 28. A Rare Find that beautifully combines Charm, Functionality, and Inviting Living Spaces-Both Inside and Out!
Full Property Details
Full Property Details for 1108 Lane Ave
General
- Sold For: $267,000
- Taxes: $2,427
- Status: Closed
- Type: Single Family
- Source: West_Penn_MLS
- MLS ID: 1759172
- Added to Site: 71 day(s) ago
Interior
- Number of Rooms: 8
- Interior Features: Pantry
- Fireplace: Yes
- Number of Fireplaces: 2
- Fireplace(s): Gas
- Appliances: Some Gas Appliances, Dryer, Dishwasher, Disposal, Microwave, Refrigerator, Stove, Washer
- Flooring: Ceramic Tile, Hardwood, Carpet
Rooms
Bathrooms
- Total Bathrooms: 2
- Full Bathrooms: 2
Bedrooms
- Total Bedrooms: 2
Additional Information
- Pool: Yes
- Pool Description: Pool
Parking
- Garage: Yes
- Total Spaces: 2
- Parking Features: Detached, Garage, Garage Door Opener
Location
- County: Allegheny-North
School Information
- Elem School District: Highlands
- Midd School District: Highlands
- High School District: Highlands
Heating & Cooling
- Central air: Yes
- Air Conditioning: Yes
- Cooling Type: Central Air
- Heating Type: Forced Air, Gas
Utilities
- Sewer: Public Sewer
- Water: Public
Structural Information
- Architectural Style: Ranch
- Construction: Brick
- Basement: Yes
- Basement Desc.: Full, Finished, Walk-Up Access
- Roof: Asphalt
- Windows: Multi Pane
- Stories/Levels: 1
- Building Size: 1344
- Year Built: 1960
- Property Condition: Resale
Lot Features
- Lot Size (Acres): 0.17
- Lot Dimensions: 41 x 181
Financial Considerations
- Assessment Amount: $83,300
- Tax Amount: $2,427
Get Pre-Approved Today
Schools
Schools serving 1108 Lane Ave
School District:Highlands School District
| Name | Grades | Distance |
|---|---|---|
Highlands Middle School 1350 Broadview Boulevard, Natrona Heights, PA 15065 | 5-8 | 0.5 mi |
Highlands Early Childhood Center 1060 Atlantic Avenue, Brackenridge, PA 15014 | PK-K | 1 mi |
Highlands Elementary School 101 East 9th Avenue, Tarentum, PA 15084 | 1-4 | 2 mi |
Highlands Senior High School 1500 Pacific Avenue, Natrona Heights, PA 15065 | 9-12 | 0.4 mi |
Disclaimer:
School attendance boundaries provided by ATTOM Data Solutions and are for reference only. Contact the school directly to verify enrollment eligibility.
Price & Sales History for 1108 Lane Ave
Date
Details
Price
Change
Source
8/19/2026
Sold
$267,000
-0.34%
MLS
6/19/2026
Price Reduced
$267,900
-1.51%
MLS
6/11/2026
Listed
$272,000
—
MLS
Disclaimer: Historical sales information is derived from public records provided by the county offices. Information is not guaranteed and should be independently verified.
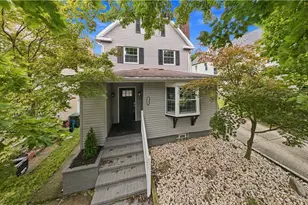
1108 Lane Avenue, Harrison Township, PA 15065 (MLS# 1759172) is a Single Family property that was sold at $267,000 on August 19, 2026. This property was sold by Millee Jacobs from our Fox Chapel Office.Want to learn more about 1108 Lane Avenue? Do you have questions about finding other Single Family real estate for sale in Harrison Township? You can browse all Harrison Township real estate or contact a Coldwell Banker agent to request more information.