This is a carousel with tiles that activate property listing cards. Use the previous and next buttons to navigate.
1/1
$169,900
This is a carousel with tiles that activate property listing cards. Use the previous and next buttons to navigate.
1/1
Property Description
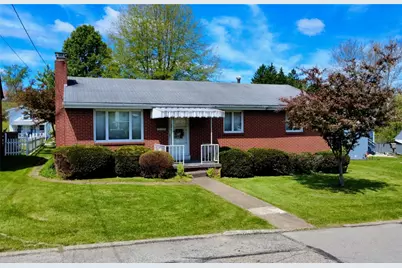
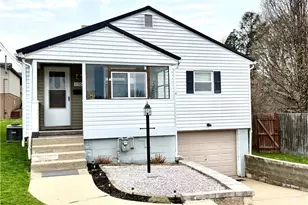
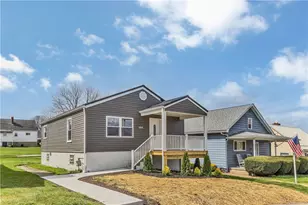
Enjoy this main-level-living, two bedroom, brick home located in Natrona Heights. Walk into a huge living room complete with its own beautiful natural burning fireplace. Large kitchen offers tons of cabinet space and an eat-in area if not using the dining room. Kitchen includes a washer and dryer hookup for the option of main level usage. Primary bedroom is very generously sized, being able to fit all of your furniture and belongings. Tons of natural lighting throughout the home. Absolutely massive unfinished basement with so many possibilities to make your own. Basement includes an additional beautiful brick fireplace, additional laundry area, tall ceilings, and is fully water-proofed. The lot is entirely flat throughout. The backyard offers a sizable covered back porch, perfect for relaxing or hosting. Enjoy the peaceful and private feel the backyard offers. There is an alleyway that runs along the back of the property if wanting to use the rear access or possibly adding off street parking. Minutes away from highways and amenities.
Full Property Details
Full Property Details for 1532 Neely St
General
- Sold For: $169,900
- Taxes: $2,152
- Status: Closed
- Type: Single Family
- Source: West_Penn_MLS
- MLS ID: 1754217
- Added to Site: 50 day(s) ago
Interior
- Number of Rooms: 6
- Fireplace: Yes
- Number of Fireplaces: 2
- Fireplace(s): Wood Burning
- Appliances: Some Electric Appliances, Cooktop, Dryer, Dishwasher, Microwave, Refrigerator, Stove, Washer
- Flooring: Carpet, Hardwood
Rooms
Bathrooms
- Total Bathrooms: 1
- Full Bathrooms: 1
Bedrooms
- Total Bedrooms: 2
Parking
- Parking Features: On Street
Location
- County: Allegheny-North
- Driving Directions: Burtner to Neely
School Information
- Elem School District: Highlands
- Midd School District: Highlands
- High School District: Highlands
Heating & Cooling
- Central air: Yes
- Air Conditioning: Yes
- Cooling Type: Central Air, Electric
- Heating Type: Forced Air, Gas
Utilities
- Sewer: Public Sewer
- Water: Public
Structural Information
- Architectural Style: Ranch
- Construction: Brick
- Basement: Yes
- Basement Desc.: Full, Interior Entry, Unfinished
- Roof: Asphalt
- Stories/Levels: 1
- Building Size: 1232
- Year Built: 1960
- Property Condition: Resale
Lot Features
- Lot Size (Acres): 0.15
- Lot Dimensions: 112 x 52
Financial Considerations
- Assessment Amount: $57,900
- Tax Amount: $2,152
Listing courtesy of Re/Max Select Realty
Sold courtesy of Czekalski Real Estate

Get Pre-Approved Today
Schools
Schools serving 1532 Neely St
School District:Highlands School District
| Name | Grades | Distance |
|---|---|---|
Highlands Middle School 1350 Broadview Boulevard, Natrona Heights, PA 15065 | 5-8 | 1.2 mi |
Highlands Early Childhood Center 1060 Atlantic Avenue, Brackenridge, PA 15014 | PK-K | 1.7 mi |
Highlands Elementary School 101 East 9th Avenue, Tarentum, PA 15084 | 1-4 | 2.6 mi |
Highlands Senior High School 1500 Pacific Avenue, Natrona Heights, PA 15065 | 9-12 | 1 mi |
Disclaimer:
School attendance boundaries provided by ATTOM Data Solutions and are for reference only. Contact the school directly to verify enrollment eligibility.
Price & Sales History for 1532 Neely St
Date
Details
Price
Change
Source
6/16/2026
Sold
$169,900
—
MLS
5/18/2026
Listed
$169,900
—
MLS
Disclaimer: Historical sales information is derived from public records provided by the county offices. Information is not guaranteed and should be independently verified.
1532 Neely Street, Harrison Township, PA 15065 (MLS# 1754217) is a Single Family property that was sold at $169,900 on June 16, 2026. Want to learn more about 1532 Neely Street? Do you have questions about finding other Single Family real estate for sale in Harrison Township? You can browse all Harrison Township real estate or contact a Coldwell Banker agent to request more information.