This is a carousel with tiles that activate property listing cards. Use the previous and next buttons to navigate.
1/1
$337,500
This is a carousel with tiles that activate property listing cards. Use the previous and next buttons to navigate.
1/1
Property Description
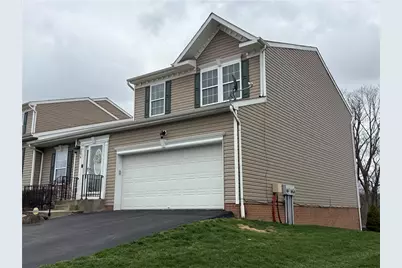
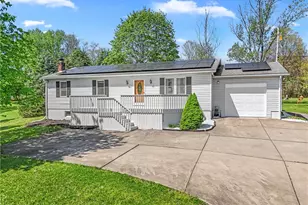
This is no driveby! The space is deceiving from the street. Built for entertaining and just good relaxation. This home was built as a "green" energy efficient home. The cost for electric and gas monthly is very budget oriented. Floor plan is flexible with a huge bedroom and bath on the 1st level and the 2nd level has 2 great sized bedrooms, bath and den area. The lower finished level could be an in-law suite already with a full bath and mini kitchen. Pergo style floors, crown moldings added in the main level ensuite huge bedroom and larger bedroom on the second level. Walk in closets, custom accent tile in the kitchen island and dinette walls and surround and back splash. Main bathroom 1st level and lower entertainment level also have custom tile work. Cherry style kitchen cabinetry, granite counters, massive pantry and main level laundry. All window treatments stay, custom accent tile around the gas fireplace too. The Pella door from the dinette opens to a rear covered beautiful patio having blinds that have pull down privacy. Beyond the covered patio is the deck that overlooks the 1/2-acre rear yard and a view of the river. The lower entertainment level adds an additional est.800+ square feet. The full bath with walk in tile shower and theatre style seating for your entertainment. This is a winner.
Full Property Details
Full Property Details for 206 Cherry Bark Dr
General
- Sold For: $337,500
- HOA FEE: $138/month
- Taxes: $6,917
- Status: Closed
- Type: Townhouse
- Source: West_Penn_MLS
- MLS ID: 1745117
- Added to Site: 151 day(s) ago
Interior
- Number of Rooms: 7
- Interior Features: Pantry, Window Treatments
- Fireplace: Yes
- Number of Fireplaces: 1
- Fireplace(s): Gas
- Appliances: Some Gas Appliances, Dryer, Dishwasher, Disposal, Microwave, Refrigerator, Stove, Washer
- Flooring: Other, Vinyl
Rooms
Bathrooms
- Total Bathrooms: 4
- Full Bathrooms: 3
- Half Bathrooms: 1
Bedrooms
- Total Bedrooms: 3
Parking
- Garage: Yes
- Attached garage: Yes
- Total Spaces: 2
- Parking Features: Attached, Garage, Garage Door Opener
Location
- County: Allegheny-North
- Subdivision: Oakridge Estates
- Driving Directions: North of Freeport Rd R onto Oak Manor Drive R Cherry Bark home on the left.
School Information
- Elem School District: Highlands
- Midd School District: Highlands
- High School District: Highlands
Heating & Cooling
- Central air: Yes
- Air Conditioning: Yes
- Cooling Type: Central Air, Electric
- Heating Type: Forced Air, Gas
Utilities
- Sewer: Public Sewer
- Water: Public
Structural Information
- Architectural Style: Contemporary, Two Story
- Construction: Brick, Vinyl Siding
- Basement: Yes
- Basement Desc.: Full, Walk-Out Access
- Roof: Composition
- Windows: Window Treatments
- Stories/Levels: 2
- Building Size: 3300
- Year Built: 2012
- Property Condition: Resale
Lot Features
- Lot Size (Acres): 0.6679
- Lot Dimensions: 48 x 347 x 151 x 263 est.
Financial Considerations
- Association Fee: $138
- Assoc Fee Freq.: Monthly
- Assessment Amount: $204,100
- Tax Amount: $6,917
Listing courtesy of Berkshire Hathaway The Preferred Realty
Sold courtesy of Realty One Group Landmark

Get Pre-Approved Today
Schools
Schools serving 206 Cherry Bark Dr
School District:Highlands School District
| Name | Grades | Distance |
|---|---|---|
Highlands Middle School 1350 Broadview Boulevard, Natrona Heights, PA 15065 | 5-8 | 2.2 mi |
Highlands Early Childhood Center 1060 Atlantic Avenue, Brackenridge, PA 15014 | PK-K | 2.8 mi |
Highlands Elementary School 101 East 9th Avenue, Tarentum, PA 15084 | 1-4 | 3.8 mi |
Highlands Senior High School 1500 Pacific Avenue, Natrona Heights, PA 15065 | 9-12 | 2 mi |
Disclaimer:
School attendance boundaries provided by ATTOM Data Solutions and are for reference only. Contact the school directly to verify enrollment eligibility.
Price & Sales History for 206 Cherry Bark Dr
Date
Details
Price
Change
Source
6/08/2026
Sold
$337,500
-2.43%
MLS
4/14/2026
Price Reduced
$345,900
-2.56%
MLS
4/01/2026
Price Reduced
$355,000
-2.74%
MLS
3/24/2026
Listed
$365,000
—
MLS
Disclaimer: Historical sales information is derived from public records provided by the county offices. Information is not guaranteed and should be independently verified.
206 Cherry Bark Dr, Harrison Township, PA 15065 (MLS# 1745117) is a Townhouse property that was sold at $337,500 on June 08, 2026. Want to learn more about 206 Cherry Bark Dr? Do you have questions about finding other Townhouse real estate for sale in Harrison Township? You can browse all Harrison Township real estate or contact a Coldwell Banker agent to request more information.