This is a carousel with tiles that activate property listing cards. Use the previous and next buttons to navigate.
1/30
$240,000 Just Listed
This is a carousel with tiles that activate property listing cards. Use the previous and next buttons to navigate.
1/30
Property Description
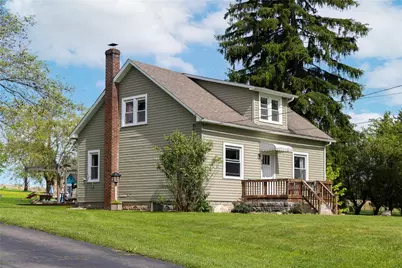
Nestled in the outskirts of a charming small town, this adorable farmhouse-style home is the perfect blend of cozy character and country living. With 3 spacious bedrooms and 2 full bathrooms, this inviting property offers warmth, comfort and plenty of room to make lasting memories. From the moment you arrive, the home's welcoming curb appeal and picturesque setting create a storybook feel that is impossible to resist! Step inside to discover a bright and inviting interior filled with farmhouse charm. The spacious living room is perfect for relaxing evenings, while the beautifully designed kitchen offers plenty of cabinet space and rustic inspired finishes with an island and an additional pantry. The dining room overlooks the peaceful backyard views, creating the perfect back drop for morning coffee or family dinners. The master bedroom, currently used as a home office, is on the main level with an ensuite full bath, and a laundry closet. The upper level hosts another full bath and two large bedrooms with a large walk in closet that is accessible from both bedrooms. Outside is where this property truly shines! The backyard opens to a serene cow pasture, offering peaceful country views from the patio with a small soaking pool. Imagine enjoying quiet evenings watching the sunset over rolling fields while listening to the sounds of nature preparing for a good night's sleep. Several mature apple trees add a touch of nostalgia where you can pick fresh apples right from your own yard and enjoy the simple pleasures of small-town living. Car enthusiasts, hobbyists and entertainers alike will fall in love with the massive detached garage. This oversized space provides endless possibilities for storage, projects or workshop space, but the real showstopper is upstairs. The second floor man cave is the ultimate retreat featuring a pool table and ample room for game nights, watching sports or hosting friends and family. However you envision it, this incredible bonus space is sure to impress. Also included is a large shed and chicken coop, for fresh eggs from the back yard! Conveniently located near I-80, Moraine State Park, and the Grove City Premium Outlets, this home also offers easy access to local small-town favorites. Harrisville features a local grocery store with hand-cut meats, two hometown restaurants, and a beloved made-from-scratch ice cream parlor. If you have been searching for a home filled with character, peaceful views and room to enjoy life both inside and out, this charming property is ready to welcome you home!
Full Property Details
Full Property Details for 430 N Main St
General
- Price: $240,000
- Taxes: $1,912
- Status: Active
- Type: Single Family
- Source: West_Penn_MLS
- MLS ID: 1755250
- Updated: Today (5/27/2026)
- Added to Site: Today
Interior
- Number of Rooms: 9
- Interior Features: Kitchen Island, Pantry
- Appliances: Some Gas Appliances, Dryer, Dishwasher, Microwave, Refrigerator, Stove, Washer
- Flooring: Hardwood, Vinyl
Rooms
Bathrooms
- Total Bathrooms: 2
- Full Bathrooms: 2
Bedrooms
- Total Bedrooms: 3
Parking
- Garage: Yes
- Total Spaces: 2
- Parking Features: Detached, Garage, Garage Door Opener
Location
- County: Butler
School Information
- Elem School District: Slippery Rock Area
- Midd School District: Slippery Rock Area
- High School District: Slippery Rock Area
Heating & Cooling
- Heating Type: Forced Air, Gas
Utilities
- Sewer: Public Sewer
- Water: Well
- Well: Yes
Structural Information
- Architectural Style: Cape Cod, Two Story
- Construction: Vinyl Siding
- Basement: Yes
- Basement Desc.: Full, Walk-Up Access
- Roof: Asphalt
- Windows: Screens
- Stories/Levels: 2
- Year Built: 1940
- Property Condition: Resale
Lot Features
- Lot Size (Acres): 0.76
- Lot Dimensions: 200 x 170
Financial Considerations
- Assessment Amount: $12,970
- Tax Amount: $1,912
Listing courtesy of Re/Max Select Realty
Get Pre-Approved Today
Schools
Schools serving 430 N Main St
School District:Slippery Rock Area School District
| Name | Grades | Distance |
|---|---|---|
Slippery Rock Area El School 470 North Main Street, Slippery Rock, PA 16057 | K-5 | 5.7 mi |
Slippery Rock Area Middle School 201 Kiester Road, Slippery Rock, PA 16057 | 6-8 | 6.1 mi |
Slippery Rock Area High School 201 Kiester Road, Slippery Rock, PA 16057 | 9-12 | 6.1 mi |
Disclaimer:
School attendance boundaries provided by ATTOM Data Solutions and are for reference only. Contact the school directly to verify enrollment eligibility.
Price & Sales History for 430 N Main St
Date
Details
Price
Change
Source
5/27/2026
Listed
$240,000
20%
MLS
3/18/2026
Sold
$200,000
—
Public Record
Disclaimer: Historical sales information is derived from public records provided by the county offices. Information is not guaranteed and should be independently verified.
Tax History
Tax History for 430 N Main St
Year
Property Taxes
Change
Tax Assessment
Change
2026
$1,973
—
$12,970
—
2025
$1,973
-14%
$12,970
—
2024
$2,305
29%
$12,970
—
2023
$1,789
8%
$12,970
—
2022
$1,652
-1%
$12,970
—
2021
$1,665
-7%
$12,970
—
2020
$1,789
1%
$12,970
—
2019
$1,763
—
$12,970
—
2018
$1,763
1%
$12,970
—
2017
$1,750
1%
$12,970
—
2016
$1,735
5%
$12,970
—
2015
$1,659
—
$12,970
-3%
2014
$1,660
—
$13,360
—
Disclaimer: Historical tax information is derived from public records provided by the county offices. Information is not guaranteed and should be independently verified.
Estimate the Cost
Estimate the Cost for 430 N Main St
430 N Main St, Harrisville Boro, PA 16038 (MLS# 1755250) is a Single Family property with 3 bedrooms and 2 full bathrooms. 430 N Main St is currently listed for $240,000 and was received on May 27, 2026. Want to learn more about 430 N Main St? Do you have questions about finding other Single Family real estate for sale in Harrisville Boro? You can browse all Harrisville Boro real estate or contact a Coldwell Banker agent to request more information.