This is a carousel with tiles that activate property listing cards. Use the previous and next buttons to navigate.
1/38
$407,000 Just Listed
This is a carousel with tiles that activate property listing cards. Use the previous and next buttons to navigate.
1/38
Property Description
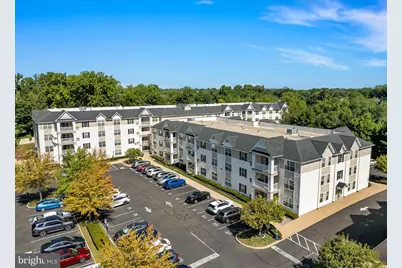
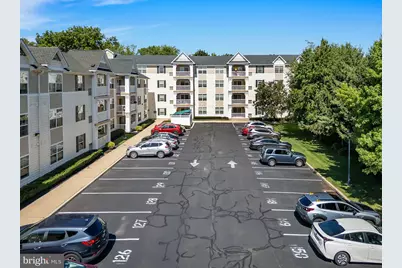
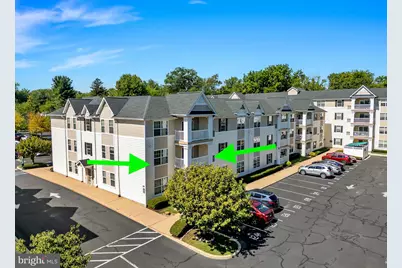
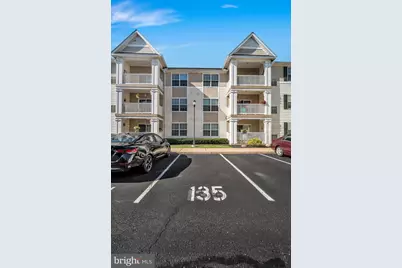
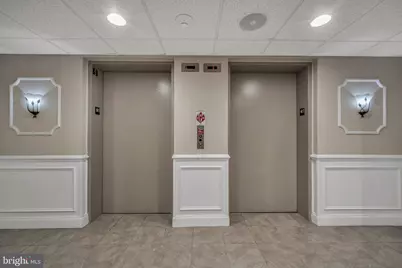
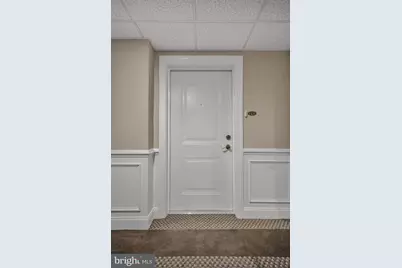
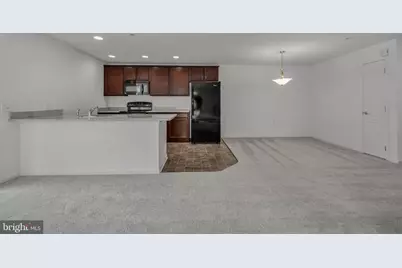
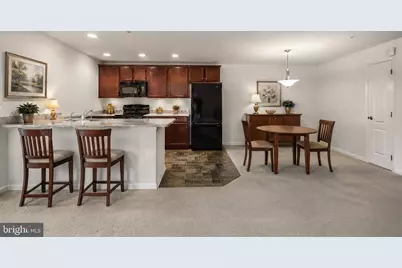
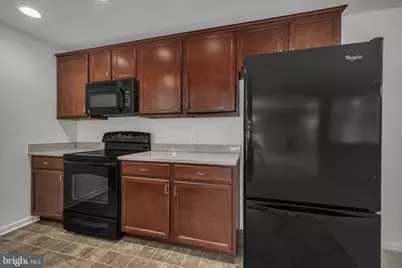
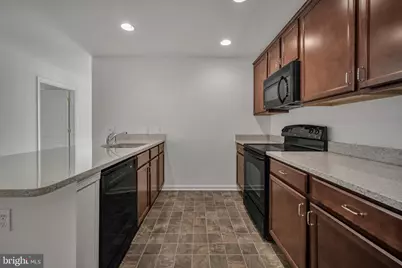
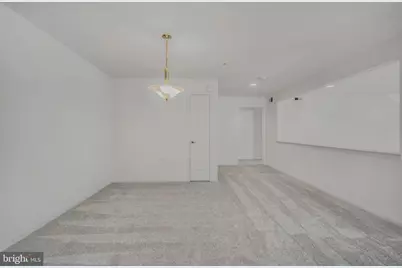
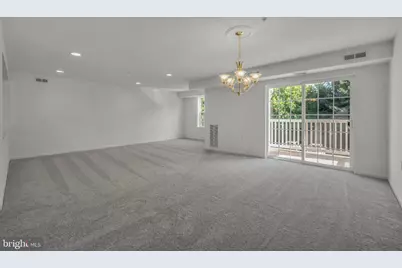
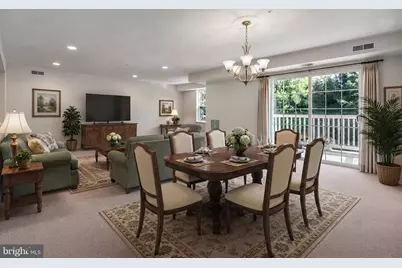
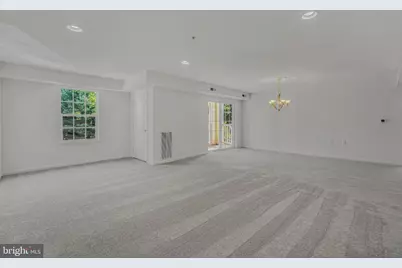
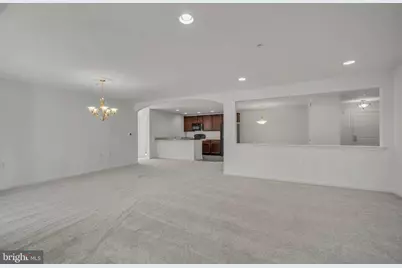
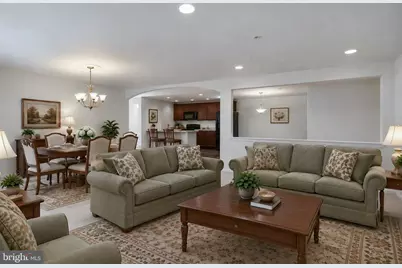
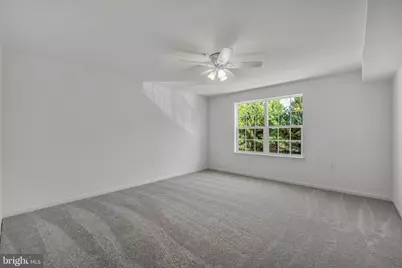
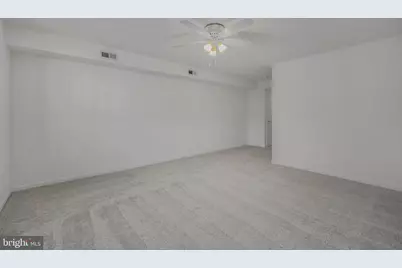
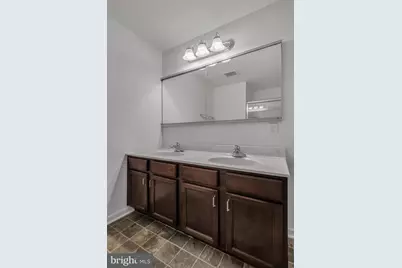
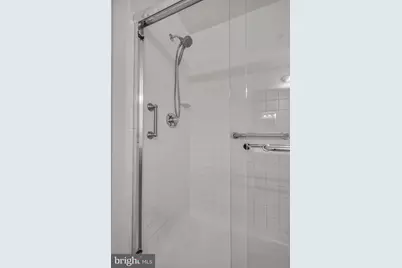
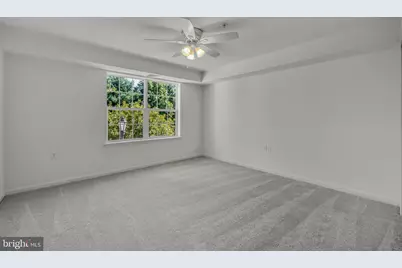
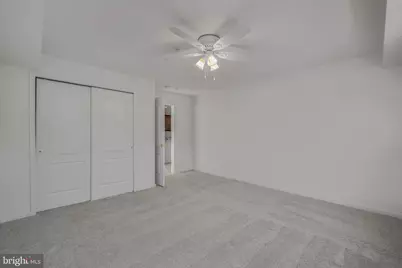
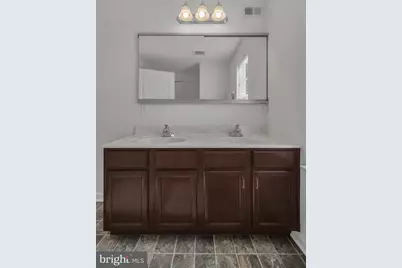
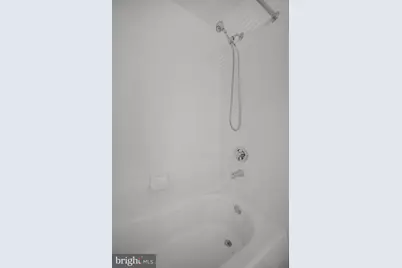
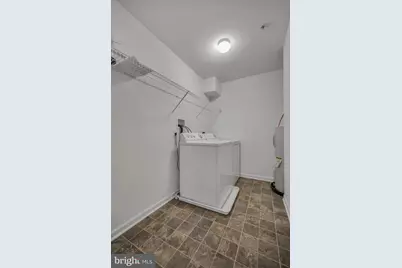
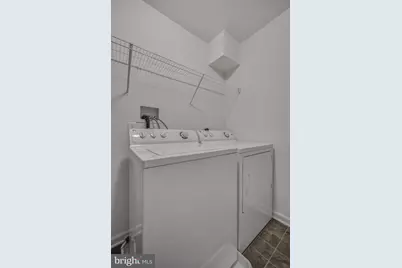
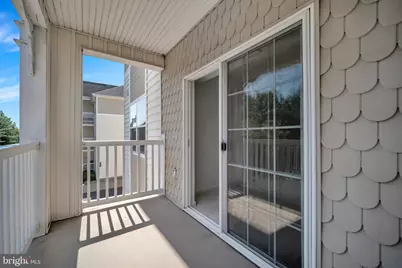
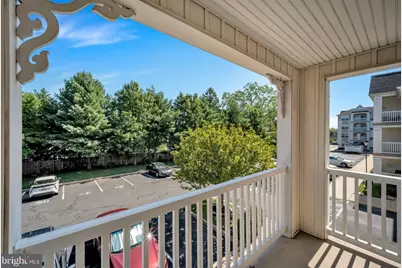
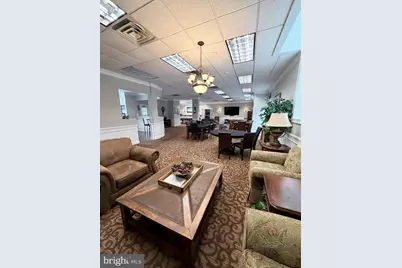
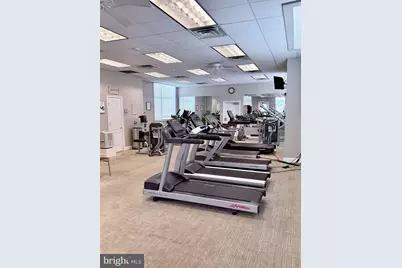
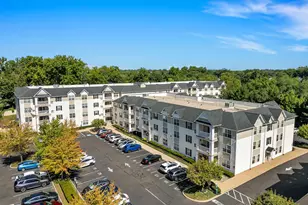
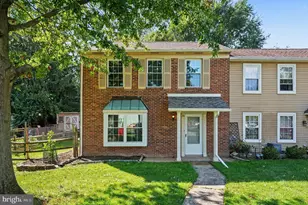
Now is your chance to own a rarely offered 2-bedroom, 2-bathroom corner unit in the amenity-rich 55+ community of Victorian Village. Impeccably maintained by the original occupant, you will find a brand-new HVAC system and fresh paint and new carpet throughout this light-filled unit. Upon entering, you will be struck by all the space and storage you have starting with the double-coat closet in the welcoming foyer and the large laundry room off the entry. The smartly designed kitchen meets your cooking needs, and the breakfast room and countertop seating provide a variety of options for meals and gatherings. With the open floor plan of the living and dining areas, you are free to create the living space you desire. Options abound! Don't miss the chance to take some time to enjoy your private balcony that has northeast exposure allowing for beautiful morning sunlight. The spacious primary bedroom includes a walk-in closet and en-suite bathroom with double sinks and a walk-in shower with accessibility handles. Bedroom two is located right next to the second bathroom which features a double sink and a full bath. This unit comes with dedicated parking space and a locked, separate storage area. All residents have access to an elegant community center with a fitness room, game room, billiards room, and kitchen. 24-hour security and an elevator provide peace of mind for this stage of your life. The location is unbeatable with quick access to downtown Hatboro, dining, shopping, and major roadways. Celebrate the holidays in your new home!
Full Property Details
Full Property Details for 420 S York Rd #A135
General
- Price: $407,000
- HOA FEE: $168/month
- Taxes: $6,358 (2025)
- Status: Active
- Type: Condo
- Source: BrightMLSPhilly
- MLS ID: PAMC2195892
- Updated: 9/30/2026
- Added to Site: 1 day(s) ago
Interior
- Rooms/Areas: Living Room, Dining Room, Bedroom 2, Kitchen, Breakfast Room, Bedroom 1, Utility Room, Bathroom 1, Bathroom 2
- Appliances: Washer, Dryer, Stove, Dishwasher, Microwave, Refrigerator
Rooms
Bathrooms
- Total Bathrooms: 2
- Full Bathrooms: 2
- Main Floor Baths: 2
- Main - Full Baths: 2
Bedrooms
- Total Bedrooms: 2
- Bedrooms Main & Up: 2
Additional Information
- Shared Amenities: Billiard Room, Club House, Community Center, Common Grounds, Elevator, Exercise Room, Fitness Center, Party Room, Retirement Community
- Security/Safety: 24 hour security, Main Entrance Lock, Smoke Detector
Exterior
- Exterior Features: Street Lights, Water Fountains, Sidewalks
- Porch/Patio/Deck: Balcony
Parking
- Total Spaces: 1
- Parking Type: Parking Lot
Location
- Area: Hatboro Boro (10608)
- Municipality: HATBORO BORO
- County: MONTGOMERY
- Subdivision: VICTORIAN VILLAGE
- Driving Directions: From Fitzwatertown Road, North on Rt 263 (York Road) to left into Victorian Village just before Horsham Rd.
School Information
- School District: Hatboro-Horsham
Community
- Association: Yes
- Assoc. Fees Include: All Ground Fee, Common Area Maintenance, Ext Bldg Maint, Health Club, Lawn Maintenance, Road Maintenance, Snow Removal, Trash, Water, Sewer, Recreation Facility
- Pets Allowed: Yes
- Pets: Breed Restrictions, Size/Weight Restriction
- Adult Community: Yes
Heating & Cooling
- Central air: Yes
- Cooling Type: Central A/C
- Cooling Fuel: Electric
- Heating Type: Forced Air
- Heating Fuel: Electric
- Water Heater: Electric
Utilities
- Sewer: Public Sewer
- Water: Community
Structural Information
- Architectural Style: Transitional
- Structure Type: Hi-Rise 9+ Floors
- Construction: Vinyl Siding
- Entry Floor Number: 2
- Stories Description: Main
- Square Feet: 1,704
- Sq. Ft. Source: Estimated
- Living Area: 1,704 Sq. Ft.
- Finished Above Grnd: 1,704 Sq. Ft.
- Year Built: 2012
- Year Built Source: Estimated
Lot Features
- Zoning: CONDO
Financial Considerations
- Price Per Sq. Ft.: $238.85
- Association Fee: $168
- Assoc Fee Freq.: Monthly
- Tax Amount: $6,358
- Tax Year: 2025
Disclosures and Reports
- Ownership: Condominium
- Exclusions: No pit bulls
- Inclusions: Up to two pets, 25lb size limit
Listed by Homecoin.com, Jonathan Minerick

Get Pre-Approved Today
Price & Sales History for 420 S York Rd #A135

Date
Details
Price
Change
Source
9/30/2026
Listed
$407,000
29.41%
MLS
8/24/2011
Sold
$314,500
—
Public Record
Disclaimer: Historical sales information is derived from public records provided by the county offices. Information is not guaranteed and should be independently verified.
Tax History
Tax History for 420 S York Rd #A135
Year
Property Taxes
Change
Tax Assessment
Change
2026
100%
100%
2024
100%
100%
2023
100%
100%
2022
100%
100%
2021
100%
100%
2020
—
—
Disclaimer: Historical tax information is derived from public records provided by the county offices. Information is not guaranteed and should be independently verified.
Estimate the Cost
Estimate the Cost for 420 S York Rd #A135
420 S York Road #A135, Hatboro, PA 19040 (MLS# PAMC2195892) is a Condo property with 2 bedrooms and 2 full bathrooms. 420 S York Road #A135 is currently listed for $407,000 and was received on September 30, 2026. Want to learn more about 420 S York Road #A135? Do you have questions about finding other Condo real estate for sale in Hatboro? You can browse all Hatboro real estate or contact a Coldwell Banker agent to request more information.