This is a carousel with tiles that activate property listing cards. Use the previous and next buttons to navigate.
1/1
$507,000
This is a carousel with tiles that activate property listing cards. Use the previous and next buttons to navigate.
1/1
Property Description
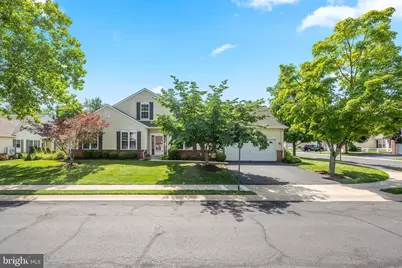
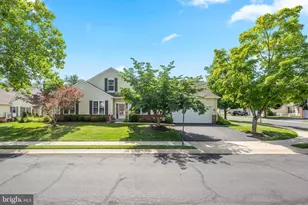
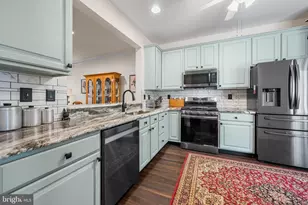
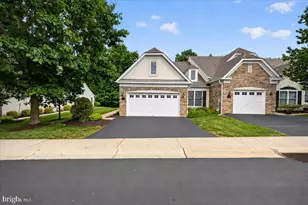
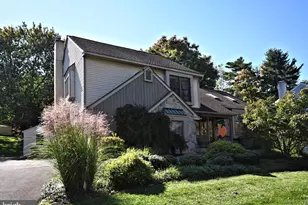
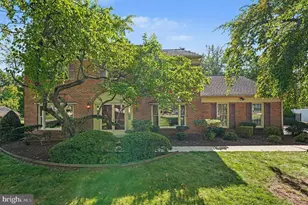
Welcome to 100 Wyndham Woods Way, a gorgeous, completely renovated end-unit home offering true one-floor living in the desirable 55+ community of Wyndham Woods. Nearly $84,000 in recent renovations have transformed this former model home into a bright, stylish and peaceful space that is truly move-in ready. A new roof was installed in 2022, followed by a new HVAC system in 2025, offering even more peace of mind. New flooring flows throughout the main level, complemented by fresh paint, updated lighting, modern hardware and thoughtful finishes. The beautifully updated kitchen features quartz countertops, a new backsplash, undermount sink, faucet and cabinet hardware. The adjoining living and dining areas offer plenty of room to gather, while the three-season room is the perfect place to enjoy your morning coffee, read or relax with friends. The spacious primary suite includes a beautifully renovated bathroom with a custom tiled shower, built-in bench, handheld shower, comfort-height toilet and custom glass enclosure. A second main-level bedroom and updated full bathroom provide a comfortable space for guests. Laundry is also conveniently located on the main floor. Upstairs, the loft offers flexible additional space for an office, hobbies or visiting family, along with additional storage. An attached two-car garage completes the home. Beautifully updated and thoughtfully designed, this home makes downsizing feel like an upgrade. Move right in and enjoy an easier lifestyle without sacrificing space, style or comfort.
Full Property Details
Full Property Details for 100 Wyndham Woods Way
General
- Sold For: $507,000
- HOA FEE: $258/month
- HOA FEE FREQ.: Quarterly
- Taxes: $7,090 (2026)
- Status: Closed
- Type: Townhouse
- Source: BrightMLSPhilly
- MLS ID: PAMC2190452
- Added to Site: 64 day(s) ago
Interior
- Interior Features: Bathroom - Stall Shower, Bathroom - Walk-In Shower, Combination Dining/Living, Floor Plan - Open, Primary Bath(s), Recessed Lighting, Walk-in Closet(s)
- Fireplace: Yes
- Number of Fireplaces: 1
- Fireplace(s): Gas/Propane
Rooms
Bathrooms
- Total Bathrooms: 2
- Full Bathrooms: 2
- Main Floor Baths: 2
- Main - Full Baths: 2
Bedrooms
- Total Bedrooms: 2
- Bedrooms Main & Up: 2
Parking
- Garage: Yes
- Garage Spaces: 2
- Total Spaces: 4
- Parking Type: Attached Garage, Driveway, Off Street, Parking Lot
- Garage Description: Covered Parking, Garage - Front Entry, Garage Door Opener, Inside Access
Location
- Area: Hatfield Twp (10635)
- Municipality: HATFIELD TWP
- County: MONTGOMERY
- Subdivision: WYNDHAM WOODS
- Driving Directions: From I-476, take the Lansdale exit. Turn left onto Sumneytown Pike, then left onto Forty Foot Road. Turn right onto West Orvilla Road, followed by a right onto Wyndham Woods Way. The home is located at 100 Wyndham Woods Way.
School Information
- School District: North Penn
- High School: North Penn Senior
Community
- Association: Yes
- Assoc. Name: WYNDHAM WOODS COMMUNITY
- Assoc. Fees Include: Common Area Maintenance, Lawn Maintenance, Snow Removal, Trash
- Adult Community: Yes
Heating & Cooling
- Central air: Yes
- Cooling Type: Central A/C
- Cooling Fuel: Electric
- Heating Type: Central
- Heating Fuel: Natural Gas
- Water Heater: Natural Gas
Utilities
- Sewer: Public Sewer
- Water: Public
Structural Information
- Architectural Style: Traditional
- Structure Type: End of Row/Townhouse
- Construction: Vinyl Siding
- Foundation: Slab
- Stories Description: Main
- Square Feet: 1,826
- Sq. Ft. Source: Assessor
- Living Area: 1,826 Sq. Ft.
- Finished Above Grnd: 1,826 Sq. Ft.
- Year Built: 1999
- Year Built Source: Assessor
Lot Features
- Property View: Courtyard
- Lot Size (Acres): 0.04
- Lot Size (Sq. Ft.): 1,835
- Lot Size Source: Assessor
- Zoning: RA1
Financial Considerations
- Price Per Sq. Ft.: $265.61
- Association Fee: $775
- Assoc Fee Freq.: Quarterly
- Assessment Year: 2026
- School Tax: $5,310
- City/TownTax: $831
- City/TownTax Freq: Annually
- County Tax: $870
- County Tax Freq: Annually
- Tax w/Assessment: $159,340
- Tax Amount: $7,090
- Tax Year: 2026
- Terms: Standard Sale
- Tax Total Finished Sq. Ft.: 1826
Disclosures and Reports
- Ownership: Fee Simple
- Inclusions: washer, dryer and refrigerator
- Lot Number: 68
Listed by Compass Pennsylvania, LLC, Ryanne L Sullivan
Sold by BHHS Fox & Roach-Blue Bell, Allison B Wolf

Get Pre-Approved Today
Schools
Schools serving 100 Wyndham Woods Way
School District:North Penn School District
| Name | Grades | Distance |
|---|---|---|
Oak Park El School 500 Squirrel Ln, Lansdale, PA 19446 | K-6 | 0.4 mi |
Penndale Middle School 400 Penn Street, Lansdale, PA 19446 | 7-9 | 1.9 mi |
North Penn Senior High School 1340 South Valley Forge Road, Lansdale, PA 19446 | 10-12 | 2 mi |
Disclaimer:
School attendance boundaries provided by ATTOM Data Solutions and are for reference only. Contact the school directly to verify enrollment eligibility.
Price & Sales History for 100 Wyndham Woods Way
Date
Details
Price
Change
Source
9/23/2026
Sold
$507,000
4.54%
MLS
8/10/2026
Listed
$485,000
—
MLS
Disclaimer: Historical sales information is derived from public records provided by the county offices. Information is not guaranteed and should be independently verified.
100 Wyndham Woods Way, Hatfield, PA 19440 (MLS# PAMC2190452) is a Townhouse property that was sold at $507,000 on September 23, 2026. Want to learn more about 100 Wyndham Woods Way? Do you have questions about finding other Townhouse real estate for sale in Hatfield? You can browse all Hatfield real estate or contact a Coldwell Banker agent to request more information.