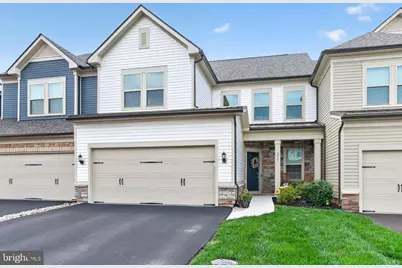
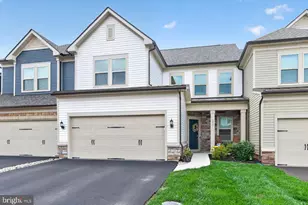
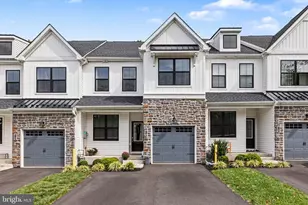
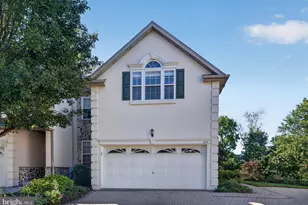
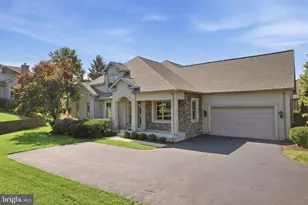
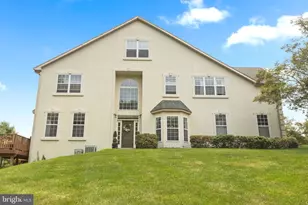
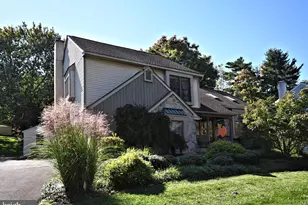
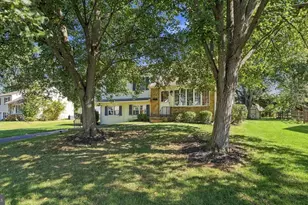
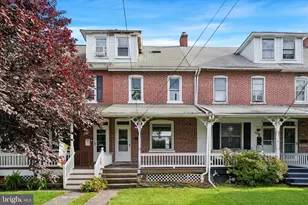
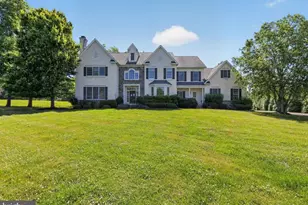
Full Property Details for 1011 Victoria Ct
General
- Sold For: $649,900
- HOA FEE: $381/month
- Taxes: $8,047 (2026)
- Status: Closed
- Type: Townhouse
- Source: BrightMLSPhilly
- MLS ID: PAMC2187098
- Added to Site: 88 day(s) ago
Interior
- Number of Rooms: 7
- Interior Features: Bathroom - Walk-In Shower, Carpet, Central Vacuum, Floor Plan - Open, Kitchen - Gourmet, Kitchen - Island, Primary Bath(s), Recessed Lighting, Sound System, Sprinkler System, Walk-in Closet(s)
- Appliances: Built-In Microwave, Built-In Range, Central Vacuum, Stainless Steel Appliances, Washer, Dryer
- Flooring: Carpet, Ceramic Tile, Luxury Vinyl Plank
Rooms
- Total Bathrooms: 3
- Full Bathrooms: 3
- Main Floor Baths: 3
- Main - Full Baths: 3
- Total Bedrooms: 3
- Bedrooms Main & Up: 3
Additional Information
- Shared Amenities: Club House, Exercise Room, Fitness Center, Pool - Outdoor
- Shared Pool: Yes
- Pool: Yes
Parking
- Garage: Yes
- Garage Spaces: 2
- Total Spaces: 4
- Parking Features: Paved Driveway
- Parking Type: Attached Garage, Driveway
- Garage Description: Garage - Front Entry, Inside Access
Location
- Area: Hatfield Twp (10635)
- Municipality: HATFIELD TWP
- County: MONTGOMERY
- Subdivision: DEL WEBB NORTH PENN
- Driving Directions: Rt 63 to 463 to Dell Web Mason rd to Weston to Victoria
School Information
- School District: North Penn
Community
- Association: Yes
- Assoc. Name: DEL WEB AT NORTH PENN COMMUNITY ASSOCIATION
- Assoc. Fees Include: Health Club, Lawn Maintenance, Management, Road Maintenance, Snow Removal
- Adult Community: Yes
Heating & Cooling
- Central air: Yes
- Cooling Type: Central A/C
- Cooling Fuel: Other
- Heating Type: Central
- Heating Fuel: Natural Gas
- Water Heater: Natural Gas
Utilities
- Sewer: Public Sewer
- Water: Public
- Utility Description: Cable TV
Structural Information
- Architectural Style: Contemporary
- Structure Type: Interior Row/Townhouse
- Construction: Vinyl Siding
- Foundation: Slab
- Windows: Energy Efficient
- Stories Description: Main
- Square Feet: 2,276
- Sq. Ft. Source: Assessor
- Living Area: 2,276 Sq. Ft.
- Finished Above Grnd: 2,276 Sq. Ft.
- Year Built: 2024
- Year Built Source: Estimated
- Property Condition: Excellent
Lot Features
- Lot Size (Acres): 0.09
- Lot Size (Sq. Ft.): 3,920
- Lot Size Source: Estimated
- Zoning: RA1
Financial Considerations
- Price Per Sq. Ft.: $285.54
- Association Fee: $381
- Assoc Fee Freq.: Monthly
- Assessment Year: 2026
- School Tax: $5,914
- County Tax: $1,043
- County Tax Freq: Annually
- Tax w/Assessment: $190,980
- Tax Amount: $8,047
- Tax Year: 2026
- Terms: Standard Sale
- Tax Total Finished Sq. Ft.: 2276
Disclosures and Reports
- Ownership: Fee Simple
- Inclusions: Refrigerator, Washer, Dryer
- Lot Number: 177
Listed by Keller Williams Real Estate-Doylestown, James McCormick
Sold by Keller Williams Main Line, Tandra Bowers