This is a carousel with tiles that activate property listing cards. Use the previous and next buttons to navigate.
1/81
$899,000
This is a carousel with tiles that activate property listing cards. Use the previous and next buttons to navigate.
1/81
Property Description
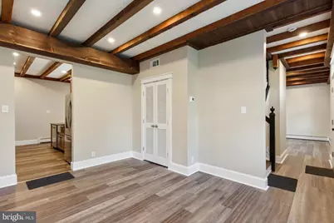
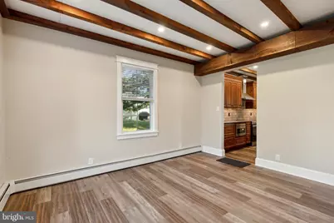
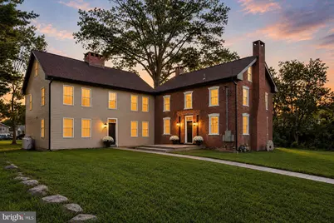
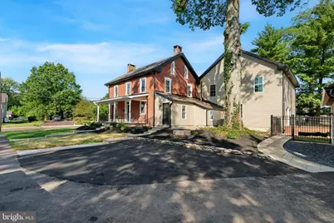
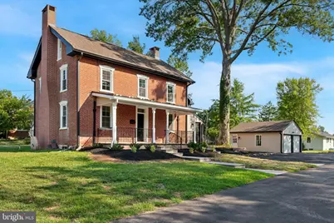
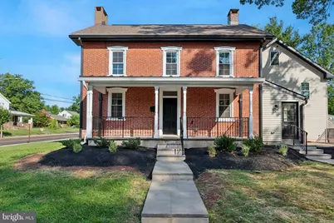
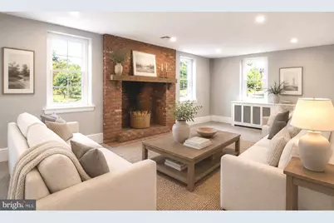
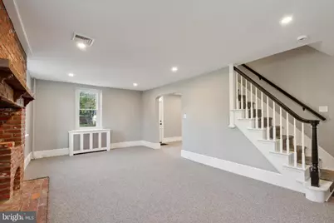
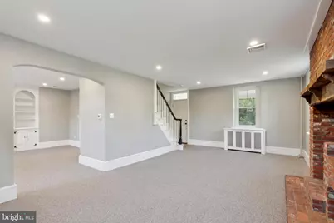
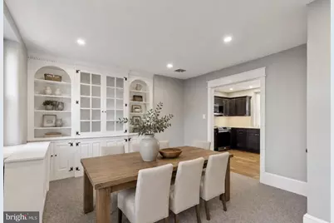
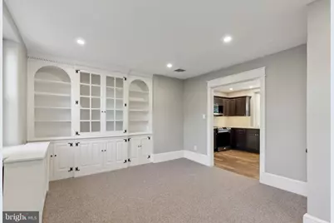
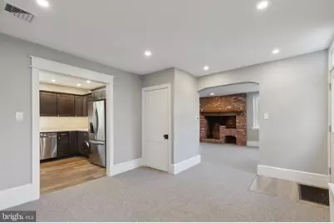
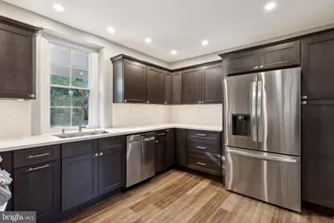
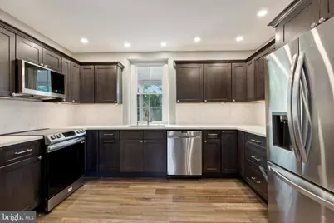
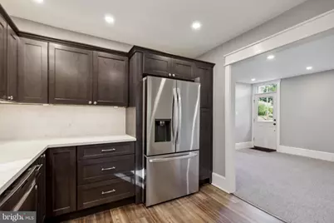
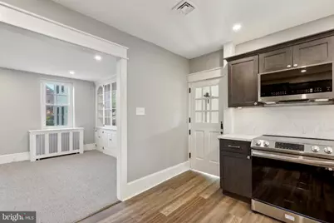
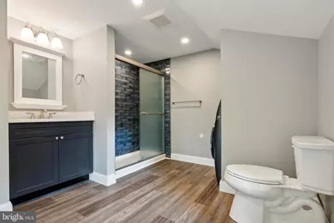
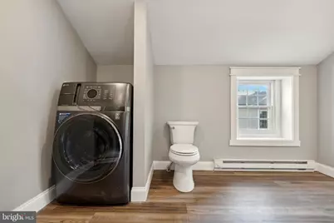
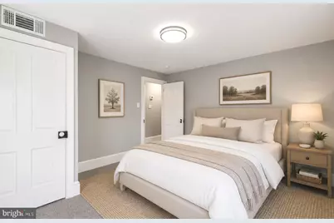
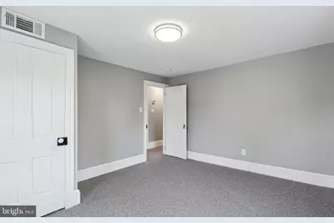
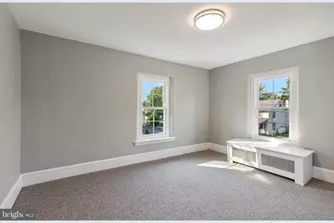
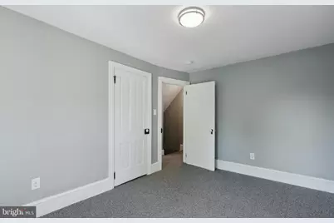
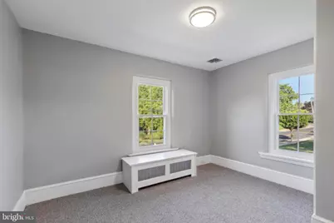
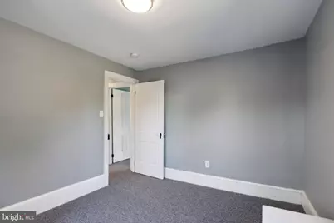
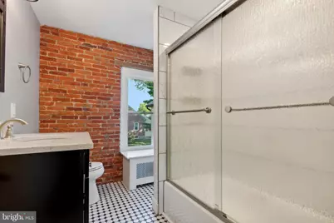
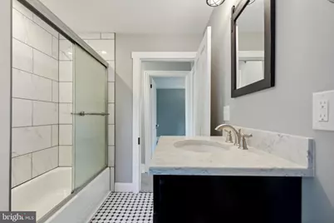
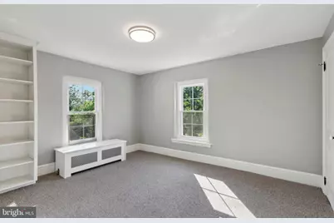
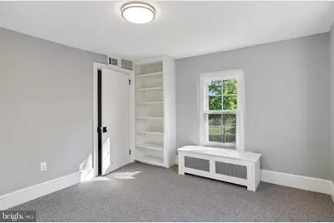
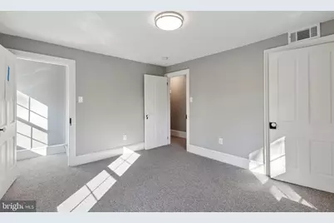
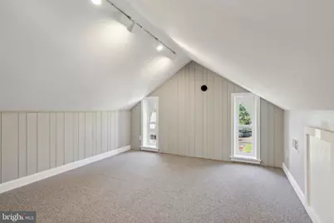
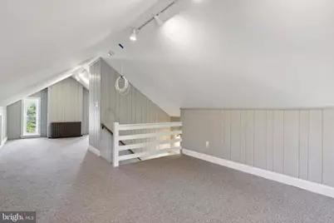
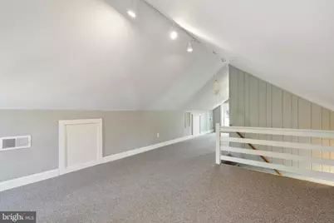
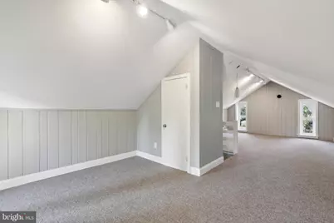
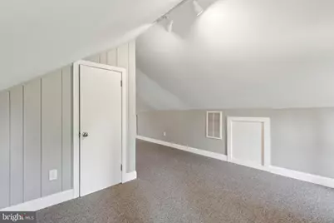
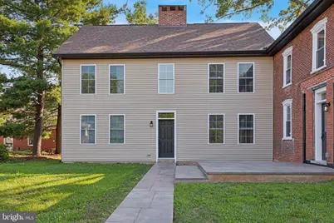
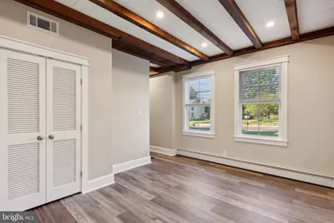
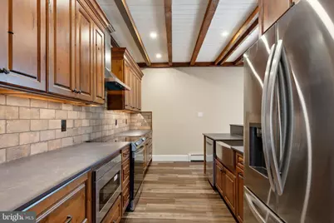
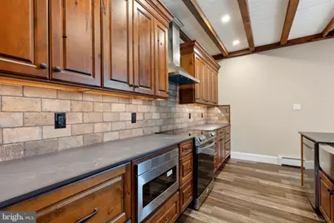
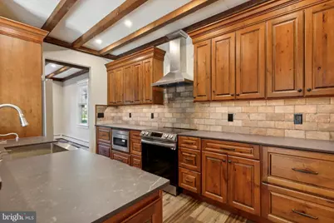
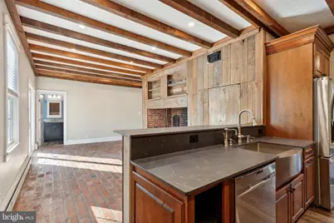
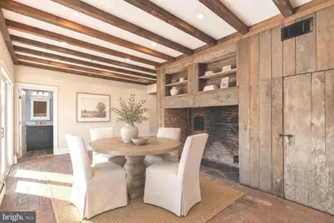
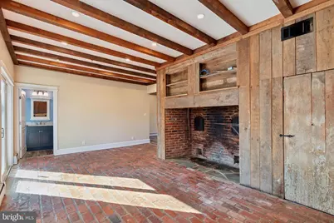
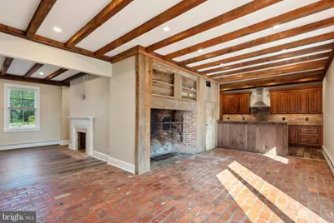
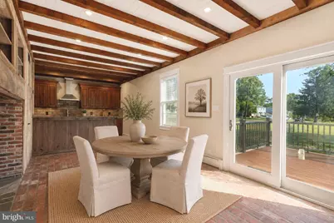
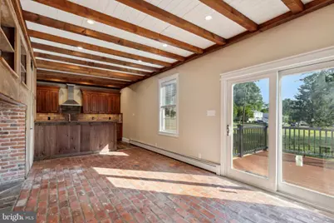
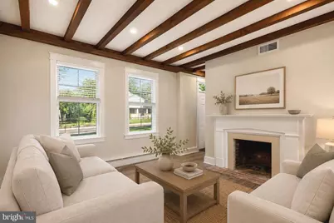
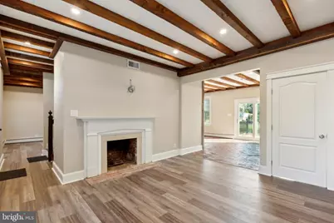
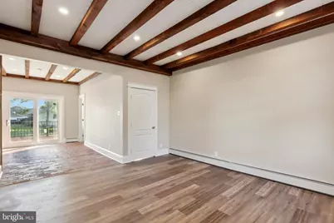
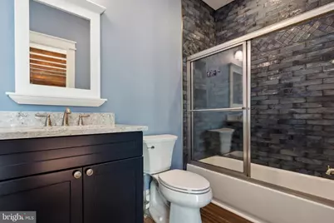
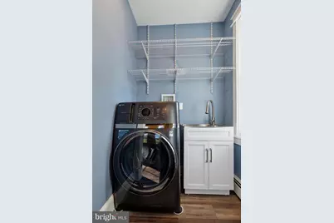
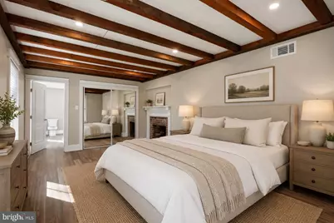
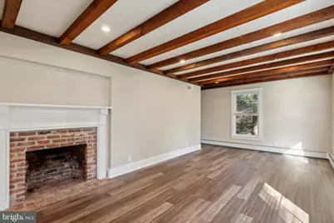
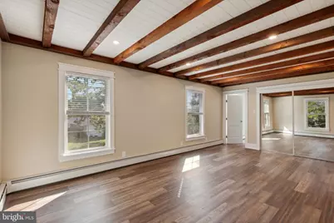
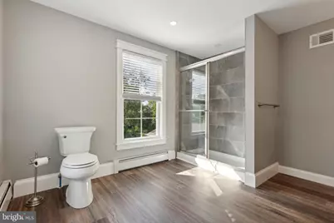
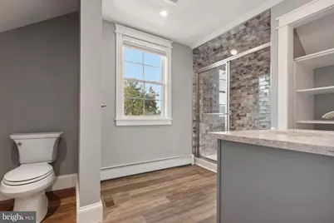
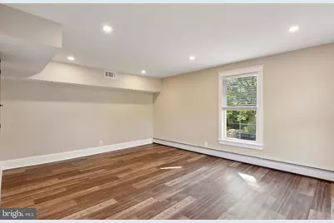
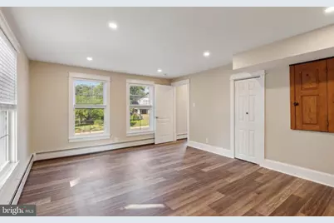
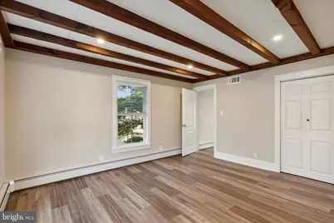
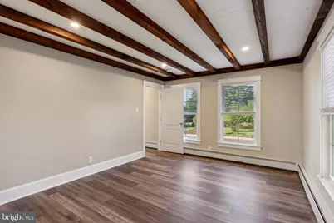
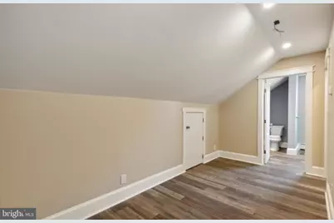
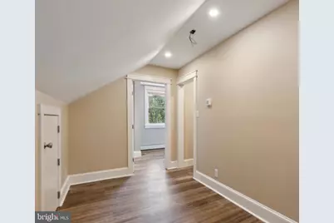
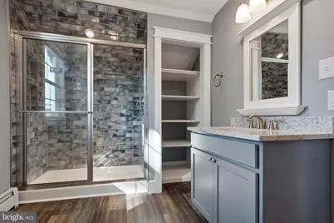
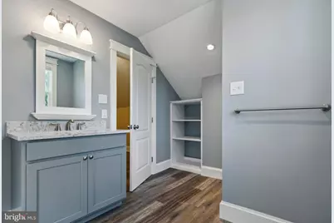
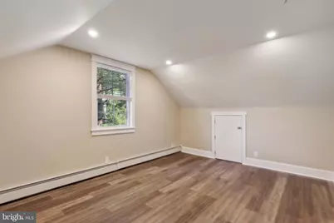
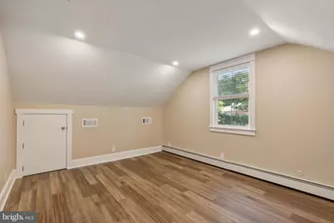
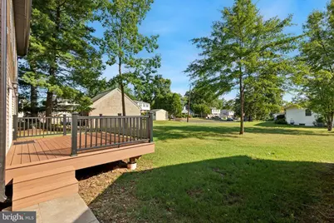
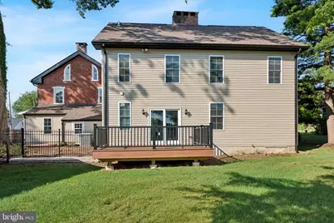
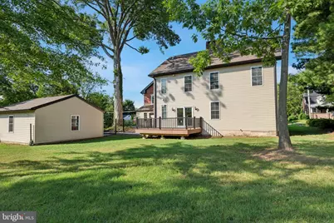
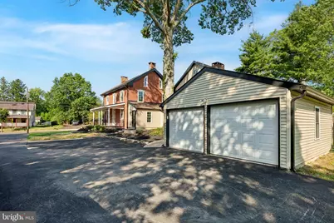
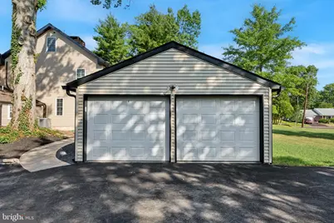
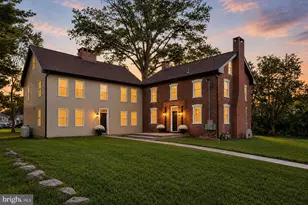
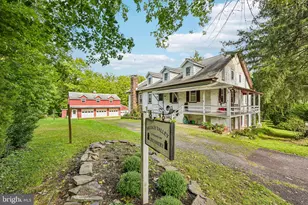
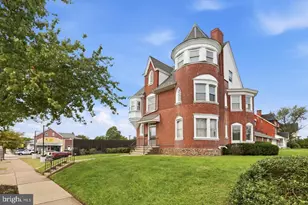
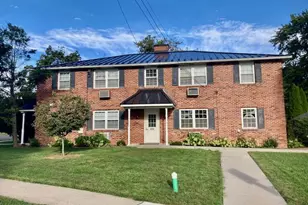
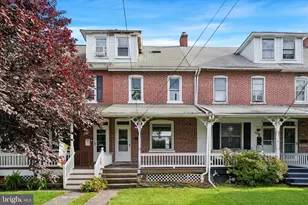
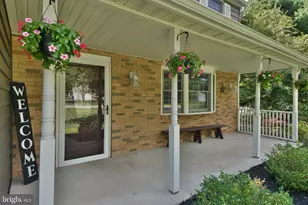
A truly unique opportunity in the heart of Hatfield Borough! This one-of-a-kind property features two beautifully renovated historic homes on a single parcel, offering over 5,000 square feet of living space, 7 bedrooms, 5 full bathrooms, 2 bonus rooms and endless possibilities for multigenerational living, extended family accommodations, guest space, or a private home office setup. Rich in character and history, both residences have been thoughtfully updated with modern conveniences while preserving their original charm. The Tannery House showcases 3BR 3BA + bonus room, reclaimed barnwood construction, a stunning open-hearth fireplace, a spacious updated kitchen, and a private rear deck. The Brick House offers 4BR 2BA + bonus room generous living spaces, a welcoming front porch, and a beautifully renovated interior with timeless appeal. Recent improvements include updated kitchens, electrical systems, plumbing, windows, flooring, HVAC systems, and separate laundry facilities for each home. A detached two-car garage and ample parking add to the property's convenience. Located within walking distance of downtown Hatfield's shops, restaurants, parks, and community events, this exceptional property also provides quick access to Route 309, the Pennsylvania Turnpike, and major commuter routes, making travel throughout Montgomery County and beyond incredibly convenient. Whether you're seeking a distinctive primary residence, space for extended family, or a property with unmatched flexibility, this rare Hatfield Borough offering combines historic charm, modern updates, and an unbeatable location.
Full Property Details
Full Property Details for 103 N Main St
General
- Price: $899,000
- Taxes: $10,696 (2025)
- Status: Active
- Type: Single Family
- Source: BrightMLSPhilly
- MLS ID: PAMC2182594
- Updated: 7/28/2026
- Added to Site: 65 day(s) ago
Interior
- Fireplace: Yes
- Number of Fireplaces: 2
- Flooring: Luxury Vinyl Plank, Ceramic Tile, Carpet
Rooms
Bathrooms
- Total Bathrooms: 5
- Full Bathrooms: 5
- Upper 2 - Full Baths: 1
- Upper Floor Baths: 3
- Upper - Full Baths: 3
- Main Floor Baths: 2
- Main - Full Baths: 2
Bedrooms
- Total Bedrooms: 7
- Bedrooms Upper: 7
- Bedrooms-Up2: 1
Parking
- Garage: Yes
- Garage Spaces: 6
- Total Spaces: 6
- Parking Type: Detached Garage, Driveway
- Garage Description: Garage - Side Entry
Location
- Area: Hatfield Boro (10609)
- Municipality: HATFIELD BORO
- County: MONTGOMERY
- Driving Directions: GPS
School Information
- School District: North Penn
Heating & Cooling
- Central air: Yes
- Cooling Type: Central A/C
- Cooling Fuel: Electric
- Heating Type: Forced Air
- Heating Fuel: Natural Gas, Propane - Leased
- Water Heater: Natural Gas, Tankless, Propane
Utilities
- Sewer: Public Sewer
- Water: Public
Structural Information
- Architectural Style: Colonial
- Structure Type: Detached
- Construction: Brick, Vinyl Siding
- Basement: Yes
- Basement Desc.: Unfinished
- Foundation: Brick/Mortar
- Roof: Architectural Shingle
- Walls/Ceilings: Beamed Ceilings, Brick
- Stories Description: Main, Upper 1, Upper 2
- Square Feet: 5,040
- Sq. Ft. Source: Assessor
- Living Area: 5,040 Sq. Ft.
- Finished Above Grnd: 5,040 Sq. Ft.
- Year Built: 1875
- Year Built Source: Assessor
Lot Features
- Lot Size (Acres): 0.54
- Lot Size (Sq. Ft.): 23,375
- Lot Size Source: Assessor
- Lot Dimensions: 125.00 x 0.00
- Zoning: R
Financial Considerations
- Price Per Sq. Ft.: $178.37
- Assessment Year: 2026
- School Tax: $8,122
- City/TownTax: $1,071
- City/TownTax Freq: Annually
- County Tax: $1,377
- County Tax Freq: Annually
- Tax w/Assessment: $252,230
- Tax Amount: $10,696
- Tax Year: 2025
- Tax Total Finished Sq. Ft.: 5040
Disclosures and Reports
- Ownership: Fee Simple
- Inclusions: 2 refrigerators, 2 washer/dryers as-is
- Lot Number: 66
Listed by Compass Pennsylvania, LLC, Amber L Moyer

Get Pre-Approved Today
Schools
Schools serving 103 N Main St
School District:North Penn School District
| Name | Grades | Distance |
|---|---|---|
Hatfield El School 1701 Fairgrounds Road, Hatfield, PA 19440 | K-6 | 0.3 mi |
Pennfield Middle School 726 Forty Foot Road, Hatfield, PA 19440 | 7-9 | 0.8 mi |
North Penn Senior High School 1340 South Valley Forge Road, Lansdale, PA 19446 | 10-12 | 3.3 mi |
Disclaimer:
School attendance boundaries provided by ATTOM Data Solutions and are for reference only. Contact the school directly to verify enrollment eligibility.
Price & Sales History for 103 N Main St
Date
Details
Price
Change
Source
7/28/2026
Price Reduced
$899,000
-10.09%
MLS
6/19/2026
Listed
$999,900
308.12%
MLS
5/17/2021
Sold
$245,000
—
Public Record
Disclaimer: Historical sales information is derived from public records provided by the county offices. Information is not guaranteed and should be independently verified.
Tax History
Tax History for 103 N Main St
Year
Property Taxes
Change
Tax Assessment
Change
2026
$10,697
6%
$252,230
—
2024
$10,054
5%
$252,230
—
2023
$9,601
5%
$252,230
—
2022
$9,168
7%
$252,230
—
2021
$8,601
4%
$252,230
—
2020
$8,271
3%
$252,230
—
2020
$8,057
2%
$252,230
—
2019
$7,909
3%
$252,230
—
2018
$7,698
2%
$252,230
—
2017
$7,576
4%
$252,230
—
2016
$7,260
4%
$252,230
—
2015
$6,983
5%
$252,230
—
2014
$6,678
—
$252,230
—
Disclaimer: Historical tax information is derived from public records provided by the county offices. Information is not guaranteed and should be independently verified.
Estimate the Cost
Estimate the Cost for 103 N Main St
103 N Main Street, Hatfield, PA 19440 (MLS# PAMC2182594) is a Single Family property with 7 bedrooms and 5 full bathrooms. 103 N Main Street is currently listed for $899,000 and was received on June 19, 2026. Want to learn more about 103 N Main Street? Do you have questions about finding other Single Family real estate for sale in Hatfield? You can browse all Hatfield real estate or contact a Coldwell Banker agent to request more information.