This is a carousel with tiles that activate property listing cards. Use the previous and next buttons to navigate.
1/34
$499,900 Just Listed
This is a carousel with tiles that activate property listing cards. Use the previous and next buttons to navigate.
1/34
Property Description & Video
1037 Chapman, Hatfield, PAVideo Tour of 1037 Chapman, Hatfield, PA.
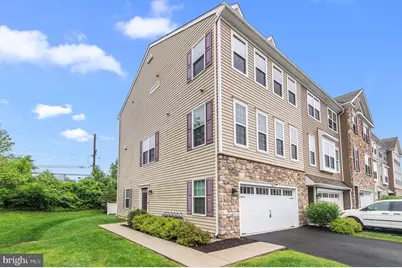
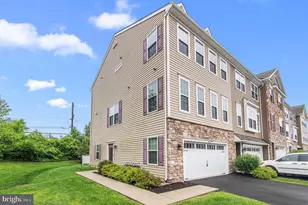
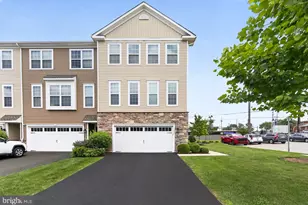
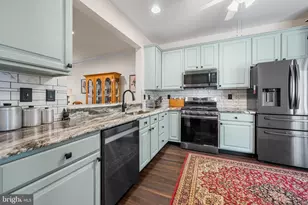
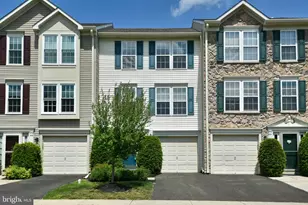
Are you tired of paying High Gas prices? Look no further! This beautiful townhome sits just adjacent to Fortuna Train Station with service to Doylestown and Center City, making any commute a breeze! With the convenience of the train you could Park your car in the Over sized garage and leave it there until the weekend. This SPACIOUS Chestnut Grande End model townhome offers plenty of space to make your own. Through the side entrance into a warm entry way with custom cubby and access to the garage and BONUS ROOM with its own half bath and access to the yard. Up the stairs to the main floor with HUGE open format kitchen, dining room and living room with access to the rear deck and yet another half bath. Up the stairs to the upper level which offers 2 generously sized bedrooms, full hall bath and washer dryer. And finishing off the upper level is the HUGE master bedroom with on suite bathroom and PLENTY of CLOSET space. With this home you will not only save on vehicle gas and maintenance you will also save on exterior maintenance as well, The HOA takes care of all lawn maintenance, and snow removal. This home also comes with all appliances. Don't miss this opportunity, book your showing today!
Full Property Details
Full Property Details for 1037 Chapman
General
- Price: $499,900
- HOA FEE: $210/month
- Taxes: $7,370 (2025)
- Status: Active
- Type: Townhouse
- Source: BrightMLSPhilly
- MLS ID: PAMC2181110
- Updated: 5/27/2026
- Added to Site: 1 day(s) ago
Interior
- Fireplace: Yes
- Number of Fireplaces: 1
Rooms
Bathrooms
- Total Bathrooms: 4
- Full Bathrooms: 2
- Half Bathrooms: 2
- Upper Floor Baths: 2
- Upper - Full Baths: 2
- Main Floor Baths: 1
- Main - 1/2 Baths: 1
- Lower Floor Baths: 1
- Lower - 1/2 Baths: 1
Bedrooms
- Total Bedrooms: 3
- Bedrooms Upper: 3
Parking
- Garage: Yes
- Garage Spaces: 2
- Total Spaces: 4
- Parking Type: Driveway, Attached Garage
- Garage Description: Garage - Front Entry, Inside Access, Oversized
Location
- Area: Hatfield Twp (10635)
- Municipality: HATFIELD TWP
- County: MONTGOMERY
- Subdivision: FORTUNA CROSSING
- Driving Directions: GPS
School Information
- School District: North Penn
Community
- Association: Yes
- Assoc. Name: FORTUNA CROSSING
- Assoc. Fees Include: Lawn Maintenance, Snow Removal
- Pets Allowed: Yes
- Pets: No Pet Restrictions
Heating & Cooling
- Central air: Yes
- Cooling Type: Central A/C
- Cooling Fuel: Electric
- Heating Type: Central
- Heating Fuel: Natural Gas
- Water Heater: Natural Gas
Utilities
- Sewer: Public Sewer
- Water: Public
Structural Information
- Structure Type: End of Row/Townhouse
- Builder: Lennar
- Model: Chestnut Grande
- Construction: Vinyl Siding
- Basement: Yes
- Basement Desc.: Full
- Foundation: Slab
- Stories Description: Lower 1, Main, Upper 1
- Square Feet: 2,060
- Sq. Ft. Source: Estimated
- Living Area: 2,060 Sq. Ft.
- Finished Above Grnd: 2,060 Sq. Ft.
- Year Built: 2019
- Year Built Source: Assessor
- Property Condition: Excellent
Unit Information
Unit 1
- Bathrooms-Lower: 1
Additional Structures
- Other Structures: None
Lot Features
- Lot Size (Acres): 0.08
- Lot Size (Sq. Ft.): 3,640
- Lot Size Source: Assessor
- Lot Dimensions: 20.00 x 0.00
- Zoning: NA
Financial Considerations
- Price Per Sq. Ft.: $242.67
- Association Fee: $210
- Assoc Fee Freq.: Monthly
- Assessment Year: 2026
- School Tax: $5,416
- City/TownTax: $913
- City/TownTax Freq: Annually
- County Tax: $955
- County Tax Freq: Annually
- Tax w/Assessment: $174,900
- Tax Amount: $7,370
- Tax Year: 2025
- Tax Total Finished Sq. Ft.: 2060
Disclosures and Reports
- Ownership: Fee Simple
- Inclusions: All appliances in as is condition at the time of the sale
- Lot Number: 19
Listed by Realty Mark Associates, Michael P Owens
Get Pre-Approved Today
Schools
Schools serving 1037 Chapman
School District:North Penn School District
| Name | Grades | Distance |
|---|---|---|
Kulp El School 801 Cowpath Road, Hatfield, PA 19440 | K-6 | 0.8 mi |
Penndale Middle School 400 Penn Street, Lansdale, PA 19446 | 7-9 | 1.8 mi |
North Penn Senior High School 1340 South Valley Forge Road, Lansdale, PA 19446 | 10-12 | 3.1 mi |
Disclaimer:
School attendance boundaries provided by ATTOM Data Solutions and are for reference only. Contact the school directly to verify enrollment eligibility.
Price & Sales History for 1037 Chapman
Date
Details
Price
Change
Source
5/27/2026
Listed
$499,900
44.48%
MLS
11/04/2019
Sold
$345,990
—
Public Record
Disclaimer: Historical sales information is derived from public records provided by the county offices. Information is not guaranteed and should be independently verified.
Tax History
Tax History for 1037 Chapman
Year
Property Taxes
Change
Tax Assessment
Change
2025
$7,586
4%
$174,900
—
2024
$7,316
4%
$174,900
—
2023
$7,001
4%
$174,900
—
2022
$6,702
3%
$174,900
—
2021
$6,483
3%
$174,900
—
2020
$6,299
2%
$174,900
—
2020
$6,150
—
$174,900
—
Disclaimer: Historical tax information is derived from public records provided by the county offices. Information is not guaranteed and should be independently verified.
Estimate the Cost
Estimate the Cost for 1037 Chapman
1037 Chapman, Hatfield, PA 19440 (MLS# PAMC2181110) is a Townhouse property with 3 bedrooms, 2 full bathrooms and 2 partial bathrooms. 1037 Chapman is currently listed for $499,900 and was received on May 27, 2026. Want to learn more about 1037 Chapman? Do you have questions about finding other Townhouse real estate for sale in Hatfield? You can browse all Hatfield real estate or contact a Coldwell Banker agent to request more information.