This is a carousel with tiles that activate property listing cards. Use the previous and next buttons to navigate.
1/1
$730,000
This is a carousel with tiles that activate property listing cards. Use the previous and next buttons to navigate.
1/1
Property Description
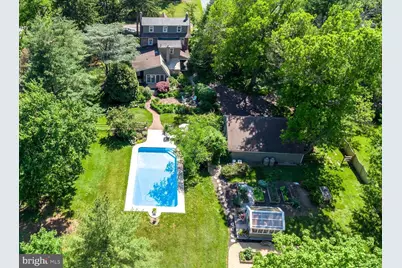
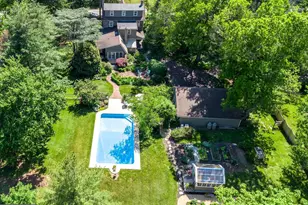
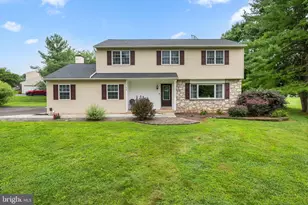
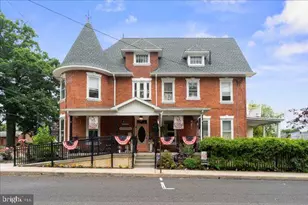
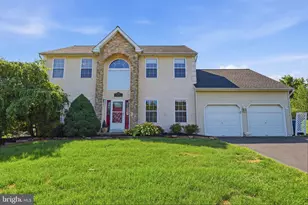
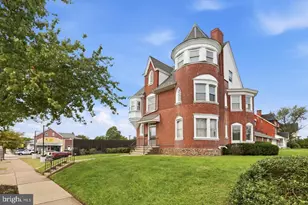
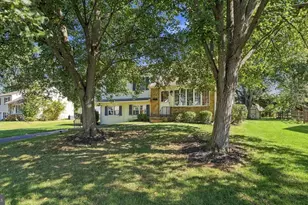
Welcome to 1047 Cowpath Road. The warmth and charm of this magnificently restored 4+ bedroom C1873 stone farmhouse offers the master craftsmanship of yesteryear with all the amenities of today; nestled in a private, 1.18 acre picturesque setting with English perennial gardens, raised beds filled with herbs, vegetables and cutting flowers, a detached 3 car garage with storage loft, ample off street parking, and she-shed/ greenhouse. The warm and welcoming feeling of this home is accented with large windows with deep windowsills inviting plenty of natural sunlight, a fabulous custom gourmet kitchen with center island, 2 staircases, detailed millwork and trim throughout, and 2 fireplaces. The beautiful 20 x 40 inground pool area includes a shady covered pergola, the perfect place for summertime barbecues. Enjoy the recently added she-shed/greenhouse and lush gardens in a private, tranquil setting wreathed with mature trees and surrounded by birdsong. This charming residence features two welcoming porches overlooking the beautiful gardens just a few steps away. The cozy foyer entryway is located in the original 1700s section of the home - once a log cabin - with an original "Pennsylvania winder" spiral staircase. The first floor includes an elegant living room with reclaimed wood floors and built-in bookshelves. The spacious formal dining room is accented with antique random width wood floors and a gas log fireplace with a rustic wood mantel, perfect for formal dining or warm and cozy fireside dinners. The fabulous updated country kitchen is a chef's delight featuring a soapstone center island with breakfast area, and an abundance of custom cabinetry and counter space. Adjoining the kitchen is an open banquet-sized dining space highlighted with an exposed fieldstone wall and a pass through to the dining room, perfect for entertaining. The bright and sunny family room adjoins the kitchen and features an original stone walk-in fireplace with beehive oven, once used for cooking, with a freestanding gas stove for warmth and ambience. A fieldstone wall, vaulted mahogany ceiling with radiant heat, and Pella sliding French doors which open to a private wrap-around deck create a wonderful place to sip your morning coffee or relax and read your favorite book. A stained-glass front door transom, powder room, hall closet and pantry complete this spacious first level. The 2nd level features pumpkin pine stairs, a spacious primary bedroom with a walk-in closet, a second bright and airy bedroom, and a bonus room/office. The updated hall bath connects to a conveniently located 2nd floor laundry room and includes a vintage claw foot tub and separate stall shower. The 3rd level includes a cozy window seat, three original arched Gothic windows, and two more sunny, bright bedrooms featuring great closet storage. This well-maintained, one-of-a-kind residence has a full unfinished basement for your storage needs, updated 200-amp electrical service, central air, koi pond and public sewer and water. Conveniently located with easy access to the PA Turnpike, major highways, train stations, parks, walking trails, houses of worship, shopping and dining. North Penn School District. A wonderfully warm and inviting authentic modern farmhouse to call home.
Full Property Details
Full Property Details for 1047 Cowpath Rd
General
- Sold For: $730,000
- Taxes: $7,452 (2025)
- Status: Closed
- Type: Single Family
- Source: BrightMLSPhilly
- MLS ID: PAMC2184426
- Added to Site: 111 day(s) ago
Interior
- Rooms/Areas: Living Room, Dining Room, Primary Bedroom, Bedroom 2, Bedroom 3, Bedroom 4, Kitchen, Family Room, Basement, Foyer, Sun/Florida Room, Office, Bathroom 1, Half Bath
- Interior Features: Additional Stairway, Wood Floors, Bathroom - Stall Shower, Breakfast Area, Built-Ins, Ceiling Fan(s), Combination Kitchen/Dining, Curved Staircase, Dining Area, Family Room Off Kitchen, Exposed Beams, Skylight(s), Recessed Lighting, Upgraded Countertops
- Fireplace: Yes
- Number of Fireplaces: 2
- Fireplace(s): Gas/Propane, Mantel(s), Stone
- Appliances: Dishwasher, Disposal, Dryer - Electric, Microwave, Oven - Self Cleaning, Range Hood, Refrigerator, Stainless Steel Appliances, Stove, Washer - Front Loading
- Flooring: Hardwood, Wood, Other
Rooms
Bathrooms
- Total Bathrooms: 2
- Full Bathrooms: 1
- Half Bathrooms: 1
- Upper Floor Baths: 1
- Upper - Full Baths: 1
- Main Floor Baths: 1
- Main - 1/2 Baths: 1
Bedrooms
- Total Bedrooms: 5
- Bedrooms Upper: 5
- Bedrooms-Up2: 2
Additional Information
- Pool: Yes
- Private Pool: Yes
- Pool Description: In Ground
Exterior
- Exterior Features: BBQ Grill, Extensive Hardscape, Outbuilding(s), Stone Retaining Walls, Other
- Porch/Patio/Deck: Porch(es), Deck(s), Patio(s)
Parking
- Garage: Yes
- Garage Spaces: 3
- Total Spaces: 7
- Parking Type: Detached Garage, Driveway
- Garage Description: Additional Storage Area, Oversized, Garage Door Opener
Location
- Area: Hatfield Twp (10635)
- Municipality: HATFIELD TWP
- County: MONTGOMERY
- Driving Directions: cowpath
- Direction Faces: Southwest
School Information
- School District: North Penn
Heating & Cooling
- Central air: Yes
- Cooling Type: Central A/C
- Cooling Fuel: Electric
- Heating Type: Radiator, Hot Water
- Heating Fuel: Natural Gas
- Water Heater: Natural Gas
Utilities
- Sewer: Public Sewer
- Water: Public
Structural Information
- Architectural Style: Colonial, Farmhouse/National Folk, Victorian
- Structure Type: Detached
- Construction: Stone, Stucco, Other
- Basement: Yes
- Basement Desc.: Full
- Foundation: Other
- Roof: Architectural Shingle, Rubber, Metal
- Walls/Ceilings: Beamed Ceilings, Cathedral Ceilings, Dry Wall, Masonr
- Windows: Wood Frame, Sliding, Skylights, Screens, Storm, Transom, Casement
- Stories Description: Lower 1, Main, Upper 1, Upper 2
- Square Feet: 3,142
- Sq. Ft. Source: Estimated
- Living Area: 3,142 Sq. Ft.
- Finished Above Grnd: 3,142 Sq. Ft.
- Year Built: 1873
- Year Built Source: Assessor
- Property Condition: Very Good
Additional Structures
- Other Structures: Greenhouse, Other
Lot Features
- Property View: Garden/Lawn, Trees/Woods
- Lot Size (Acres): 1.18
- Lot Size (Sq. Ft.): 51,300
- Lot Size Source: Assessor
- Lot Dimensions: 156.00 x 0.00
- Zoning: RESIDENTIAL
- Lot Description: Backs to Trees, Front Yard, Landscaping, Vegetation Planting, Other
- Fencing (Description): Split Rail, Wood
Financial Considerations
- Price Per Sq. Ft.: $195.74
- Assessment Year: 2026
- School Tax: $5,476
- City/TownTax: $923
- City/TownTax Freq: Annually
- County Tax: $965
- County Tax Freq: Annually
- Tax w/Assessment: $176,850
- Tax Amount: $7,452
- Tax Year: 2025
- Terms: Standard Sale
- Tax Total Finished Sq. Ft.: 2384
Disclosures and Reports
- Ownership: Fee Simple
- Lot Number: 65
Listed by BHHS Fox & Roach-Blue Bell, Jane Douglass
Sold by Coldwell Banker Hearthside Realtors- Ottsville, Scott K Freeman

Get Pre-Approved Today
Schools
Schools serving 1047 Cowpath Rd
School District:North Penn School District
| Name | Grades | Distance |
|---|---|---|
Kulp El School 801 Cowpath Road, Hatfield, PA 19440 | K-6 | 0.2 mi |
Pennfield Middle School 726 Forty Foot Road, Hatfield, PA 19440 | 7-9 | 1.6 mi |
North Penn Senior High School 1340 South Valley Forge Road, Lansdale, PA 19446 | 10-12 | 2.9 mi |
Disclaimer:
School attendance boundaries provided by ATTOM Data Solutions and are for reference only. Contact the school directly to verify enrollment eligibility.
Price & Sales History for 1047 Cowpath Rd
Date
Details
Price
Change
Source
8/27/2026
Sold
$730,000
18.7%
MLS
6/24/2026
Listed
$615,000
—
MLS
Disclaimer: Historical sales information is derived from public records provided by the county offices. Information is not guaranteed and should be independently verified.
1047 Cowpath Road, Hatfield, PA 19440 (MLS# PAMC2184426) is a Single Family property that was sold at $730,000 on August 27, 2026. Want to learn more about 1047 Cowpath Road? Do you have questions about finding other Single Family real estate for sale in Hatfield? You can browse all Hatfield real estate or contact a Coldwell Banker agent to request more information.