This is a carousel with tiles that activate property listing cards. Use the previous and next buttons to navigate.
1/1
$855,000
This is a carousel with tiles that activate property listing cards. Use the previous and next buttons to navigate.
1/1
Property Description
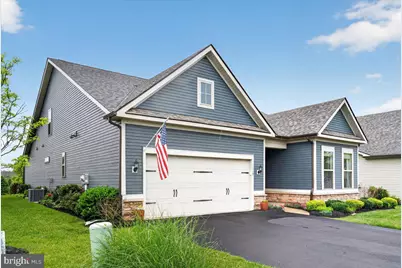
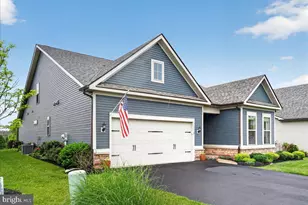
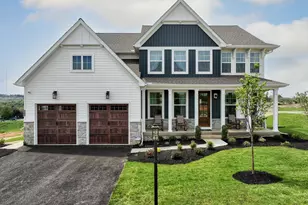
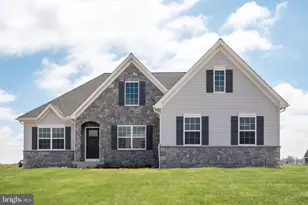
Welcome to the highly sought after active adult community of Del Webb North Penn, where luxury, comfort, and carefree living come together beautifully. Built just over three years ago, this exceptional single-family home offers sophisticated one-level living, premium upgrades, and thoughtfully designed spaces perfect for everyday living and entertaining. This popular floorplan features 3 spacious bedrooms, 3 full baths; 1 powder room, and an open-concept layout filled with custom finishes and architectural detail. From the moment you enter, you'll appreciate the upgraded molding, custom wainscoting, tray ceilings, designer lighting, ceiling fans, hardwood flooring, plantation shutters, and elegant touches throughout. The gourmet chef's kitchen serves as the heart of the home, showcasing upgraded quartz countertops, premium cabinetry, Whirlpool appliances including a gas cooktop with designer hood, a large center island with seating for four, and a sunny breakfast café area ideal for casual dining. The adjoining family room offers warmth and charm with custom built-in cabinetry and bookshelves surrounding the fireplace, while the formal dining area provides the perfect backdrop for holidays, celebrations, and gatherings with family and friends with its convenient access to the patio. A versatile flex room featuring French doors, a glass transom, custom built-ins, and imported Murano, Italy chandeliers creates an ideal space for a home office, library, or sitting room. The luxurious primary suite offers tray ceilings, custom window treatments, dual walk-in closets, and a spa-inspired bath complete with dual vanities, oversized seated shower, private water closet, and refined finishes. The home's thoughtful layout provides wonderful flexibility for owners and guests alike, offering both inviting gathering spaces and private retreats. An additional ensuite bedroom on the main level is perfect for the out-of-town guest, while the spacious loft, second-floor bedroom, and additional full bath create an ideal private suite or extended living area. A full laundry room with upgraded cabinetry and granite utility sink adds everyday convenience. Additional upgrades include an upgraded stair banister with carpet runner, designer chandeliers, wallpaper accents, custom blinds, additional electrical floor outlet, garage shelving, storm door with screen, and countless custom enhancements throughout. Lastly, the beautiful custom landscaping around the entire home offers exquisite curb appeal! The private porch and patio area with an electric slider door, is the perfect spot for morning coffee, quiet evenings, or enjoying views of the beautifully landscaped surroundings and open green space beyond. Professionally maintained grounds, additional planting beds, and scenic community spaces enhance the home's peaceful setting. Residents of Del Webb North Penn enjoy an exceptional lifestyle with resort-style amenities including a stunning clubhouse, fitness center, pool, tennis and pickleball courts, walking paths, and an active social calendar tailored to every comfort level. Lawn maintenance, snow removal, and exterior community care are all included, allowing for truly low-maintenance living. Conveniently located near shopping, dining, parks, golf courses, churches, and everyday conveniences, this welcoming community offers both privacy and connection. Warm, elegant, and beautifully appointed, this remarkable home has been a wonderful place to gather, entertain, celebrate, and create lasting memories offering comfort, beauty, and a true sense of home for its next owner.
Full Property Details
Full Property Details for 1119 Hill St
General
- Sold For: $855,000
- HOA FEE: $403/month
- Taxes: $9,172 (2025)
- Status: Closed
- Type: Single Family
- Source: BrightMLSPhilly
- MLS ID: PAMC2181338
- Added to Site: 138 day(s) ago
Interior
- Fireplace: Yes
- Number of Fireplaces: 1
- Flooring: Carpet, Hardwood, Ceramic Tile
Rooms
Bathrooms
- Total Bathrooms: 4
- Full Bathrooms: 3
- Half Bathrooms: 1
- Upper Floor Baths: 1
- Upper - Full Baths: 1
- Main Floor Baths: 3
- Main - Full Baths: 2
- Main - 1/2 Baths: 1
Bedrooms
- Total Bedrooms: 3
- Bedrooms Upper: 1
- Bedrooms Main & Up: 2
Additional Information
- Shared Amenities: Club House, Community Center, Exercise Room, Game Room, Pool - Outdoor, Tennis Courts
- Shared Pool: Yes
- Pool: Yes
Parking
- Garage: Yes
- Garage Spaces: 2
- Total Spaces: 2
- Parking Type: Attached Garage
- Garage Description: Garage - Front Entry, Inside Access
Location
- Area: Hatfield Twp (10635)
- Municipality: HATFIELD TWP
- County: MONTGOMERY
- Subdivision: DEL WEBB NORTH PENN
- Driving Directions: follow gps to 1119 Hill Street
School Information
- School District: North Penn
Community
- Association: Yes
- Assoc. Name: DEL WEBB
- Assoc. Fees Include: Common Area Maintenance, Lawn Care Front, Lawn Care Rear, Lawn Care Side, Lawn Maintenance, Pool(s), Recreation Facility, Snow Removal, Trash
- Adult Community: Yes
Heating & Cooling
- Central air: Yes
- Cooling Type: Central A/C
- Cooling Fuel: Electric
- Heating Type: Forced Air
- Heating Fuel: Natural Gas
- Water Heater: Natural Gas
Utilities
- Sewer: Public Sewer
- Water: Public
Structural Information
- Architectural Style: Carriage House
- Structure Type: Detached
- Construction: Vinyl Siding
- Foundation: Concrete Perimeter
- Stories Description: Main, Upper 1
- Square Feet: 2,698
- Sq. Ft. Source: Assessor
- Living Area: 2,698 Sq. Ft.
- Finished Above Grnd: 2,698 Sq. Ft.
- Year Built: 2022
- Year Built Source: Assessor
- Property Condition: Excellent
Lot Features
- Lot Size (Acres): 0.17
- Lot Size (Sq. Ft.): 7,200
- Lot Size Source: Assessor
- Lot Dimensions: 60.00 x 0.00
- Zoning: RESIDENTIAL
Financial Considerations
- Price Per Sq. Ft.: $324.28
- Association Fee: $403
- Assoc Fee Freq.: Monthly
- Assessment Year: 2026
- School Tax: $6,740
- City/TownTax: $1,136
- City/TownTax Freq: Annually
- County Tax: $1,188
- County Tax Freq: Annually
- Tax w/Assessment: $217,660
- Tax Amount: $9,172
- Tax Year: 2025
- Terms: Standard Sale
- Tax Total Finished Sq. Ft.: 2698
Disclosures and Reports
- Ownership: Fee Simple
- Lot Number: 29
Listed by Howard Hanna Real Estate Services, Arthur B. Herling
Sold by Keller Williams Real Estate-Blue Bell, Jane M. Maslowski

Get Pre-Approved Today
Schools
Schools serving 1119 Hill St
School District:North Penn School District
| Name | Grades | Distance |
|---|---|---|
Walton Farm El School 1610 Allentown Road, Lansdale, PA 19446 | K-6 | 1.1 mi |
Pennfield Middle School 726 Forty Foot Road, Hatfield, PA 19440 | 7-9 | 0.4 mi |
North Penn Senior High School 1340 South Valley Forge Road, Lansdale, PA 19446 | 10-12 | 2.3 mi |
Disclaimer:
School attendance boundaries provided by ATTOM Data Solutions and are for reference only. Contact the school directly to verify enrollment eligibility.
Price & Sales History for 1119 Hill St
Date
Details
Price
Change
Source
8/31/2026
Sold
$855,000
-2.27%
MLS
6/13/2026
Price Reduced
$874,900
-2.78%
MLS
5/28/2026
Listed
$899,900
—
MLS
Disclaimer: Historical sales information is derived from public records provided by the county offices. Information is not guaranteed and should be independently verified.
1119 Hill Street, Hatfield, PA 19440 (MLS# PAMC2181338) is a Single Family property that was sold at $855,000 on August 31, 2026. Want to learn more about 1119 Hill Street? Do you have questions about finding other Single Family real estate for sale in Hatfield? You can browse all Hatfield real estate or contact a Coldwell Banker agent to request more information.