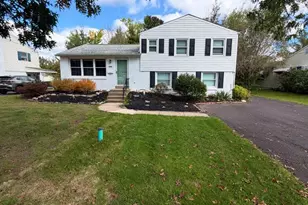
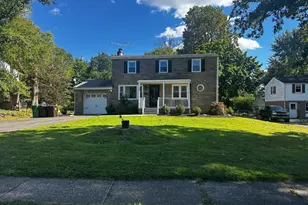
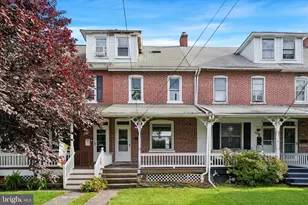
This is a carousel with tiles that activate property listing cards. Use the previous and next buttons to navigate.
1/1
$161,500
This is a carousel with tiles that activate property listing cards. Use the previous and next buttons to navigate.
1/1
Property Description
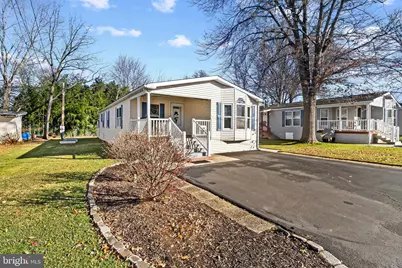
Village Scene is a 55+ community! This meticulously maintained ranch-style residence offers a spacious 1,330 sq. ft. of comfortable living space, perfect for creating lasting memories. Step inside to find a warm and welcoming interior featuring fully carpeted bedrooms complemented by Coretec Luxury Vinyl Acacia wood in the living/ dining room and kitchen and Mannington Luxury Vinyl in bathrooms- all flooring replaced in 2019 by Roy Lomas. The large kitchen with breakfast area is a delightful space for meal preparation, with beautiful upgraded cabinets not always found in modular homes! The primary bedroom is large and has loads of closets! The master bath includes a full size walk in shower as well as updated mirrors, lighting and storage cabinet. With two generous bedrooms and two full bathrooms, this home is designed for comfort. Enjoy the ease of main floor laundry, making daily chores a breeze. The inviting porch is perfect for sipping morning coffee or enjoying evening sunsets, while the driveway accommodates three vehicles, ensuring ample parking for you and your guests (driveway sealed in 2023). Additional information: 2018 Gutterguards installed, 2021 nine windows replaced, washer/ dryer and refrigerator 2023. (all appliances supplied AS-IS). Economical propane gas heat!!! The home backs up to open space, assuring privacy which is rarely found in a mobile home park.
Full Property Details
Full Property Details for 113 Hickory Dr
General
- Sold For: $161,500
- Taxes: $2,383 (2025)
- Status: Closed
- Type: Mobile Home
- Source: BrightMLSPhilly
- MLS ID: PAMC2162864
- Added to Site: 219 day(s) ago
Interior
- Number of Rooms: 9
- Rooms/Areas: Living Room, Dining Room, Bedroom 2, Kitchen, Breakfast Room, Bedroom 1, Laundry, Bathroom 1, Bathroom 2
- Interior Features: Kitchen - Eat-In, Primary Bath(s)
- Appliances: Dryer, Washer, Refrigerator, Stove
- Flooring: Fully Carpeted, Vinyl, Luxury Vinyl Plank
Rooms
Bathrooms
- Total Bathrooms: 2
- Full Bathrooms: 2
- Main Floor Baths: 2
- Main - Full Baths: 2
Bedrooms
- Total Bedrooms: 2
- Bedrooms Main & Up: 2
Exterior
- Porch/Patio/Deck: Porch(es)
Parking
- Total Spaces: 3
- Parking Type: Driveway
Location
- Area: Hatfield Twp (10635)
- Municipality: HATFIELD TWP
- County: MONTGOMERY
- Subdivision: VILLAGE SCENE TR P
- Cross Streets: Snowball Dr
- Driving Directions: Koffel Rd to Snowball Dr to Hickory Dr.
School Information
- School District: North Penn
Community
- Assoc. Fees Include: Sewer, Snow Removal, Trash, Water
- Pets Allowed: Yes
- Pets: Case by Case Basis, Number Limit
- Adult Community: Yes
Heating & Cooling
- Central air: Yes
- Cooling Type: Central A/C
- Cooling Fuel: Electric
- Heating Type: Central
- Heating Fuel: Propane - Leased
- Water Heater: Propane
Utilities
- Sewer: Public Sewer
- Water: Public
- Utility Description: Propane
Structural Information
- Architectural Style: Ranch/Rambler
- Structure Type: Manufactured
- Construction: Vinyl Siding
- Stories Description: Main
- Square Feet: 1,330
- Sq. Ft. Source: Estimated
- Living Area: 1,330 Sq. Ft.
- Finished Above Grnd: 1,330 Sq. Ft.
- Year Built: 2006
- Year Built Source: Estimated
- Property Condition: Good
Manufactured Home
- Mobile Home Type: Double Wide
- Make: Pine Grove
- Dimensions: 60 x 24
Park Information
- Park Information: Village Scene
Lot Features
- Lot Size Source: Estimated
- Zoning: MHD
Financial Considerations
- Price Per Sq. Ft.: $126.99
- Land Lease Fee: $725
- Land Lease Fee Freq: Monthly
- Assessment Year: 2025
- School Tax: $1,801
- County Tax: $305
- County Tax Freq: Annually
- Tax w/Assessment: $58,160
- Tax Amount: $2,383
- Tax Year: 2025
- Terms: Standard Sale
- Tax Total Finished Sq. Ft.: 1330
Disclosures and Reports
- Ownership: Land Lease
- Exclusions: Hardware & Drapes in living room and dining room. Stained glass at front window. Roll around cart in kitchen
- Lot Number: 5
Listed and Sold by Sterling Realty & Property Management, LLC, Christine M Jasinski

Get Pre-Approved Today
Schools
Schools serving 113 Hickory Dr
School District:North Penn School District
| Name | Grades | Distance |
|---|---|---|
Oak Park El School 500 Squirrel Ln, Lansdale, PA 19446 | K-6 | 1.2 mi |
Pennfield Middle School 726 Forty Foot Road, Hatfield, PA 19440 | 7-9 | 0.5 mi |
North Penn Senior High School 1340 South Valley Forge Road, Lansdale, PA 19446 | 10-12 | 2.6 mi |
Disclaimer:
School attendance boundaries provided by ATTOM Data Solutions and are for reference only. Contact the school directly to verify enrollment eligibility.
Price & Sales History for 113 Hickory Dr
Date
Details
Price
Change
Source
5/15/2026
Sold
$161,500
-4.38%
MLS
3/27/2026
Price Reduced
$168,900
-2.88%
MLS
3/09/2026
Price Reduced
$173,900
-0.57%
MLS
1/28/2026
Price Reduced
$174,900
-2.24%
MLS
1/09/2026
Price Reduced
$178,900
-0.56%
MLS
12/05/2025
Listed
$179,900
—
MLS
Disclaimer: Historical sales information is derived from public records provided by the county offices. Information is not guaranteed and should be independently verified.
113 Hickory Drive, Hatfield, PA 19440 (MLS# PAMC2162864) is a Mobile Home property that was sold at $161,500 on May 15, 2026. Want to learn more about 113 Hickory Drive? Do you have questions about finding other Mobile Home real estate for sale in Hatfield? You can browse all Hatfield real estate or contact a Coldwell Banker agent to request more information.