This is a carousel with tiles that activate property listing cards. Use the previous and next buttons to navigate.
1/1
$639,900
This is a carousel with tiles that activate property listing cards. Use the previous and next buttons to navigate.
1/1
Property Description
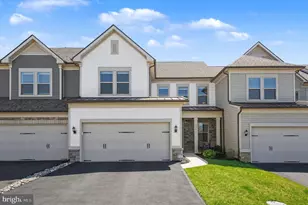
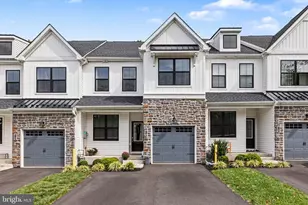
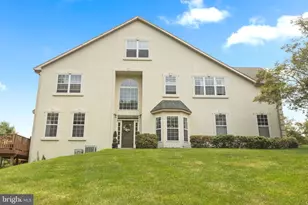
Welcome to effortless living in the gated 55+ community of Del Webb North Penn, this impeccably kept townhome feels nearly brand new and is thoughtfully designed for both comfort and style. Inside, you'll find a light-filled, open layout enhanced by wide plank flooring, upgraded cabinetry, custom closets, and plantation shutters throughout. Just off the main living area, a sunroom provides the perfect spot to relax, unwind, or enjoy your morning coffee year-round. The kitchen is a true centerpiece, offering a large island, quartz countertops, tile backsplash, 42" cabinets with crown molding, and stainless steel appliances, ideal for both everyday living and entertaining. The main-level primary suite serves as a private retreat, complete with a spacious walk-in closet and a beautifully finished bath featuring a tiled shower with built-in seat and a double vanity. A second bedroom (or flexible space), full bathroom, and a well-organized laundry area add to the convenience of one-floor living, along with direct access to the two-car garage. Upstairs, guests will feel right at home with an additional bedroom, full bathroom, and a generous living area, perfect for hobbies, a media space, or a quiet getaway, plus ample storage throughout. Step outside to a patio overlooking open space, offering a peaceful backdrop for outdoor enjoyment. Residents enjoy truly low-maintenance living, with landscaping and snow removal handled by the association. The clubhouse features a fitness center, billiards, craft room, and social spaces, along with a full calendar of activities. Outdoor amenities include pickleball and tennis courts, bocce, a fire pit, covered patio with bar area, and an inviting pool. Ideally located near Routes 63, 476, and 309, with easy access to regional rail, shopping, and dining, this home combines convenience, community, and quality in one exceptional offering. Schedule your private tour and experience it for yourself.
Full Property Details
Full Property Details for 1212 Wright St
General
- Sold For: $639,900
- HOA FEE: $381/month
- Taxes: $8,047 (2025)
- Status: Closed
- Type: Townhouse
- Source: BrightMLSPhilly
- MLS ID: PAMC2172394
- Added to Site: 93 day(s) ago
Interior
- Number of Rooms: 7
Rooms
Bathrooms
- Total Bathrooms: 3
- Full Bathrooms: 3
- Main Floor Baths: 3
- Main - Full Baths: 3
Bedrooms
- Total Bedrooms: 3
- Bedrooms Main & Up: 3
Additional Information
- Shared Amenities: Billiard Room, Club House, Exercise Room, Game Room, Gated Community, Jog/Walk Path, Meeting Room, Party Room, Pickleball Courts, Pool - Outdoor, Picnic Area, Tennis Courts, Other
Parking
- Garage: Yes
- Garage Spaces: 2
- Total Spaces: 2
- Parking Type: Attached Garage
- Garage Description: Garage - Front Entry, Garage Door Opener
Location
- Area: Hatfield Twp (10635)
- Municipality: HATFIELD TWP
- County: MONTGOMERY
- Subdivision: DEL WEBB NORTH PENN
- Driving Directions: GPS directions are accurate
School Information
- School District: North Penn
Community
- Association: Yes
- Assoc. Name: DEL WEBB AT NORTH PENN COMMUNITY ASSOCIATION
- Assoc. Fees Include: Common Area Maintenance, Lawn Maintenance, Pool(s), Recreation Facility, Snow Removal, Trash
- Adult Community: Yes
Heating & Cooling
- Central air: Yes
- Cooling Type: Central A/C
- Cooling Fuel: Other
- Heating Type: Central
- Heating Fuel: Natural Gas
- Water Heater: Other
Utilities
- Sewer: Public Sewer
- Water: Public
Structural Information
- Architectural Style: Traditional
- Structure Type: Interior Row/Townhouse
- Construction: Vinyl Siding
- Foundation: Other
- Stories Description: Main
- Square Feet: 2,276
- Sq. Ft. Source: Assessor
- Living Area: 2,276 Sq. Ft.
- Finished Above Grnd: 2,276 Sq. Ft.
- Year Built: 2023
- Year Built Source: Assessor
Lot Features
- Lot Size (Acres): 0.09
- Lot Size (Sq. Ft.): 3,870
- Lot Size Source: Assessor
- Lot Dimensions: 32.00 x 0.00
- Zoning: RA1
Financial Considerations
- Price Per Sq. Ft.: $281.15
- Association Fee: $381
- Assoc Fee Freq.: Monthly
- Assessment Year: 2026
- School Tax: $5,914
- City/TownTax: $997
- City/TownTax Freq: Annually
- County Tax: $1,043
- County Tax Freq: Annually
- Tax w/Assessment: $190,980
- Tax Amount: $8,047
- Tax Year: 2025
- Terms: Standard Sale
- Tax Total Finished Sq. Ft.: 2276
Disclosures and Reports
- Ownership: Fee Simple
- Lot Number: 205
Listed by EXP Realty, LLC, Brenda P Altomare and EXP Realty, LLC, Cynthia L Wadsworth
Sold by Realty One Group Exclusive, Cathy Klock

Get Pre-Approved Today
Schools
Schools serving 1212 Wright St
School District:North Penn School District
| Name | Grades | Distance |
|---|---|---|
Walton Farm El School 1610 Allentown Road, Lansdale, PA 19446 | K-6 | 0.9 mi |
Pennfield Middle School 726 Forty Foot Road, Hatfield, PA 19440 | 7-9 | 0.7 mi |
North Penn Senior High School 1340 South Valley Forge Road, Lansdale, PA 19446 | 10-12 | 2 mi |
Disclaimer:
School attendance boundaries provided by ATTOM Data Solutions and are for reference only. Contact the school directly to verify enrollment eligibility.
Price & Sales History for 1212 Wright St
Date
Details
Price
Change
Source
6/11/2026
Sold
$639,900
—
MLS
4/10/2026
Listed
$639,900
—
MLS
Disclaimer: Historical sales information is derived from public records provided by the county offices. Information is not guaranteed and should be independently verified.
1212 Wright Street, Hatfield, PA 19440 (MLS# PAMC2172394) is a Townhouse property that was sold at $639,900 on June 11, 2026. Want to learn more about 1212 Wright Street? Do you have questions about finding other Townhouse real estate for sale in Hatfield? You can browse all Hatfield real estate or contact a Coldwell Banker agent to request more information.