This is a carousel with tiles that activate property listing cards. Use the previous and next buttons to navigate.
1/1
$484,500
This is a carousel with tiles that activate property listing cards. Use the previous and next buttons to navigate.
1/1
Property Description
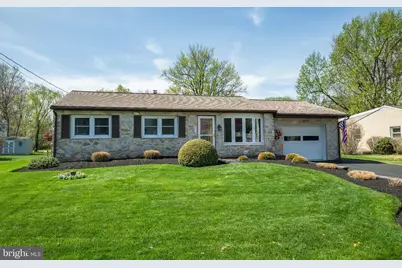
Your search is over! This tastefully updated 3-bedroom blends comfort, craftmanship and thoughtful design in every corner. The open layout and gleaming hardwood floors that offer a warm and inviting atmosphere. The heart of the home is an updated open kitchen, which is bright, functional and seamlessly connected to the living and dining areas. A standout feature of the home is the reimagined primary suite. What were once two separate bedrooms have been transformed into a luxurious retreat, complete with walk in closet, beautifully finished primary bathroom and the convenience of an in-suite laundry room. Another area you will use often is the bright sunroom, equipped with its own mini-split system, provides year-round enjoyment and an ideal place to relax or entertain. Just outside, a private patio extends the living space and offers a quiet place to unwind. This home also features a fully finished lower level, providing ample room for entertainment in your living room, eating area and bar or relaxation in your third bedroom with an ensuite powder room. It could be a separate living space for guests, or multi generational living. There is also a second laundry room, two additional storage areas, and a cedar closet too! With a nice sized yard, there is plenty of room for gardening, play, or simply enjoying the seasons. The attached garage features built-in storage, work bench and epoxy floors to keep it neat and tidy. Enjoy the peace of mind that comes with living in a property that has been lovingly cared for, with excellent condition throughout. This home offers easy access to routes 476 and 309, local amenities, parks, and recreational opportunities, making it an ideal choice for those who appreciate both tranquility and convenience. This is more than just a house; it's a place to call home.
Full Property Details
Full Property Details for 1320 Woodside Ave
General
- Sold For: $484,500
- Taxes: $5,611 (2026)
- Status: Closed
- Type: Single Family
- Source: BrightMLSPhilly
- MLS ID: PAMC2175806
- Added to Site: 126 day(s) ago
Interior
- Number of Rooms: 6
- Rooms/Areas: Bedroom 2, Bedroom 1, Bathroom 1, Bathroom 2, Half Bath
Rooms
Bathrooms
- Total Bathrooms: 3
- Full Bathrooms: 2
- Half Bathrooms: 1
- Main Floor Baths: 2
- Main - Full Baths: 2
- Lower Floor Baths: 1
- Lower - 1/2 Baths: 1
Bedrooms
- Total Bedrooms: 3
- Bedrooms Lower: 1
- Bedrooms Main & Up: 2
Parking
- Garage: Yes
- Garage Spaces: 1
- Total Spaces: 3
- Parking Type: Attached Garage, Driveway
- Garage Description: Built In, Garage - Front Entry, Inside Access
Location
- Area: Hatfield Twp (10635)
- Municipality: HATFIELD TWP
- County: MONTGOMERY
- Cross Streets: Orvilla Rd.
- Driving Directions: From Orvilla Rd, turn onto Woodside home will be on your left.
School Information
- School District: North Penn
- High School: North Penn
Heating & Cooling
- Central air: Yes
- Cooling Type: Central A/C
- Cooling Fuel: Electric
- Heating Type: Central
- Heating Fuel: Oil
- Water Heater: Oil
Utilities
- Sewer: Public Sewer
- Water: Well
Structural Information
- Architectural Style: Ranch/Rambler
- Structure Type: Detached
- Construction: Stucco
- Basement: Yes
- Basement Desc.: Fully Finished
- Foundation: Other
- Stories Description: Lower 1, Main
- Square Feet: 2,609
- Sq. Ft. Source: Estimated
- Living Area: 2,025 Sq. Ft.
- Finished Above Grnd: 1,400 Sq. Ft.
- Finished Below Grnd: 625 Sq. Ft.
- Year Built: 1958
- Year Built Source: Estimated
- Property Condition: Excellent
Unit Information
Unit 1
- Bathrooms-Lower: 1
- Bedrooms-Lower: 1
Additional Structures
- Other Structures: Shed
Lot Features
- Lot Size (Acres): 0.28
- Lot Size (Sq. Ft.): 12,197
- Lot Size Source: Estimated
- Zoning: RESIDENTIAL
Financial Considerations
- Price Per Sq. Ft.: $302.86
- Assessment Year: 2026
- School Tax: $4,123
- County Tax: $727
- County Tax Freq: Annually
- Tax w/Assessment: $133,160
- Tax Amount: $5,611
- Tax Year: 2026
- Terms: Standard Sale
Disclosures and Reports
- Ownership: Fee Simple
- Exclusions: Shelf behind bar
- Inclusions: flat screen TV, all refrigerators, wine cooler in bar, washers/dryers, window blinds but not curtains all in as is condition. Basement table and chairs and bar stools are negotiable. Currently there is a chair lift to the basement that can be removed or remain. Thanks
- Lot Number: 52
Listed by Advantage Real Estate Services, Anne B Macy
Sold by Keller Williams Real Estate-Montgomeryville, Katelyn E Mathe

Get Pre-Approved Today
Schools
Schools serving 1320 Woodside Ave
School District:North Penn School District
| Name | Grades | Distance |
|---|---|---|
Oak Park El School 500 Squirrel Ln, Lansdale, PA 19446 | K-6 | 0.2 mi |
Penndale Middle School 400 Penn Street, Lansdale, PA 19446 | 7-9 | 1.8 mi |
North Penn Senior High School 1340 South Valley Forge Road, Lansdale, PA 19446 | 10-12 | 1.7 mi |
Disclaimer:
School attendance boundaries provided by ATTOM Data Solutions and are for reference only. Contact the school directly to verify enrollment eligibility.
Price & Sales History for 1320 Woodside Ave
Date
Details
Price
Change
Source
7/17/2026
Sold
$484,500
14.27%
MLS
4/23/2026
Listed
$424,000
—
MLS
Disclaimer: Historical sales information is derived from public records provided by the county offices. Information is not guaranteed and should be independently verified.
1320 Woodside Avenue, Hatfield, PA 19440 (MLS# PAMC2175806) is a Single Family property that was sold at $484,500 on July 17, 2026. Want to learn more about 1320 Woodside Avenue? Do you have questions about finding other Single Family real estate for sale in Hatfield? You can browse all Hatfield real estate or contact a Coldwell Banker agent to request more information.