Full Property Details for 1540 Tarrington Way
General
- Sold For: $460,000
- HOA FEE: $250/month
- Taxes: $6,814 (2026)
- Status: Closed
- Type: Townhouse
- Source: BrightMLSPhilly
- MLS ID: PAMC2189410
- Added to Site: 75 day(s) ago
Interior
- Number of Rooms: 10
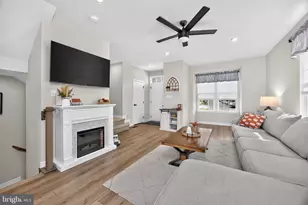
- Rooms/Areas: Living Room, Dining Room, Primary Bedroom, Bedroom 2, Bedroom 3, Kitchen, Foyer, Breakfast Room, Sun/Florida Room, Laundry, Bathroom 3, Primary Bathroom
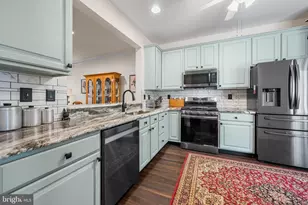
- Interior Features: Bathroom - Walk-In Shower, Bathroom - Stall Shower, Bathroom - Tub Shower, Breakfast Area, Carpet, Ceiling Fan(s), Floor Plan - Open, Entry Level Bedroom, Formal/Separate Dining Room, Kitchen - Eat-In, Pantry, Recessed Lighting, Walk-in Closet(s), Window Treatments, Wood Floors
- Fireplace: Yes
- Number of Fireplaces: 1
- Fireplace(s): Gas/Propane
- Appliances: Built-In Microwave, Dishwasher, Disposal, Dryer, Refrigerator, Stove, Washer, Water Heater
- Flooring: Carpet, Hardwood, Vinyl
Rooms
- Total Bathrooms: 3
- Full Bathrooms: 3
- Upper Floor Baths: 1
- Upper - Full Baths: 1
- Main Floor Baths: 2
- Main - Full Baths: 2
- Total Bedrooms: 3
- Bedrooms Upper: 1
- Bedrooms Main & Up: 2
Additional Information
Exterior
- Exterior Features: Sidewalks, Street Lights
- Porch/Patio/Deck: Patio(s)
Parking
- Garage: Yes
- Garage Spaces: 2
- Total Spaces: 6
- Parking Features: Asphalt Driveway
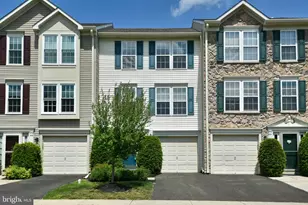
- Parking Type: Attached Garage, Driveway
- Garage Description: Garage Door Opener, Garage - Front Entry, Inside Access
Location
- Area: Hatfield Twp (10635)
- Municipality: HATFIELD TWP
- County: MONTGOMERY
- Subdivision: TARRINGTON VILLAGE
- Cross Streets: Orville
- Driving Directions: Cowpath to Orvilla to Tarrington Way
- Location Details: Suburban
School Information
- School District: North Penn
Community
- Association: Yes
- Assoc. Fees Include: Lawn Maintenance, Snow Removal
- Pets Allowed: Yes
- Pets: Case by Case Basis
- Adult Community: Yes
Heating & Cooling
- Central air: Yes
- Cooling Type: Central A/C
- Cooling Fuel: Natural Gas
- Heating Type: Forced Air
- Heating Fuel: Natural Gas
- Water Heater: Natural Gas
Utilities
- Sewer: Public Sewer
- Water: Public
- Utility Description: Natural Gas Available, Cable TV Available, Under Ground
Structural Information
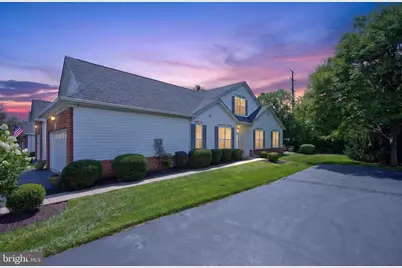
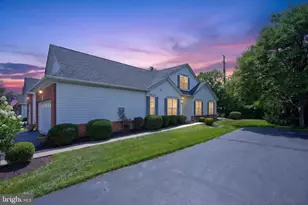
- Architectural Style: Carriage House
- Structure Type: End of Row/Townhouse
- Construction: Vinyl Siding
- Foundation: Slab
- Roof: Asphalt
- Stories Description: Main, Upper 1
- Square Feet: 1,846
- Sq. Ft. Source: Assessor
- Living Area: 1,846 Sq. Ft.
- Finished Above Grnd: 1,846 Sq. Ft.
- Year Built: 2004
- Year Built Source: Estimated
- Property Condition: Very Good
Lot Features
- Property View: Trees/Woods, Street
- Lot Size (Acres): 0.04
- Lot Size (Sq. Ft.): 1,835
- Lot Size Source: Estimated
- Zoning: MFE
- Lot Description: Backs to Trees, Front Yard, Landscaping, Open, Rear Yard, SideYard(s)
Financial Considerations
- Price Per Sq. Ft.: $249.19
- Association Fee: $250
- Assoc Fee Freq.: Monthly
- Assessment Year: 2026
- School Tax: $5,007
- City/TownTax: $844
- City/TownTax Freq: Annually
- County Tax: $883
- County Tax Freq: Annually
- Tax w/Assessment: $161,720
- Tax Amount: $6,814
- Tax Year: 2026
- Terms: Standard Sale
- Tax Total Finished Sq. Ft.: 1846
Disclosures and Reports
- Ownership: Fee Simple
- Inclusions: washer, dryer and refrigerator in "as is" condition. Shelves and cabinet in the garage are negotiable.
- Lot Number: 21
Listed by Keller Williams Real Estate-Doylestown, Maryellen T O'Brien
Sold by Keller Williams Real Estate-Doylestown, Robyn L OHara