This is a carousel with tiles that activate property listing cards. Use the previous and next buttons to navigate.
1/1
$525,000
This is a carousel with tiles that activate property listing cards. Use the previous and next buttons to navigate.
1/1
Property Description
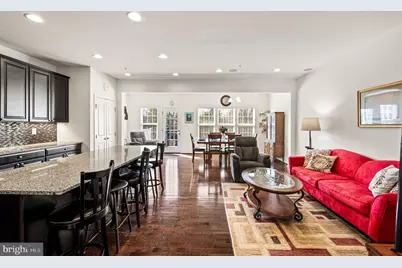
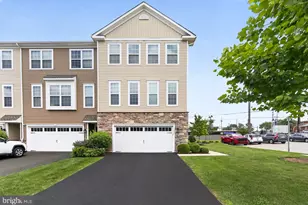
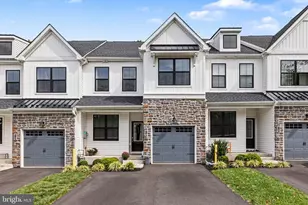
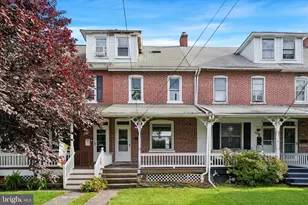
If you've been searching for a House that feels like Home, this is it! From the instant you step inside, you're Welcomed by Warm Hardwood Floors, Natural Light pouring through the windows, and a layout that just makes sense. The Open-concept design creates a Seamless flow between the Living Room, Dining area, and Kitchen...making everyday living Easy and Entertaining Effortless. The Kitchen features Granite Countertops, Stainless Steel Appliances, and a Massive center Island with seating. It's the Perfect spot for morning coffee, casual dinners, or Hosting friends and Loved ones. An Abundance of cabinetry, Expansive counter space and a Pantry provide Exceptional Storage, while it opens directly into the main living space, so you're always part of the conversation. Upstairs, all three Bedrooms offer something you rarely find...Walk-in Closets in Every single room. The Primary suite feels like a true Retreat, complete with a Tray Ceiling, tons of Natural light, and a Spacious En-suite Bathroom with dual vanities and a Beautifully finished shower. Along with another full Bathroom, you'll also Love the Convenience of having the Laundry Room located right on the same level as the Bedrooms, making everyday tasks that much Easier. Downstairs, the fully Finished Basement adds a whole new level of Flexibility. Whether you need a Home Office, Gym, Media Room, or Guest Suite, this area Delivers. Plus, the added Bonus of a full Bathroom makes it incredibly functional. Step outside and you'll find one of the Home's Standout features...a Beautifully designed Stone Patio, Perfect for Relaxing evenings, outdoor dining, or weekend get-togethers. Just beyond your doorstep, Enjoy access to a scenic Walking Trail that winds throughout the community. It's Perfect for morning walks, evening strolls, or simply getting outside and Enjoying the neighborhood. Living here, in the highly regarded North Penn School District, means having everything you need just minutes away. There's shopping, restaurants, parks, and major routes for easy commuting. You're also close to SEPTA Regional Rail, making trips into Philadelphia simple and convenient. All of this, plus a Brand New Hot Water Heater, Newer Sealed Driveway, Fresh paint and all of the systems being serviced and Well Maintained, make this an Easy choice. This isn't just a House, it's a Home that offers Comfort, Space, Convenience, and a Lifestyle you'll Appreciate every single day.
Full Property Details
Full Property Details for 1714 Lydia Dr
General
- Sold For: $525,000
- HOA FEE: $130/month
- Taxes: $6,799 (2026)
- Status: Closed
- Type: Townhouse
- Source: BrightMLSPhilly
- MLS ID: PAMC2167904
- Added to Site: 45 day(s) ago
Interior
- Number of Rooms: 13
- Rooms/Areas: Living Room, Dining Room, Primary Bedroom, Bedroom 2, Bedroom 3, Kitchen, Family Room, Laundry, Utility Room, Primary Bathroom, Full Bath, Half Bath
- Interior Features: Attic, Bathroom - Walk-In Shower, Bathroom - Tub Shower, Ceiling Fan(s), Carpet, Dining Area, Floor Plan - Open, Kitchen - Island, Recessed Lighting, Upgraded Countertops, Walk-in Closet(s), Wood Floors, Pantry
- Appliances: Built-In Microwave, Dishwasher, Disposal, Dryer, Energy Efficient Appliances, Oven - Self Cleaning, Refrigerator, Stainless Steel Appliances, Washer, Water Heater - High-Efficiency
Rooms
Bathrooms
- Total Bathrooms: 4
- Full Bathrooms: 3
- Half Bathrooms: 1
- Upper Floor Baths: 2
- Upper - Full Baths: 2
- Main Floor Baths: 1
- Main - 1/2 Baths: 1
- Lower Floor Baths: 1
- Lower - Full Baths: 1
Bedrooms
- Total Bedrooms: 3
- Bedrooms Upper: 3
Exterior
- Exterior Features: Exterior Lighting, Sidewalks, Street Lights, Extensive Hardscape
- Porch/Patio/Deck: Patio(s)
Parking
- Garage: Yes
- Garage Spaces: 1
- Total Spaces: 4
- Parking Features: Asphalt Driveway, Paved Driveway
- Parking Type: Attached Garage, Driveway, On Street
- Garage Description: Garage - Front Entry, Garage Door Opener, Inside Access
Location
- Area: Hatfield Twp (10635)
- Municipality: HATFIELD TWP
- County: MONTGOMERY
- Subdivision: MONTGOMERY SQUARE
- Driving Directions: Orvilla Road to right on Lydia Drive. Home is on the right.
School Information
- School District: North Penn
- Elementary School: Oak Park
- Middle School: Pennfield
- High School: North Penn
Community
- Association: Yes
- Assoc. Name: MONTGOMERY SQUARE
- Assoc. Fees Include: Common Area Maintenance, Lawn Maintenance, Snow Removal, Trash
Heating & Cooling
- Central air: Yes
- Cooling Type: Central A/C
- Cooling Fuel: Natural Gas
- Heating Type: Central
- Heating Fuel: Natural Gas
- Water Heater: Electric
Utilities
- Sewer: Public Sewer
- Water: Public
Structural Information
- Architectural Style: Colonial
- Structure Type: Interior Row/Townhouse
- Construction: Vinyl Siding, Stone
- Basement: Yes
- Basement Desc.: Fully Finished
- Foundation: Brick/Mortar, Concrete Perimeter
- Roof: Shingle
- Stories Description: Lower 1, Main, Upper 1
- Square Feet: 2,156
- Sq. Ft. Source: Estimated
- Living Area: 2,156 Sq. Ft.
- Finished Above Grnd: 1,776 Sq. Ft.
- Finished Below Grnd: 380 Sq. Ft.
- Year Built: 2017
- Year Built Source: Estimated
- Property Condition: Excellent
Unit Information
Unit 1
- Bathrooms-Lower: 1
Lot Features
- Lot Size (Acres): 0.07
- Lot Size (Sq. Ft.): 3,049
- Lot Size Source: Estimated
- Zoning: 1101 RES: 1 FAM
- Lot Description: Landscaping, Level, Rear Yard
Financial Considerations
- Price Per Sq. Ft.: $295.61
- Association Fee: $130
- Assoc Fee Freq.: Monthly
- Assessment Year: 2026
- School Tax: $5,138
- County Tax: $871
- County Tax Freq: Annually
- Tax w/Assessment: $165,950
- Tax Amount: $6,799
- Tax Year: 2026
- Terms: Standard Sale
Disclosures and Reports
- Ownership: Fee Simple
- Inclusions: Washer, Dryer, Refrigerator (All As-Is with no monetary value.)
- Lot Number: 41
Listed by EXP Realty, LLC, Joseph M Weeks
Sold by EXP Realty, LLC, Katherine Harris

Get Pre-Approved Today
Schools
Schools serving 1714 Lydia Dr
School District:North Penn School District
| Name | Grades | Distance |
|---|---|---|
Oak Park El School 500 Squirrel Ln, Lansdale, PA 19446 | K-6 | 1.3 mi |
Pennfield Middle School 726 Forty Foot Road, Hatfield, PA 19440 | 7-9 | 1 mi |
North Penn Senior High School 1340 South Valley Forge Road, Lansdale, PA 19446 | 10-12 | 2.9 mi |
Disclaimer:
School attendance boundaries provided by ATTOM Data Solutions and are for reference only. Contact the school directly to verify enrollment eligibility.
Price & Sales History for 1714 Lydia Dr
Date
Details
Price
Change
Source
5/05/2026
Sold
$525,000
—
MLS
4/10/2026
Listed
$525,000
—
MLS
Disclaimer: Historical sales information is derived from public records provided by the county offices. Information is not guaranteed and should be independently verified.
1714 Lydia Drive, Hatfield, PA 19440 (MLS# PAMC2167904) is a Townhouse property that was sold at $525,000 on May 05, 2026. Want to learn more about 1714 Lydia Drive? Do you have questions about finding other Townhouse real estate for sale in Hatfield? You can browse all Hatfield real estate or contact a Coldwell Banker agent to request more information.