This is a carousel with tiles that activate property listing cards. Use the previous and next buttons to navigate.
1/1
$439,900
This is a carousel with tiles that activate property listing cards. Use the previous and next buttons to navigate.
1/1
Property Description
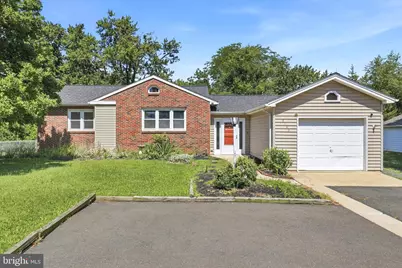
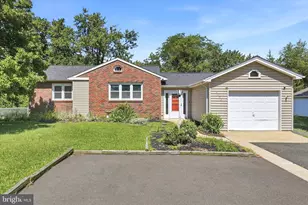
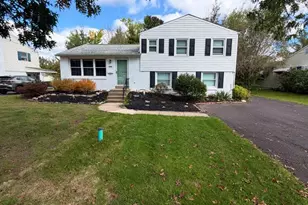
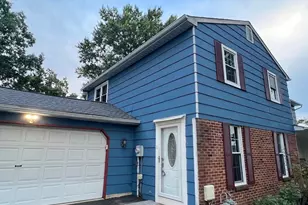
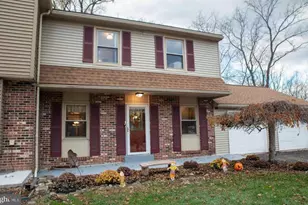
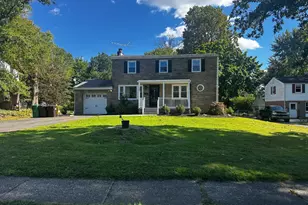
Welcome to 2002 Lenhart Rd, a charming 3-bedroom, 2.5-bath ranch home offering far more living space than meets the eye. Full of potential, this well-maintained home is ready for your personal updates and finishing touches to truly make it your own. Step inside to a bright and inviting living room featuring soaring vaulted ceilings that create an open, airy atmosphere. The flowing floor plan seamlessly connects the living room, dining area, and kitchen, making everyday living and entertaining effortless. The spacious kitchen offers abundant cabinetry and storage, along with direct access to the rear deck.. perfect for morning coffee, outdoor dining, or simply relaxing while overlooking the peaceful wooded backyard. The main level provides the convenience of one floor living with 3 generously sized bedrooms and 2 full bathrooms. Downstairs, the finished walkout lower level offers exceptional additional living space, including a large family or recreation room, a convenient kitchenette, half bath, and ample storage. Whether you're looking for an in-law suite, home office, hobby space, or the ultimate entertainment area, this flexible layout offers endless possibilities. Additional highlights include a brand-new roof installed last year and an oversized one-car garage. Ideally situated in "‹a desirable location on a beautiful, level lot, this home offers the perfect blend of comfort, functionality, and endless potential. Whether you're looking to move right in or customize it to suit your style, this is a rare opportunity to create the home you've always envisioned. Don't miss your chance to make this exceptional property your own!
Full Property Details
Full Property Details for 2002 Lenhart Rd
General
- Sold For: $439,900
- Taxes: $5,439 (2026)
- Status: Closed
- Type: Single Family
- Source: BrightMLSPhilly
- MLS ID: PAMC2188950
- Added to Site: 75 day(s) ago
Interior
- Number of Rooms: 7
- Rooms/Areas: Living Room, Dining Room, Primary Bedroom, Bedroom 2, Kitchen, Family Room, Bedroom 1
- Interior Features: Ceiling Fan(s), Combination Dining/Living, Entry Level Bedroom, Floor Plan - Open, Wood Floors
- Flooring: Hardwood, Ceramic Tile, Laminated, Marble
Rooms
Bathrooms
- Total Bathrooms: 3
- Full Bathrooms: 2
- Half Bathrooms: 1
- Main Floor Baths: 2
- Main - Full Baths: 2
- Lower Floor Baths: 1
- Lower - 1/2 Baths: 1
Bedrooms
- Total Bedrooms: 3
- Bedrooms Main & Up: 3
Exterior
- Porch/Patio/Deck: Deck(s)
Parking
- Garage: Yes
- Garage Spaces: 1
- Total Spaces: 1
- Parking Type: Attached Garage
- Garage Description: Oversized, Inside Access, Garage - Front Entry
Location
- Area: Hatfield Twp (10635)
- Municipality: HATFIELD TWP
- County: MONTGOMERY
- Cross Streets: Cowpath
- Driving Directions: gps
School Information
- School District: North Penn
Heating & Cooling
- Central air: Yes
- Cooling Type: Central A/C
- Cooling Fuel: Electric
- Heating Type: Forced Air
- Heating Fuel: Oil
- Water Heater: Electric
Utilities
- Sewer: Public Sewer
- Water: Public
Structural Information
- Architectural Style: Ranch/Rambler
- Structure Type: Detached
- Construction: Vinyl Siding, Brick Front
- Basement: Yes
- Basement Entrance: Yes
- Basement Desc.: Outside Entrance, Fully Finished
- Foundation: Other
- Roof: Pitched, Shingle
- Walls/Ceilings: Cathedral Ceilings
- Stories Description: Lower 1, Main
- Square Feet: 1,787
- Sq. Ft. Source: Estimated
- Living Area: 1,787 Sq. Ft.
- Finished Above Grnd: 1,787 Sq. Ft.
- Year Built: 1957
- Year Built Source: Assessor
Unit Information
Unit 1
- Bathrooms-Lower: 1
Additional Structures
- Other Structures: Shed
Lot Features
- Lot Size (Acres): 0.69
- Lot Size (Sq. Ft.): 30,000
- Lot Size Source: Assessor
- Lot Dimensions: 150.00 x 0.00
- Zoning: RA1
- Lot Description: Level
Financial Considerations
- Price Per Sq. Ft.: $246.17
- Assessment Year: 2026
- School Tax: $4,074
- City/TownTax: $638
- City/TownTax Freq: Annually
- County Tax: $667
- County Tax Freq: Annually
- Tax w/Assessment: $122,240
- Tax Amount: $5,439
- Tax Year: 2026
- Terms: Standard Sale
- Tax Total Finished Sq. Ft.: 1387
Disclosures and Reports
- Ownership: Fee Simple
- Inclusions: Refrigerator, Washer & Dryer all in as-is condition
- Lot Number: 8
Listed by Compass Pennsylvania, LLC, Tina Lam
Sold by EXP Realty, LLC, John Boguslaw

Get Pre-Approved Today
Schools
Schools serving 2002 Lenhart Rd
School District:North Penn School District
| Name | Grades | Distance |
|---|---|---|
Kulp El School 801 Cowpath Road, Hatfield, PA 19440 | K-6 | 0.6 mi |
Penndale Middle School 400 Penn Street, Lansdale, PA 19446 | 7-9 | 1.9 mi |
North Penn Senior High School 1340 South Valley Forge Road, Lansdale, PA 19446 | 10-12 | 3.1 mi |
Disclaimer:
School attendance boundaries provided by ATTOM Data Solutions and are for reference only. Contact the school directly to verify enrollment eligibility.
Price & Sales History for 2002 Lenhart Rd
Date
Details
Price
Change
Source
9/04/2026
Sold
$439,900
—
MLS
7/30/2026
Listed
$439,900
—
MLS
Disclaimer: Historical sales information is derived from public records provided by the county offices. Information is not guaranteed and should be independently verified.
2002 Lenhart Road, Hatfield, PA 19440 (MLS# PAMC2188950) is a Single Family property that was sold at $439,900 on September 04, 2026. Want to learn more about 2002 Lenhart Road? Do you have questions about finding other Single Family real estate for sale in Hatfield? You can browse all Hatfield real estate or contact a Coldwell Banker agent to request more information.