This is a carousel with tiles that activate property listing cards. Use the previous and next buttons to navigate.
1/1
$601,500
This is a carousel with tiles that activate property listing cards. Use the previous and next buttons to navigate.
1/1
Property Description
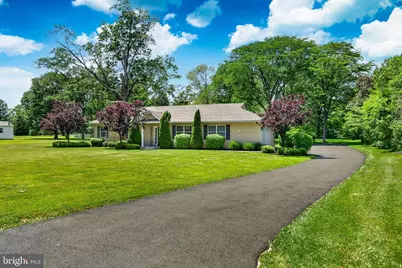
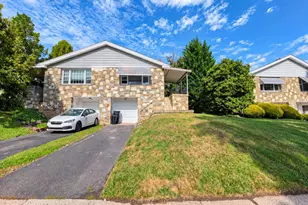
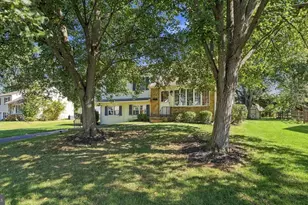
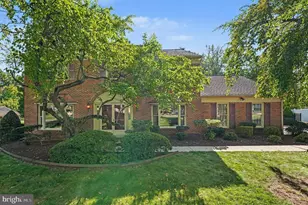
Why settle for a townhome when you can have a .84 acre of your own and a home that's already been beautifully updated from top to bottom? Welcome to this stunning 3-bedroom, 2-bath ranch in the North Penn School District, offering the convenience of one-floor living without sacrificing space, privacy, or style. Thoughtfully redesigned and extensively upgraded, this home is truly move-in ready. Major improvements completed in 2016 include a new roof, windows, plumbing, HVAC system, R-38 blown insulation, and 200-amp electrical service, giving you peace of mind for years to come. Step inside and you'll immediately appreciate the open-concept floor plan designed for modern living and effortless entertaining. The spacious living room, dining area, and kitchen are connected by beautiful hand-scraped hardwood floors. A wood-burning fireplace with a striking stone surround creates a warm focal point, while natural light fills the space throughout the day. The kitchen is the centerpiece of the home, featuring 39-inch cabinetry, granite countertops, a center island, and upgraded slate appliances, including a French-door refrigerator. Whether you're hosting friends or enjoying a quiet evening at home, this space was designed to bring people together. French doors off the dining area lead to a patio overlooking the expansive .84-acre lot-a rare find in today's market. There's room for pets to roam, kids to play, gardens to grow, and outdoor gatherings of any size. The primary suite offers a beautifully renovated tile bath with double vanity and walk-in shower, along with two closets for ample storage. Two additional bedrooms provide flexibility for family, guests, or a home office. A partially floored attic, attached storage sheds, and a two-car garage ensure there's plenty of room for all your belongings. If you've been considering a townhome, take a look at what this property offers instead: no shared walls, no cramped outdoor space, no feeling boxed in. Just a beautifully updated home, a large private yard, and the freedom that comes with owning your own piece of land. Move right in, unpack, and start enjoying the lifestyle you've been looking for.
Full Property Details
Full Property Details for 246 Oak Park Rd
General
- Sold For: $601,500
- Taxes: $4,313 (2016)
- Status: Closed
- Type: Single Family
- Source: BrightMLSPhilly
- MLS ID: PAMC2185352
- Added to Site: 62 day(s) ago
Interior
- Rooms/Areas: Living Room, Dining Room, Primary Bedroom, Bedroom 2, Kitchen, Family Room, Bedroom 1, Attic
- Interior Features: Primary Bath(s), Kitchen - Island, Ceiling Fan(s), Bathroom - Stall Shower, Breakfast Area
- Fireplace: Yes
- Number of Fireplaces: 1
- Fireplace(s): Stone
- Appliances: Oven - Self Cleaning, Dishwasher
- Flooring: Wood, Fully Carpeted, Vinyl, Tile/Brick
Rooms
Bathrooms
- Total Bathrooms: 2
- Full Bathrooms: 2
- Main Floor Baths: 2
- Main - Full Baths: 2
Bedrooms
- Total Bedrooms: 3
- Bedrooms Main & Up: 3
Exterior
- Porch/Patio/Deck: Patio(s)
Parking
- Garage: Yes
- Garage Spaces: 2
- Total Spaces: 10
- Parking Features: Asphalt Driveway
- Parking Type: Driveway, Attached Garage
- Garage Description: Garage - Side Entry, Garage Door Opener, Built In
Location
- Area: Hatfield Twp (10635)
- Municipality: HATFIELD TWP
- County: MONTGOMERY
- Subdivision: OAK PARK
- Cross Streets: Woodside Ave.
- Driving Directions: Pawlings Rd to Left on W Main St Right on Oak Park
School Information
- School District: North Penn
- High School: North Penn Senior
Community
- Pets Allowed: Yes
- Pets: No Pet Restrictions
Heating & Cooling
- Central air: Yes
- Cooling Type: Central A/C
- Cooling Fuel: Electric
- Heating Type: Forced Air
- Heating Fuel: Propane - Leased
- Water Heater: Electric
Utilities
- Sewer: Public Sewer
- Water: Public
- Utility Description: Propane, Cable TV Available
Structural Information
- Architectural Style: Ranch/Rambler
- Structure Type: Detached
- Construction: Vinyl Siding
- Foundation: Slab
- Roof: Pitched, Shingle
- Windows: Replacement
- Stories Description: Main
- Square Feet: 1,708
- Sq. Ft. Source: Estimated
- Living Area: 1,708 Sq. Ft.
- Finished Above Grnd: 1,708 Sq. Ft.
- Year Built: 1946
- Year Built Source: Estimated
Lot Features
- Lot Size (Acres): 0.84
- Lot Size (Sq. Ft.): 36,700
- Lot Size Source: Estimated
- Zoning: RA1
Financial Considerations
- Price Per Sq. Ft.: $307.38
- Tax w/Assessment: $131,220
- Tax Amount: $4,313
- Tax Year: 2016
- Terms: Standard Sale
Disclosures and Reports
- Ownership: Fee Simple
- Lot Number: 5
Listed by RE/MAX Professional Realty, Kirk R Simmon
Sold by Keller Williams Real Estate-Doylestown, Fay Evans

Get Pre-Approved Today
Schools
Schools serving 246 Oak Park Rd
School District:North Penn School District
| Name | Grades | Distance |
|---|---|---|
Oak Park El School 500 Squirrel Ln, Lansdale, PA 19446 | K-6 | 0.2 mi |
Penndale Middle School 400 Penn Street, Lansdale, PA 19446 | 7-9 | 1.7 mi |
North Penn Senior High School 1340 South Valley Forge Road, Lansdale, PA 19446 | 10-12 | 1.7 mi |
Disclaimer:
School attendance boundaries provided by ATTOM Data Solutions and are for reference only. Contact the school directly to verify enrollment eligibility.
Price & Sales History for 246 Oak Park Rd
Date
Details
Price
Change
Source
8/12/2026
Sold
$601,500
14.57%
MLS
6/26/2026
Listed
$525,000
—
MLS
Disclaimer: Historical sales information is derived from public records provided by the county offices. Information is not guaranteed and should be independently verified.
246 Oak Park Road, Hatfield, PA 19440 (MLS# PAMC2185352) is a Single Family property that was sold at $601,500 on August 12, 2026. Want to learn more about 246 Oak Park Road? Do you have questions about finding other Single Family real estate for sale in Hatfield? You can browse all Hatfield real estate or contact a Coldwell Banker agent to request more information.