This is a carousel with tiles that activate property listing cards. Use the previous and next buttons to navigate.
1/1
$555,000
This is a carousel with tiles that activate property listing cards. Use the previous and next buttons to navigate.
1/1
Property Description
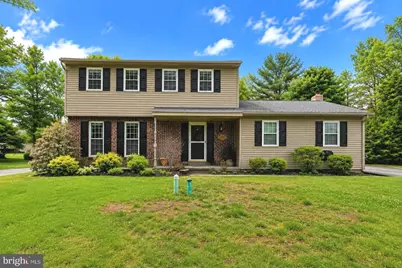
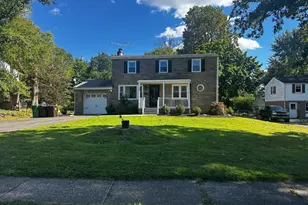
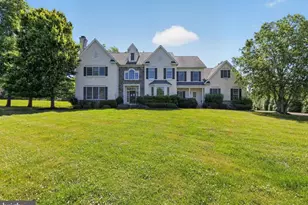
Welcome home to 2748 Valley Woods Road! Nestled in the desirable Valley Woods community, this charming Colonial offers the perfect blend of timeless character and thoughtful updates. Situated on a beautiful lot surrounded by mature trees, the property provides a peaceful setting. Inside, you'll find a versatile floor plan designed for both comfortable living and effortless entertaining. The spacious living room and formal dining room create inviting spaces for gatherings and special occasions, while the formal sitting room offers an additional area to relax and unwind. A dedicated first-floor office provides the flexibility, whether working remotely or creating a study space. The kitchen serves as the heart of the home and flows seamlessly into the main living and dining room. Upstairs, the second level features a spacious primary bedroom, two additional generously sized bedrooms, and a full hall bathroom. The lower level offers a laundry room, ample storage, and additional finished living space ideal for a media room, fitness area, playroom, or recreation space. One of the home's standout features is the screened-in porch, offering the perfect place to enjoy morning coffee, evening relaxation, or views of the expansive backyard. The large yard provides endless opportunities for outdoor entertaining, gardening, recreation, or simply enjoying the tranquil surroundings. Recent improvements include a brand-new roof installed in 2026, A/C 2022, along with new carpeting in select areas and engineered hardwood flooring. Conveniently located near shopping, dining, parks, and major commuter routes. Schedule your private tour today. Some photos have been virtually staged.
Full Property Details
Full Property Details for 2748 Valley Woods Rd
General
- Sold For: $555,000
- Taxes: $6,552 (2025)
- Status: Closed
- Type: Single Family
- Source: BrightMLSPhilly
- MLS ID: PAMC2179770
- Added to Site: 88 day(s) ago
Interior
- Fireplace: Yes
- Number of Fireplaces: 1
- Fireplace(s): Brick, Wood
- Appliances: Built-In Microwave, Oven/Range - Electric, Refrigerator, Washer, Dryer, Disposal, Dishwasher
Rooms
Bathrooms
- Total Bathrooms: 2
- Full Bathrooms: 1
- Half Bathrooms: 1
- Upper Floor Baths: 1
- Upper - Full Baths: 1
- Main Floor Baths: 1
- Main - 1/2 Baths: 1
Bedrooms
- Total Bedrooms: 3
- Bedrooms Upper: 3
Exterior
- Exterior Features: Sidewalks
Parking
- Garage: Yes
- Garage Spaces: 1
- Total Spaces: 1
- Parking Features: Private
- Parking Type: Attached Garage, Driveway
- Garage Description: Garage - Side Entry
Location
- Area: Hatfield Twp (10635)
- Municipality: HATFIELD TWP
- County: MONTGOMERY
- Subdivision: VALLEY WOODS
- Driving Directions: Turn on to Trewigtown Road then on to Valley Woods Road
School Information
- School District: North Penn
- Elementary School: A.M. Kulp
Community
- Pets Allowed: Yes
- Pets: No Pet Restrictions
Heating & Cooling
- Central air: Yes
- Cooling Type: Central A/C
- Cooling Fuel: Natural Gas
- Heating Type: Central
- Heating Fuel: Natural Gas
- Water Heater: Natural Gas
Utilities
- Sewer: Public Sewer
- Water: Public
Structural Information
- Architectural Style: Colonial
- Structure Type: Detached
- Construction: Vinyl Siding
- Basement: Yes
- Basement Desc.: Full
- Foundation: Permanent
- Stories Description: Main, Upper 1
- Square Feet: 1,859
- Sq. Ft. Source: Assessor
- Living Area: 1,859 Sq. Ft.
- Finished Above Grnd: 1,859 Sq. Ft.
- Year Built: 1980
- Year Built Source: Assessor
Lot Features
- Lot Size (Acres): 0.46
- Lot Size (Sq. Ft.): 20,000
- Lot Size Source: Assessor
- Lot Dimensions: 100.00 x 0.00
- Zoning: RESIDENTIAL
Financial Considerations
- Price Per Sq. Ft.: $293.17
- City/TownTax: $811
- City/TownTax Freq: Annually
- Tax w/Assessment: $155,500
- Tax Amount: $6,552
- Tax Year: 2025
- Terms: Standard Sale
- Tax Total Finished Sq. Ft.: 1859
Disclosures and Reports
- Ownership: Fee Simple
- Exclusions: TVs, & Mounted Monitor
- Inclusions: Washer, Dryer and Refrigerator In As Condition
Listed by Keller Williams Real Estate-Doylestown, Lacy Peacock
Sold by Homestarr Realty, Michael Bottaro

Get Pre-Approved Today
Schools
Schools serving 2748 Valley Woods Rd
School District:North Penn School District
| Name | Grades | Distance |
|---|---|---|
Kulp El School 801 Cowpath Road, Hatfield, PA 19440 | K-6 | 0.9 mi |
Pennfield Middle School 726 Forty Foot Road, Hatfield, PA 19440 | 7-9 | 2.4 mi |
North Penn Senior High School 1340 South Valley Forge Road, Lansdale, PA 19446 | 10-12 | 3.9 mi |
Disclaimer:
School attendance boundaries provided by ATTOM Data Solutions and are for reference only. Contact the school directly to verify enrollment eligibility.
Price & Sales History for 2748 Valley Woods Rd
Date
Details
Price
Change
Source
6/29/2026
Sold
$555,000
1.83%
MLS
5/31/2026
Listed
$545,000
—
MLS
Disclaimer: Historical sales information is derived from public records provided by the county offices. Information is not guaranteed and should be independently verified.
2748 Valley Woods Road, Hatfield, PA 19440 (MLS# PAMC2179770) is a Single Family property that was sold at $555,000 on June 29, 2026. Want to learn more about 2748 Valley Woods Road? Do you have questions about finding other Single Family real estate for sale in Hatfield? You can browse all Hatfield real estate or contact a Coldwell Banker agent to request more information.