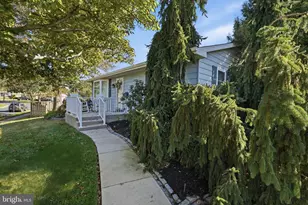
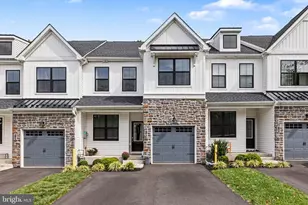
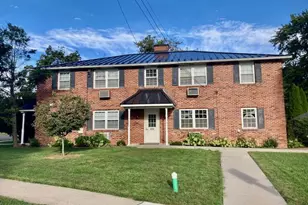
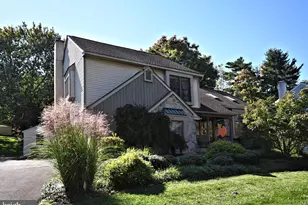
This is a carousel with tiles that activate property listing cards. Use the previous and next buttons to navigate.
1/1
$410,500
This is a carousel with tiles that activate property listing cards. Use the previous and next buttons to navigate.
1/1
Property Description
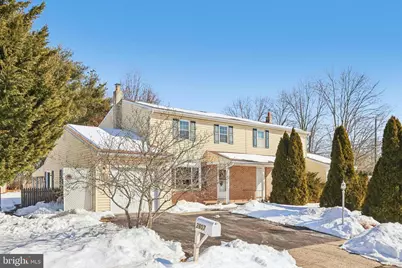
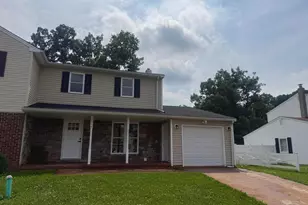
Hatfield's Cobblestone Community welcomes you to this well-maintained 3-bedroom, 1.5-bath twin offering all the features today's buyers are looking for. The home boasts a spacious living room, bonus room w/outside exit to patio, powder room, dining room, a private fenced yard, and a covered 14' x 14' patio-perfect for relaxing or entertaining-along with a garage, two car driveway parking spaces, and full basement. The kitchen comes fully equipped with Frigidaire refrigerator and range, a built-in GE microwave, and garbage disposal, while the LG stainless steel washer and dryer are included for added convenience. Comfort and efficiency are enhanced by Thermo Pride forced-air heat, central air conditioning, a Bradford White water heater, and a state-of-the-art Roth oil tank. Additional interior features include chair rail detailing, ceiling fans, a wrought-iron stair rail, and a very efficient Nest thermostat. The spacious main bath offers an easy-to-clean shower surround and durable vinyl flooring. The bright, clean semi-finished basement is already framed with 2x4s and features a drywalled ceiling with lighting-ready for your finishing touches. Additional highlights include an attic, and a garage with inside access, an insulated overhead door, and a convenient man door to the side yard. Enjoy a walkable location to John S. Clemens Memorial Park, and a super-convenient setting close to shopping, supermarkets, restaurants, and downtown Lansdale. All this, plus placement in the highly respected North Penn School District. A wonderful opportunity in live and grow in Hatfield!
Full Property Details
Full Property Details for 2807 Truman Dr
General
- Sold For: $410,500
- Taxes: $2,100 (1998)
- Status: Closed
- Type: Single Family
- Source: BrightMLSPhilly
- MLS ID: PAMC2165908
- Added to Site: 106 day(s) ago
Interior
- Number of Rooms: 7
- Rooms/Areas: Living Room, Dining Room, Primary Bedroom, Bedroom 2, Kitchen, Family Room, Bedroom 1
- Interior Features: Attic, Carpet, Ceiling Fan(s), Chair Railings
Rooms
Bathrooms
- Total Bathrooms: 2
- Full Bathrooms: 1
- Half Bathrooms: 1
- Upper Floor Baths: 1
- Upper - Full Baths: 1
- Main Floor Baths: 1
- Main - 1/2 Baths: 1
Bedrooms
- Total Bedrooms: 3
- Bedrooms Upper: 3
Exterior
- Exterior Features: Sidewalks, Street Lights
- Porch/Patio/Deck: Deck(s)
Parking
- Garage: Yes
- Garage Spaces: 1
- Total Spaces: 1
- Parking Features: Asphalt Driveway
- Parking Type: Attached Garage, Off Street
- Garage Description: Garage - Front Entry, Inside Access
Location
- Area: Hatfield Twp (10635)
- Municipality: HATFIELD TWP
- County: MONTGOMERY
- Subdivision: COBBLESTONE
- Cross Streets: Fairgrounds
- Driving Directions: Use GPS
School Information
- School District: North Penn
- High School: North Penn Senior
Community
- Pets Allowed: Yes
- Pets: Dogs OK, Cats OK
Heating & Cooling
- Central air: Yes
- Cooling Type: Central A/C
- Cooling Fuel: Electric
- Heating Type: Forced Air
- Heating Fuel: Oil
- Water Heater: Electric
Utilities
- Sewer: Public Sewer
- Water: Public
Structural Information
- Architectural Style: Colonial
- Structure Type: Twin/Semi-Detached
- Construction: Brick
- Basement: Yes
- Basement Desc.: Full, Sump Pump, Unfinished
- Foundation: Slab
- Stories Description: Main, Upper 1
- Square Feet: 1,456
- Sq. Ft. Source: Estimated
- Living Area: 1,456 Sq. Ft.
- Finished Above Grnd: 1,456 Sq. Ft.
- Year Built: 1978
- Year Built Source: Estimated
Additional Structures
- Other Structures: Shed
Lot Features
- Lot Size (Acres): 0.12
- Lot Size (Sq. Ft.): 5,050
- Lot Size Source: Estimated
- Zoning: RES
- Lot Description: Level, Rear Yard
Financial Considerations
- Price Per Sq. Ft.: $288.46
- Tax w/Assessment: $109,460
- Tax Amount: $2,100
- Tax Year: 1998
- Terms: Standard Sale
Disclosures and Reports
- Ownership: Fee Simple
- Inclusions: Refrigerator, Washer, Dryer
Listed and Sold by BHHS Fox & Roach-Jenkintown, Dawn M Ciganik

Get Pre-Approved Today
Schools
Schools serving 2807 Truman Dr
School District:North Penn School District
| Name | Grades | Distance |
|---|---|---|
Walton Farm El School 1610 Allentown Road, Lansdale, PA 19446 | K-6 | 1.4 mi |
Pennfield Middle School 726 Forty Foot Road, Hatfield, PA 19440 | 7-9 | 0.3 mi |
North Penn Senior High School 1340 South Valley Forge Road, Lansdale, PA 19446 | 10-12 | 2.7 mi |
Disclaimer:
School attendance boundaries provided by ATTOM Data Solutions and are for reference only. Contact the school directly to verify enrollment eligibility.
Price & Sales History for 2807 Truman Dr
Date
Details
Price
Change
Source
4/22/2026
Sold
$410,500
-2.26%
MLS
2/08/2026
Listed
$420,000
—
MLS
Disclaimer: Historical sales information is derived from public records provided by the county offices. Information is not guaranteed and should be independently verified.
2807 Truman Drive, Hatfield, PA 19440 (MLS# PAMC2165908) is a Single Family property that was sold at $410,500 on April 22, 2026. Want to learn more about 2807 Truman Drive? Do you have questions about finding other Single Family real estate for sale in Hatfield? You can browse all Hatfield real estate or contact a Coldwell Banker agent to request more information.