This is a carousel with tiles that activate property listing cards. Use the previous and next buttons to navigate.
1/1
$445,000
This is a carousel with tiles that activate property listing cards. Use the previous and next buttons to navigate.
1/1
Property Description
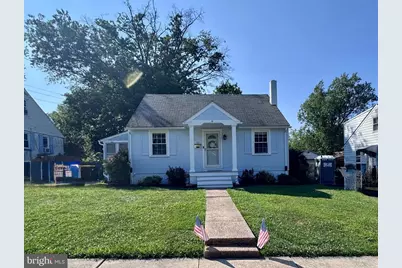
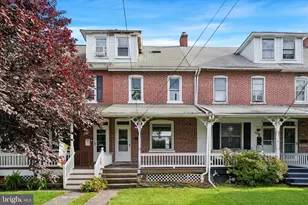
Adorable, affordable, and beautifully updated 3 Bedroom, 2 Bath Cape Cod tucked away on a quiet neighborhood in Hatfield. This lovingly maintained home offers 1,176 sq ft above grade with an additional 550 sq ft est. finished lower level with a full bar creating versatile living spaces perfect for today's lifestyle . Step inside to a bright and welcoming Living Room featuring hardwood flooring, recessed lighting, and a ceiling fan-a comfortable space for everyday living and entertaining. The upgraded Eat"‘In Kitchen impresses with granite countertops, stainless steel appliances, tile flooring, updated backsplash, built"‘in microwave, and generous pantry storage-a true standout for the home chef. Two well"‘sized main"‘floor bedrooms offer great closet space and thoughtful touches and enhancements. The full Bath, completely renovated in 2020, provides a clean, modern feel with quality finishes. The finished basement expands your living possibilities with a Rec Room, Office, and an upgraded Bar area, plus a newly finished half-bath and upgraded laundry section. Upstairs, the spacious Primary Bedroom Suite includes a sitting/office/media area, newer carpeting and paint, hardwood flooring, and excellent storage options. A freshly updated Mudroom with new Pergo flooring leads to the impressive outdoor living space-an EP Henry walkway, oversized paver patio and firepit, ideal for relaxing or hosting gatherings. Outside, enjoy a fully fenced backyard with mature trees, blooming wildflowers, and plenty of grassy space for play. The oversized shed with sky lights offers a dream workshop with a bright workspace and upper"‘level storage .
Full Property Details
Full Property Details for 51 E School St
General
- Sold For: $445,000
- Taxes: $4,062 (2025)
- Status: Closed
- Type: Single Family
- Source: BrightMLSPhilly
- MLS ID: PAMC2188566
- Added to Site: 74 day(s) ago
Interior
- Rooms/Areas: Living Room, Primary Bedroom, Bedroom 2, Kitchen, Bedroom 1, Laundry, Mud Room, Office, Recreation Room
- Interior Features: Bar, Built-Ins, Carpet, Ceiling Fan(s), Chair Railings, Entry Level Bedroom, Family Room Off Kitchen, Floor Plan - Traditional, Kitchen - Eat-In, Kitchen - Table Space, Pantry, Recessed Lighting, Bathroom - Tub Shower, Upgraded Countertops, Wainscotting, Wood Floors
- Appliances: Built-In Microwave, Built-In Range, Dishwasher, Refrigerator, Washer, Dryer, Stainless Steel Appliances
- Flooring: Wood, Carpet, Ceramic Tile, Hardwood, Laminated
Rooms
Bathrooms
- Total Bathrooms: 2
- Full Bathrooms: 1
- Half Bathrooms: 1
- Main Floor Baths: 1
- Main - Full Baths: 1
- Lower Floor Baths: 1
- Lower - 1/2 Baths: 1
Bedrooms
- Total Bedrooms: 3
- Bedrooms Upper: 1
- Bedrooms Main & Up: 2
Exterior
- Exterior Features: Sidewalks, Street Lights
- Porch/Patio/Deck: Patio(s)
Parking
- Parking Features: Private
- Parking Type: Driveway
Location
- Area: Hatfield Boro (10609)
- Municipality: HATFIELD BORO
- County: MONTGOMERY
- Cross Streets: Cowpath Rd
- Driving Directions: Use GPS
- Location Details: Suburban
School Information
- School District: North Penn
- High School: North Penn Senior
Heating & Cooling
- Central air: Yes
- Cooling Type: Central A/C
- Cooling Fuel: Electric
- Heating Type: Hot Water
- Heating Fuel: Oil
- Water Heater: S/W Changeover
Utilities
- Sewer: Public Sewer
- Water: Public
- Utility Description: Cable TV Available
Structural Information
- Architectural Style: Cape Cod
- Structure Type: Detached
- Construction: Asbestos
- Basement: Yes
- Basement Desc.: Full, Fully Finished, Improved
- Foundation: Brick/Mortar
- Roof: Shingle, Pitched
- Entry Floor Number: 1
- Stories Description: Lower 1, Main, Upper 1
- Square Feet: 1,726
- Sq. Ft. Source: Estimated
- Living Area: 1,726 Sq. Ft.
- Finished Above Grnd: 1,176 Sq. Ft.
- Finished Below Grnd: 550 Sq. Ft.
- Basement Finished: 100%
- Year Built: 1948
- Year Built Source: Assessor
- Property Condition: Excellent
Unit Information
- Unit Floor in Bldg.: 2
Unit 1
- Bathrooms-Lower: 1
Additional Structures
- Other Structures: Shed, Shed Shop
Lot Features
- Property View: Panoramic, Street
- Lot Size (Acres): 0.21
- Lot Size (Sq. Ft.): 9,000
- Lot Size Source: Assessor
- Lot Dimensions: 60.00 x 0.00
- Zoning: R1
- Lot Description: Cul-de-sac
- Fencing (Description): Fully
Financial Considerations
- Price Per Sq. Ft.: $340.05
- Assessment Year: 2026
- School Tax: $3,084
- City/TownTax: $407
- City/TownTax Freq: Annually
- County Tax: $523
- County Tax Freq: Annually
- Tax w/Assessment: $95,790
- Tax Amount: $4,062
- Tax Year: 2025
- Terms: Standard Sale
- Tax Total Finished Sq. Ft.: 1176
Disclosures and Reports
- Ownership: Fee Simple
- Inclusions: Washer, Dryer, Kitchen Refrigerator, Eufy Security System including e-doorbell and side entrance camera
- Lot Number: 75
Listed by RE/MAX Legacy, Michael Borichewski
Sold by EXP Realty, LLC, Dana B Friedman and EXP Realty, LLC, Deidre M Quinn

Get Pre-Approved Today
Schools
Schools serving 51 E School St
School District:North Penn School District
| Name | Grades | Distance |
|---|---|---|
Hatfield El School 1701 Fairgrounds Road, Hatfield, PA 19440 | K-6 | 0.3 mi |
Pennfield Middle School 726 Forty Foot Road, Hatfield, PA 19440 | 7-9 | 0.8 mi |
North Penn Senior High School 1340 South Valley Forge Road, Lansdale, PA 19446 | 10-12 | 3.4 mi |
Disclaimer:
School attendance boundaries provided by ATTOM Data Solutions and are for reference only. Contact the school directly to verify enrollment eligibility.
Price & Sales History for 51 E School St
Date
Details
Price
Change
Source
8/26/2026
Sold
$445,000
11.28%
MLS
7/31/2026
Listed
$399,900
—
MLS
Disclaimer: Historical sales information is derived from public records provided by the county offices. Information is not guaranteed and should be independently verified.
51 E School Street, Hatfield, PA 19440 (MLS# PAMC2188566) is a Single Family property that was sold at $445,000 on August 26, 2026. Want to learn more about 51 E School Street? Do you have questions about finding other Single Family real estate for sale in Hatfield? You can browse all Hatfield real estate or contact a Coldwell Banker agent to request more information.