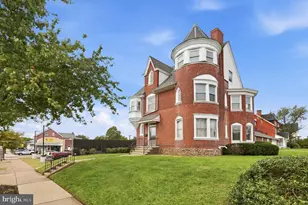
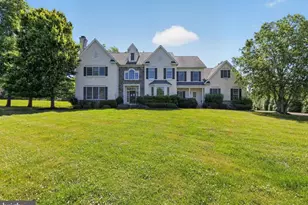
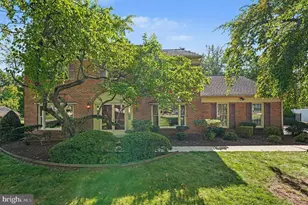
This is a carousel with tiles that activate property listing cards. Use the previous and next buttons to navigate.
1/1
$424,500
This is a carousel with tiles that activate property listing cards. Use the previous and next buttons to navigate.
1/1
Property Description
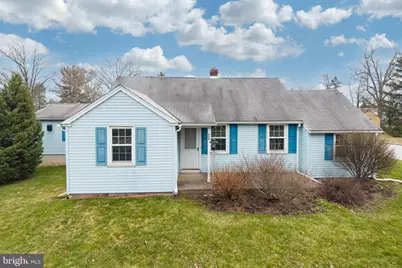
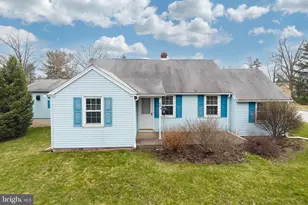
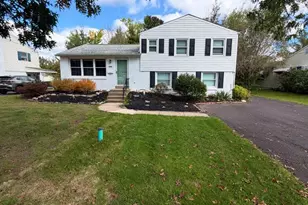
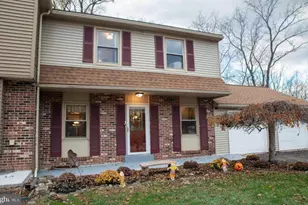
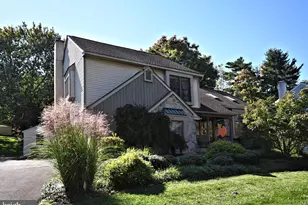
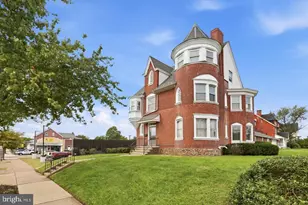
Expanded Cape in the heart of Hatfield-don't miss this opportunity! Lovingly maintained for over 55 years, this 3 bedroom, 2 full bath home offers a main floor primary bedroom, flexible living space, and a layout that works for today's lifestyle-all in the North Penn School District. From the moment you walk in, you'll appreciate the space and versatility this home offers. The main level includes a spacious primary bedroom, full hall bath, and a rec room that can easily function as a second living area or be converted back to a bedroom. Upstairs features two additional bedrooms and a full bath, providing separation and space for guests or family. A bonus room off the rec area (with laundry hookup, not currently heated) adds even more potential for a home office, hobby space, possible in-law suite, or future finished area. The expanded kitchen and dining area opens to a large deck with ramp-perfect for everyday living and entertaining. With fresh paint, new carpet, updated flooring, and newer windows, this home is clean, well cared for, and ready for its next owner. Enjoy a nice size yard, plus a one-car garage (currently used for storage) and a large shed for additional storage. Homes in this location with this much flexibility don't come along often. Convenient to Routes 476, 309, 63, and 73, plus shopping, dining, and more just minutes away.
Full Property Details
Full Property Details for 933 Forty Foot Rd
General
- Sold For: $424,500
- Taxes: $5,991 (2025)
- Status: Closed
- Type: Single Family
- Source: BrightMLSPhilly
- MLS ID: PAMC2171190
- Added to Site: 66 day(s) ago
Interior
- Rooms/Areas: Living Room, Dining Room, Kitchen, Bedroom 1, Other, Recreation Room, Bathroom 1
- Flooring: Carpet, Vinyl
Rooms
Bathrooms
- Total Bathrooms: 2
- Full Bathrooms: 2
- Upper Floor Baths: 1
- Upper - Full Baths: 1
- Main Floor Baths: 1
- Main - Full Baths: 1
Bedrooms
- Total Bedrooms: 3
- Bedrooms Upper: 2
- Bedrooms Main & Up: 1
Parking
- Garage: Yes
- Garage Spaces: 1
- Total Spaces: 5
- Parking Features: Paved Driveway, Asphalt Driveway
- Parking Type: Driveway, Attached Garage
- Garage Description: Garage - Rear Entry
Location
- Area: Hatfield Twp (10635)
- Municipality: HATFIELD TWP
- County: MONTGOMERY
- Cross Streets: Fairview
- Driving Directions: Corner of Forty Foot Rd and Fairview. Turn Right onto Fairview-driveway is off Fairview Ave.
School Information
- School District: North Penn
Heating & Cooling
- Central air: Yes
- Cooling Type: Central A/C
- Cooling Fuel: Electric
- Heating Type: Central, Baseboard - Hot Water
- Heating Fuel: Oil
- Water Heater: Oil
Utilities
- Sewer: Public Sewer
- Water: Public
Structural Information
- Architectural Style: Cape Cod
- Structure Type: Detached
- Construction: Vinyl Siding
- Basement: Yes
- Basement Entrance: Yes
- Basement Desc.: Unfinished, Water Proofing System, Outside Entrance
- Foundation: Brick/Mortar, Concrete Perimeter
- Roof: Shingle
- Stories Description: Main, Upper 1
- Square Feet: 2,556
- Sq. Ft. Source: Assessor
- Living Area: 2,556 Sq. Ft.
- Finished Above Grnd: 2,556 Sq. Ft.
- Year Built: 1946
- Year Built Source: Assessor
- Property Condition: Very Good
Lot Features
- Lot Size (Acres): 0.29
- Lot Size (Sq. Ft.): 12,450
- Lot Size Source: Assessor
- Lot Dimensions: 80.00 x 0.00
- Zoning: RES
Financial Considerations
- Price Per Sq. Ft.: $164.28
- Assessment Year: 2026
- School Tax: $4,402
- City/TownTax: $742
- City/TownTax Freq: Annually
- County Tax: $776
- County Tax Freq: Annually
- Tax w/Assessment: $142,170
- Tax Amount: $5,991
- Tax Year: 2025
- Terms: Standard Sale
- Tax Total Finished Sq. Ft.: 2556
Disclosures and Reports
- Ownership: Fee Simple
- Inclusions: Refrigerator in Kitchen and Candy Rm., W/D & Shelves and Brackets in Candy Rm., Work Bench in basement, Cabinet in Garage. All in "as is" condition with no monetary value.
- Lot Number: 46
Listed by RE/MAX Central - Lansdale, Jacqueline Ruiz
Sold by HomeSmart Nexus Realty Group - Newtown, Trista Factor

Get Pre-Approved Today
Schools
Schools serving 933 Forty Foot Rd
School District:North Penn School District
| Name | Grades | Distance |
|---|---|---|
Oak Park El School 500 Squirrel Ln, Lansdale, PA 19446 | K-6 | 1.5 mi |
Pennfield Middle School 726 Forty Foot Road, Hatfield, PA 19440 | 7-9 | 0.2 mi |
North Penn Senior High School 1340 South Valley Forge Road, Lansdale, PA 19446 | 10-12 | 2.7 mi |
Disclaimer:
School attendance boundaries provided by ATTOM Data Solutions and are for reference only. Contact the school directly to verify enrollment eligibility.
Price & Sales History for 933 Forty Foot Rd
Date
Details
Price
Change
Source
4/30/2026
Sold
$424,500
1.1%
MLS
3/20/2026
Listed
$419,900
—
MLS
Disclaimer: Historical sales information is derived from public records provided by the county offices. Information is not guaranteed and should be independently verified.
933 Forty Foot Road, Hatfield, PA 19440 (MLS# PAMC2171190) is a Single Family property that was sold at $424,500 on April 30, 2026. Want to learn more about 933 Forty Foot Road? Do you have questions about finding other Single Family real estate for sale in Hatfield? You can browse all Hatfield real estate or contact a Coldwell Banker agent to request more information.