Full Property Details for 100 Grays Ln #506
General
- Sold For: $1,000,000
- HOA FEE: $1,837/month
- Taxes: $13,715 (2025)
- Status: Closed
- Type: Condo
- Source: BrightMLSPhilly
- MLS ID: PAMC2186930
- Added to Site: 92 day(s) ago
Interior
- Rooms/Areas: Living Room, Dining Room, Primary Bedroom, Bedroom 2, Bedroom 3, Kitchen, Foyer, Bathroom 2, Primary Bathroom, Half Bath
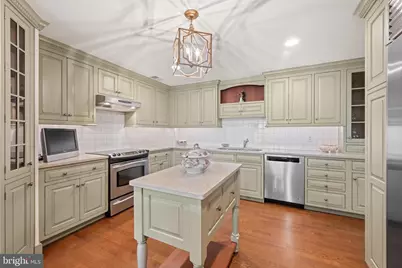
- Interior Features: Wet/Dry Bar, Kitchen - Gourmet, Breakfast Area, Built-Ins, Floor Plan - Open, Kitchen - Island, Pantry, Elevator, Recessed Lighting
- Appliances: Stainless Steel Appliances
- Flooring: Engineered Wood, Carpet, Ceramic Tile
Rooms
- Total Bathrooms: 3
- Full Bathrooms: 2
- Half Bathrooms: 1
- Main Floor Baths: 3
- Main - Full Baths: 2
- Main - 1/2 Baths: 1
- Total Bedrooms: 3
- Bedrooms Main & Up: 3
Additional Information
- Shared Amenities: Extra Storage, Meeting Room, Security, Other
- Security/Safety: 24 hour security
Exterior
- Exterior Features: Street Lights, Sidewalks, Exterior Lighting, Secure Storage
- Porch/Patio/Deck: Porch(es), Balcony
Parking
- Parking Features: Paved Parking, Under Home Parking, Secure Parking
- Parking Type: Parking Lot, Other, Off Street
Location
- Area: Lower Merion Twp (10640)
- Municipality: LOWER MERION TWP
- County: MONTGOMERY
- Subdivision: GRAYS LANE HOUSE
- Building Name: Grays Lane House
- Driving Directions: East on Montgomery Avenue, left on Grays Lane
School Information
- School District: Lower Merion
Community
- Assoc. Fees Include: Alarm System, Common Area Maintenance, Ext Bldg Maint, Parking Fee, Sewer, Snow Removal, Trash, Water
Heating & Cooling
- Central air: Yes
- Cooling Type: Central A/C
- Cooling Fuel: Electric
- Heating Type: 90% Forced Air
- Heating Fuel: Electric
- Water Heater: Electric
Utilities
- Sewer: Public Sewer
- Water: Public
- Utility Description: Cable TV
Structural Information
- Architectural Style: Unit/Flat
- Structure Type: Mid-Rise 5 - 8 Floors
- Construction: Brick
- Entry Floor Number: 5
- Stories Description: Main
- Square Feet: 2,120
- Sq. Ft. Source: Assessor
- Living Area: 2,120 Sq. Ft.
- Finished Above Grnd: 2,120 Sq. Ft.
- Year Built: 1976
- Year Built Source: Assessor
- Property Condition: Excellent
Lot Features
- Property View: City, Panoramic, Street, Other
- Zoning: R7
Financial Considerations
- Price Per Sq. Ft.: $459.91
- Condo Fee: $1,837
- Condo Fee Freq: Monthly
- School Tax: $10,506
- City/TownTax: $1,435
- City/TownTax Freq: Annually
- County Tax: $1,627
- County Tax Freq: Annually
- Tax w/Assessment: $297,910
- Tax Amount: $13,715
- Tax Year: 2025
- Terms: Standard Sale
- Tax Total Finished Sq. Ft.: 2120
Disclosures and Reports
- Ownership: Condominium
- Condo: Yes
- Exclusions: Dining Room chandelier
- Inclusions: All are "as is" with no monetary value:Kitchen and laundry appliances, blinds, shades, built-in furniture.
- Lot Number: 284
Listed by Compass Pennsylvania, LLC, Stephenie Christos
Sold by Compass Pennsylvania, LLC, Lavinia Smerconish




![[Address not provided], Havertown, PA 19083 - Photo 1](https://m.cbhomes.com/p/339/PADE2125616/411dAc90D7bb42B/s23cc.webp)