This is a carousel with tiles that activate property listing cards. Use the previous and next buttons to navigate.
1/1
$672,500
This is a carousel with tiles that activate property listing cards. Use the previous and next buttons to navigate.
1/1
Property Description
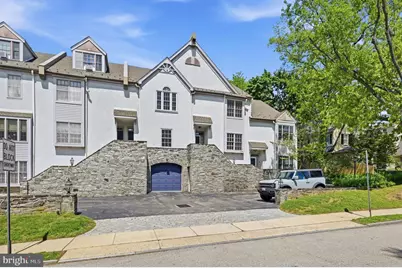
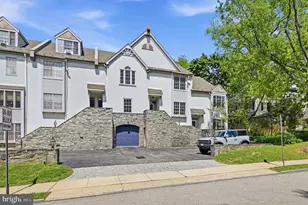
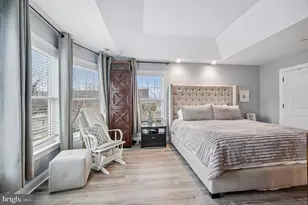
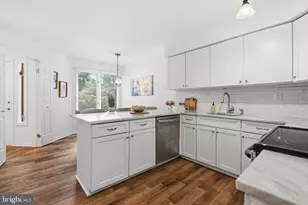
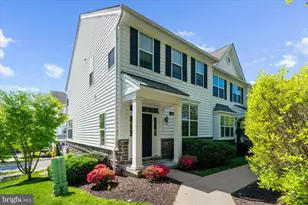
This stunning townhouse is truly a must-see, blending modern upgrades with thoughtful design throughout. The main level features a sophisticated mix of stone and hardwood flooring, setting the tone for the home's upscale feel. The high-tech kitchen showcases custom cabinetry, granite countertops, and premium Viking stainless steel appliances, including convection ovens in both the microwave and range. A built-in Marvel wine cooler stores up to 72 bottles and sits beneath a versatile counter that doubles as a breakfast bar or workspace. The beautifully updated powder room features a stylish vessel sink, while the great room is anchored by a wood-burning fireplace with a sleek black marble surround. Pre-wiring for surround sound is already in place, ready for your setup. French doors open to a private balcony, offering a perfect extension of the living space. Upstairs, both the primary and second bedrooms feature their own private en-suite baths. The primary suite is complemented by a fully renovated spa-like bath featuring a glass-enclosed shower and a sleek freestanding soaking tub, while the second bedroom also enjoys a beautifully renovated private bath. Conveniently located on this level are Electrolux washer and dryer units, just steps from the bedrooms. The third-floor bedroom offers additional privacy with its own full bath, along with skylights and windows that flood the space with natural light-while still allowing for complete darkness when desired. Enjoy true Main Line living, ideally located near an array of restaurants, colleges, shopping, and more. Just steps from the train, this home offers exceptional convenience. Park in your private garage or outdoor space and enjoy walkable access to everything. Additional storage is located just below the garage, providing even more functionality.
Full Property Details
Full Property Details for 2 Booth Ln #6
General
- Sold For: $672,500
- HOA FEE: $595/month
- Taxes: $12,407 (2025)
- Status: Closed
- Type: Townhouse
- Source: BrightMLSPhilly
- MLS ID: PAMC2177906
- Added to Site: 113 day(s) ago
Interior
- Fireplace: Yes
- Number of Fireplaces: 1
Rooms
Bathrooms
- Total Bathrooms: 4
- Full Bathrooms: 3
- Half Bathrooms: 1
- Upper 2 - Full Baths: 1
- Upper Floor Baths: 3
- Upper - Full Baths: 3
- Main Floor Baths: 1
- Main - 1/2 Baths: 1
Bedrooms
- Total Bedrooms: 3
- Bedrooms Upper: 3
- Bedrooms-Up2: 1
Parking
- Garage: Yes
- Garage Spaces: 1
- Total Spaces: 2
- Parking Type: Driveway, Attached Garage
- Garage Description: Garage - Front Entry, Garage Door Opener
Location
- Area: Lower Merion Twp (10640)
- Municipality: LOWER MERION TWP
- County: MONTGOMERY
- Driving Directions: GPS is Best
School Information
- School District: Lower Merion
Community
- Association: Yes
- Assoc. Name: COBRIN PROPERTIES
- Assoc. Fees Include: Common Area Maintenance, Ext Bldg Maint, Insurance, Parking Fee, Lawn Maintenance, Trash, Snow Removal
- Pets Allowed: Yes
- Pets: Cats OK, Dogs OK
Heating & Cooling
- Central air: Yes
- Cooling Type: Central A/C
- Cooling Fuel: Electric
- Heating Type: Central
- Heating Fuel: Electric
- Water Heater: Electric
Utilities
- Sewer: Public Sewer
- Water: Public
Structural Information
- Architectural Style: Traditional, Colonial
- Structure Type: Interior Row/Townhouse
- Construction: Stucco
- Foundation: Slab
- Stories Description: Main, Upper 1, Upper 2
- Square Feet: 1,853
- Sq. Ft. Source: Assessor
- Living Area: 1,853 Sq. Ft.
- Finished Above Grnd: 1,853 Sq. Ft.
- Year Built: 1993
- Year Built Source: Assessor
Lot Features
- Lot Size (Acres): 0.04
- Lot Size (Sq. Ft.): 1,853
- Lot Size Source: Assessor
- Zoning: RESIDENTIAL
Financial Considerations
- Price Per Sq. Ft.: $375.07
- Association Fee: $595
- Assoc Fee Freq.: Monthly
- Assessment Year: 2026
- School Tax: $9,504
- City/TownTax: $1,298
- City/TownTax Freq: Annually
- County Tax: $1,472
- County Tax Freq: Annually
- Tax w/Assessment: $269,510
- Tax Amount: $12,407
- Tax Year: 2025
- Terms: Standard Sale
- Tax Total Finished Sq. Ft.: 1853
Disclosures and Reports
- Ownership: Fee Simple
- Inclusions: Washer, Dryer, Refrigerator, All in "As-Is" Condition
- Lot Number: 500
Listed by Keller Williams Real Estate-Blue Bell, Cyndi Chong
Sold by Keller Williams - Main Street, Damon C. Michels

Get Pre-Approved Today
Schools
Schools serving 2 Booth Ln #6
School District:Lower Merion School District
| Name | Grades | Distance |
|---|---|---|
Gladwyne School 230 Righters Mill Road, Gladwyne, PA 19035 | K-4 | 1.9 mi |
Black Rock Ms 1860 Montgomery Avenue, Villanova, PA 19085 | 5-8 | 2.9 mi |
Harriton Senior High School 600 N Ithan Ave, Rosemont, PA 19010 | 9-12 | 2 mi |
Disclaimer:
School attendance boundaries provided by ATTOM Data Solutions and are for reference only. Contact the school directly to verify enrollment eligibility.
Price & Sales History for 2 Booth Ln #6
Date
Details
Price
Change
Source
7/23/2026
Sold
$672,500
-3.24%
MLS
5/26/2026
Price Reduced
$695,000
-4.14%
MLS
5/08/2026
Listed
$725,000
—
MLS
Disclaimer: Historical sales information is derived from public records provided by the county offices. Information is not guaranteed and should be independently verified.
2 Booth Lane #6, Haverford, PA 19041 (MLS# PAMC2177906) is a Townhouse property that was sold at $672,500 on July 23, 2026. Want to learn more about 2 Booth Lane #6? Do you have questions about finding other Townhouse real estate for sale in Haverford? You can browse all Haverford real estate or contact a Coldwell Banker agent to request more information.