This is a carousel with tiles that activate property listing cards. Use the previous and next buttons to navigate.
1/1
$425,000
This is a carousel with tiles that activate property listing cards. Use the previous and next buttons to navigate.
1/1
Property Description
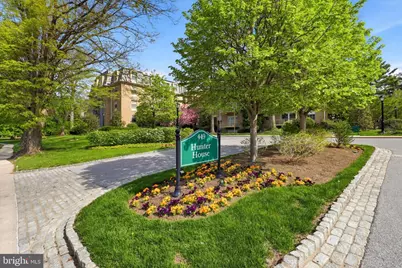
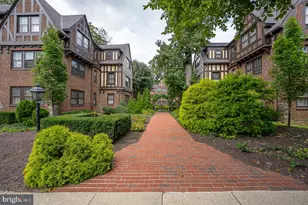
Welcome to this beautifully renovated 2 bedroom, 2 bath residence offering refined Main Line living in the heart of Haverford. Thoughtfully redesigned with elevated finishes and modern updates, this home blends timeless style with effortless comfort. From the moment you enter, the space feels fresh, bright, and sophisticated. Wide plank flooring flows throughout, complemented by newly finished surfaces, fresh paint, and updated trim. The open living and dining areas are filled with natural light, creating an inviting atmosphere ideal for both everyday living and entertaining. The kitchen has been refreshed with updated appliances, a sleek tile backsplash, and refinished cabinetry with sophisticated hardware, delivering both functionality and style. Both bathrooms have been fully reimagined with large-format tile, new vanities, updated fixtures, and glass shower enclosures, creating a spa-like experience at home. Additional improvements include new lighting throughout, upgraded doors, refinished wood flooring, and carefully curated details that enhance the overall aesthetic. Every element has been thoughtfully considered to create a cohesive, move in ready residence. This unit offers one deeded underground parking spot. Beyond the home, Hunter House offers an unbeatable location within the prestigious Lower Merion area. Enjoy walkable access to Suburban Square in Ardmore, featuring premier shopping, dining, and local favorites such as Trader Joe's, Whole Foods, and Lifetime Fitness options. Nearby restaurants include White Dog Cafe, Autograph Brasserie, and Tired Hands Brewing Company, offering a vibrant mix of upscale and casual dining. For commuters, the location is exceptionally convenient with nearby SEPTA Regional Rail stations providing direct access to Center City Philadelphia, along with close proximity to Route 30, I-476, and I-76. Outdoor and recreational opportunities abound with nearby destinations such as Haverford College's scenic walking trails, Merion Cricket Club, and the expansive green spaces of Ardmore Park and Narberth Park. Seasonal farmers markets, local events, and community gatherings further enhance the lifestyle offered in this sought-after area. This is more than a condo, it is an elevated, low maintenance retreat in one of the Main Line's most desirable locations, where convenience, style, and comfort come together seamlessly. Enjoy the perks of having top-notch shopping, fine dining, and vibrant local restaurants just moments from your door. Plus, with plenty of options for fitness and recreation, you can shape your days around the lifestyle that suits you best. Welcome to effortless living on the Main Line!
Full Property Details
Full Property Details for 449 Montgomery Ave #306
General
- Sold For: $425,000
- HOA FEE: $889/month
- Taxes: $6,824 (2025)
- Status: Closed
- Type: Condo
- Source: BrightMLSPhilly
- MLS ID: PAMC2162866
- Added to Site: 81 day(s) ago
Interior
- Number of Rooms: 7
- Rooms/Areas: Living Room, Dining Room, Bedroom 2, Kitchen, Bedroom 1, Bathroom 1, Bathroom 2
- Interior Features: Elevator, Intercom, Primary Bath(s), Bathroom - Stall Shower, Bathroom - Tub Shower
- Appliances: Dishwasher, Refrigerator, Built-In Microwave
- Flooring: Ceramic Tile, Laminate Plank
Rooms
Bathrooms
- Total Bathrooms: 2
- Full Bathrooms: 2
- Main Floor Baths: 2
- Main - Full Baths: 2
Bedrooms
- Total Bedrooms: 2
- Bedrooms Main & Up: 2
Additional Information
- Shared Amenities: Laundry Facilities
Exterior
- Porch/Patio/Deck: Balcony
Parking
- Garage: Yes
- Garage Spaces: 2
- Total Spaces: 2
- Parking Type: Attached Garage, Parking Garage
- Garage Description: Garage - Rear Entry, Inside Access
Location
- Area: Lower Merion Twp (10640)
- Municipality: LOWER MERION TWP
- County: MONTGOMERY
- Subdivision: HUNTER HOUSE
- Building Name: Hunter House
- Cross Streets: Booth Ln
- Driving Directions: W on Montgomery Ave, 2nd Apt. Building on Right, past light at Gray's Lane.
- Direction Faces: East
School Information
- School District: Lower Merion
- Elementary School: Gladwyne
- Middle School: Welsh Valley
- High School: Harriton Senior
Community
- Assoc. Name: HUNTER HOUSE CONDOMINIUM
- Assoc. Fees Include: Alarm System, Common Area Maintenance, Electricity, Ext Bldg Maint, Laundry, Lawn Maintenance, Management, Snow Removal, Water, Trash, Sewer, Heat
Heating & Cooling
- Central air: Yes
- Cooling Type: Central A/C
- Cooling Fuel: Natural Gas
- Heating Type: Central
- Heating Fuel: Natural Gas
- Water Heater: Electric
Utilities
- Sewer: Public Sewer
- Water: Public
- Utility Description: Electric Available, Water Available, Sewer Available
Structural Information
- Architectural Style: Traditional
- Structure Type: Garden 1 - 4 Floors
- Construction: Brick
- Basement: Yes
- Basement Desc.: Full
- Entry Floor Number: 3
- Stories Description: Main
- Square Feet: 1,196
- Sq. Ft. Source: Assessor
- Living Area: 1,196 Sq. Ft.
- Finished Above Grnd: 1,196 Sq. Ft.
- Year Built: 1967
- Year Built Source: Assessor
- Property Condition: Good, Very Good, Excellent
Unit Information
- Unit Floor in Bldg.: 1
Lot Features
- Lot Size (Acres): 0.03
- Lot Size (Sq. Ft.): 1,196
- Lot Size Source: Assessor
- Zoning: R7
Financial Considerations
- Price Per Sq. Ft.: $292.64
- Condo Fee: $889
- Condo Fee Freq: Monthly
- Other Fee: $350
- Other Fee Freq.: One Time
- Assessment Year: 2025
- School Tax: $5,350
- City/TownTax: $676
- City/TownTax Freq: Annually
- County Tax: $796
- County Tax Freq: Annually
- Tax w/Assessment: $151,710
- Tax Amount: $6,824
- Tax Year: 2025
- Terms: Standard Sale
- Tax Total Finished Sq. Ft.: 1196
Disclosures and Reports
- Ownership: Fee Simple
- Condo: Yes
- Inclusions: All appliances is as-is working condition
- Lot Number: 382
Listed by Compass Pennsylvania, LLC, Nicole Marcum Rife
Sold by EXP Realty, LLC, Cydney M. Long

Get Pre-Approved Today
Schools
Schools serving 449 Montgomery Ave #306
School District:Lower Merion School District
| Name | Grades | Distance |
|---|---|---|
Gladwyne School 230 Righters Mill Road, Gladwyne, PA 19035 | K-4 | 1.7 mi |
Black Rock Ms 1860 Montgomery Avenue, Villanova, PA 19085 | 5-8 | 2.9 mi |
Harriton Senior High School 600 N Ithan Ave, Rosemont, PA 19010 | 9-12 | 1.9 mi |
Disclaimer:
School attendance boundaries provided by ATTOM Data Solutions and are for reference only. Contact the school directly to verify enrollment eligibility.
Price & Sales History for 449 Montgomery Ave #306
Date
Details
Price
Change
Source
5/21/2026
Sold
$425,000
21.43%
MLS
4/17/2026
Listed
$350,000
—
MLS
Disclaimer: Historical sales information is derived from public records provided by the county offices. Information is not guaranteed and should be independently verified.
449 Montgomery Avenue #306, Haverford, PA 19041 (MLS# PAMC2162866) is a Condo property that was sold at $425,000 on May 21, 2026. Want to learn more about 449 Montgomery Avenue #306? Do you have questions about finding other Condo real estate for sale in Haverford? You can browse all Haverford real estate or contact a Coldwell Banker agent to request more information.