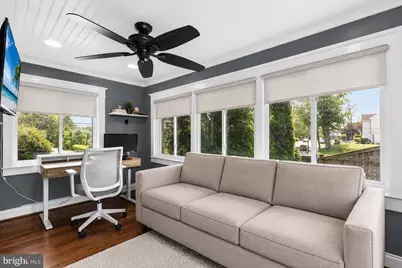
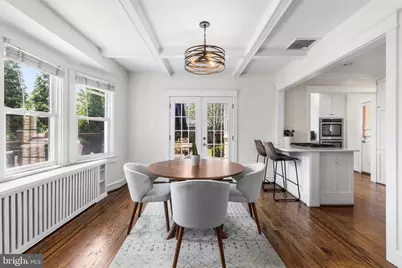
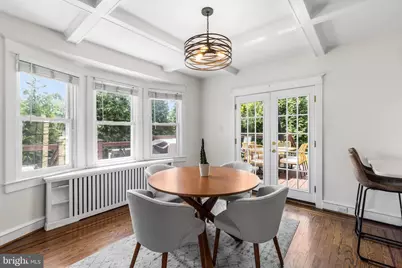
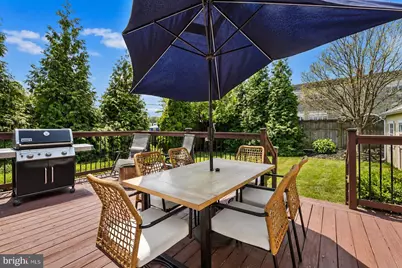
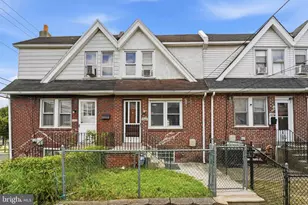
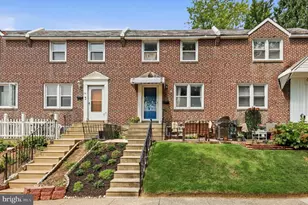
Full Property Details for 2404 Poplar Rd
General
- Price: $699,000
- Taxes: $9,775 (2025)
- Status: Active
- Type: Single Family
- Source: BrightMLSPhilly
- MLS ID: PADE2117850
- Updated: 7/14/2026
- Added to Site: 54 day(s) ago
Interior
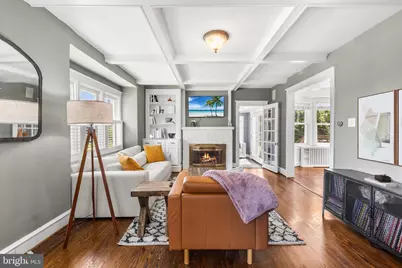
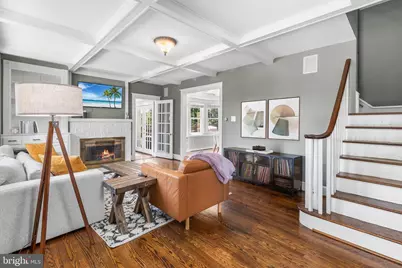
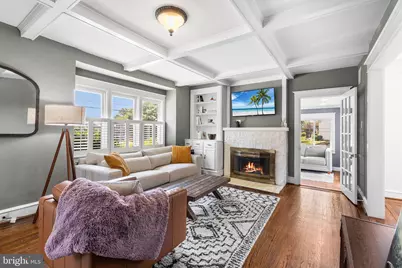
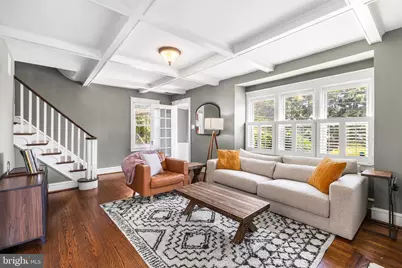
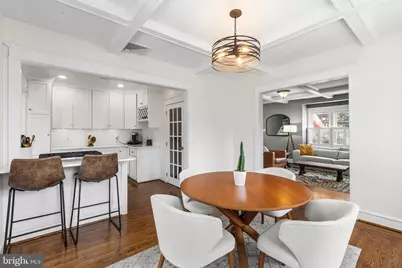
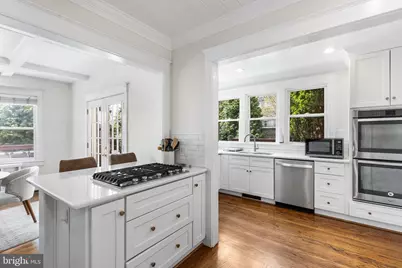
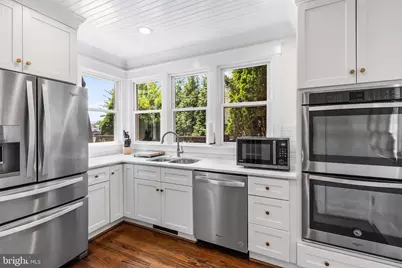
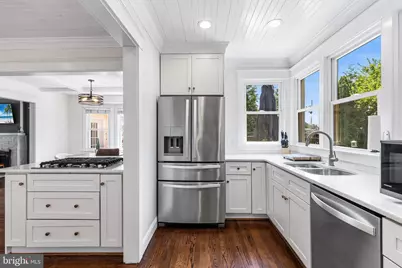
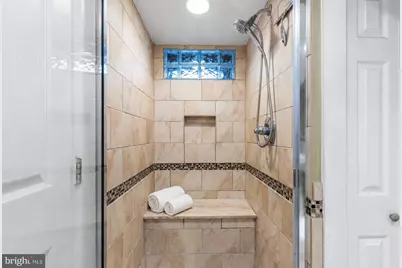
- Interior Features: Bathroom - Tub Shower, Built-Ins, Formal/Separate Dining Room, Kitchen - Gourmet, Kitchen - Island, Upgraded Countertops, Wainscotting, Walk-in Closet(s), Window Treatments, Wood Floors, Recessed Lighting, Bathroom - Stall Shower, Other
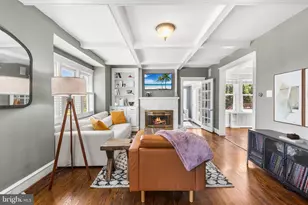
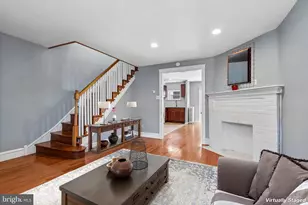
- Fireplace: Yes
- Number of Fireplaces: 1
- Fireplace(s): Gas/Propane, Stone, Mantel(s)
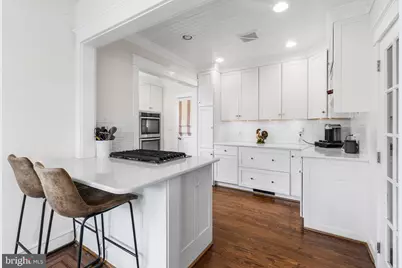
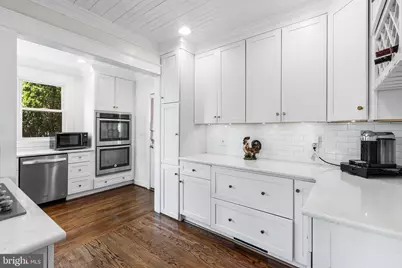
- Appliances: Stainless Steel Appliances, Refrigerator, Cooktop, Oven - Double, Dishwasher, Washer, Dryer, Water Heater
- Flooring: Wood, Tile/Brick
Rooms
- Total Bathrooms: 2
- Full Bathrooms: 2
- Upper Floor Baths: 1
- Upper - Full Baths: 1
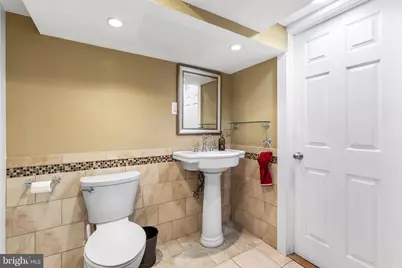
- Lower Floor Baths: 1
- Lower - Full Baths: 1
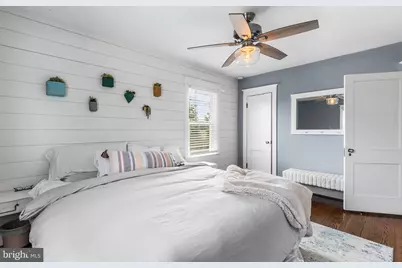
- Total Bedrooms: 3
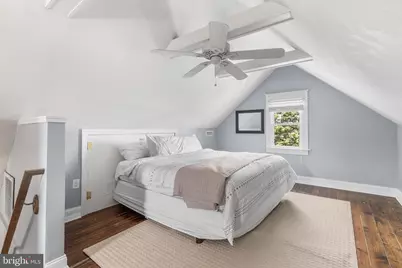
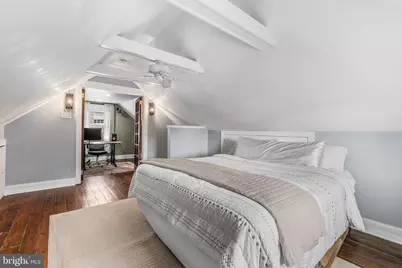
- Bedrooms Upper: 3
Exterior
- Exterior Features: Exterior Lighting, Sidewalks
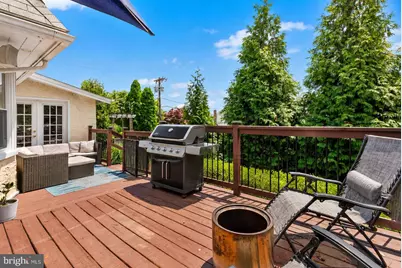
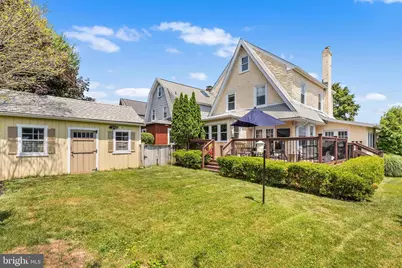
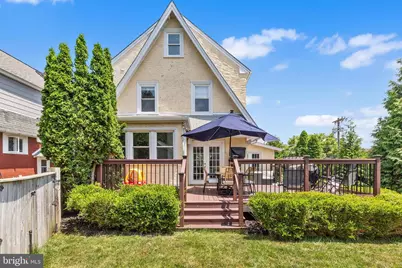
- Porch/Patio/Deck: Deck(s)
Parking
- Total Spaces: 1
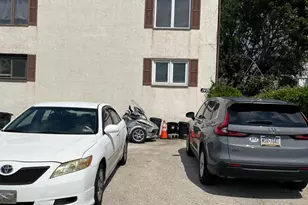
- Parking Features: Shared Driveway
- Parking Type: Driveway, On Street
Location
- Area: Haverford Twp (10422)
- Municipality: HAVERFORD TWP
- County: DELAWARE
- Subdivision: HAVERTOWN
- Cross Streets: Linden Dr
- Driving Directions: Located on Poplar Road, between Eagle Road & Linden Drive
School Information
- School District: Haverford Township
- Elementary School: Chestnutwold
- Middle School: Haverford
- High School: Haverford
Heating & Cooling
- Central air: Yes
- Cooling Type: Central A/C
- Cooling Fuel: Electric
- Heating Type: Hot Water
- Heating Fuel: Natural Gas
- Water Heater: Natural Gas
Utilities
- Sewer: Public Sewer
- Water: Public
Structural Information
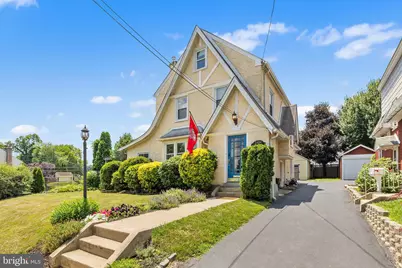
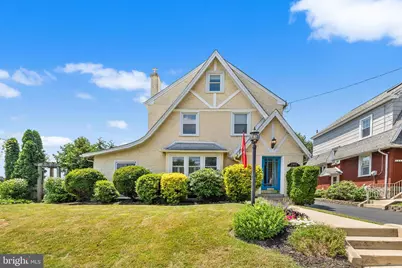
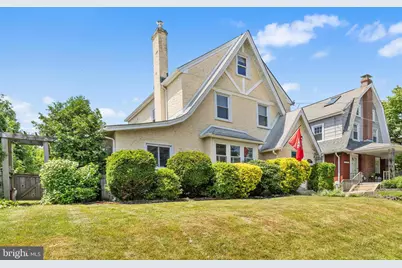
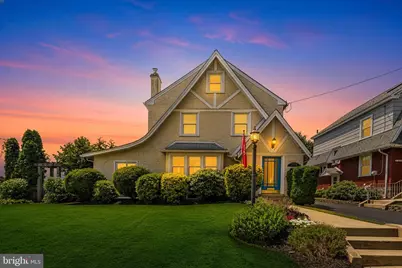
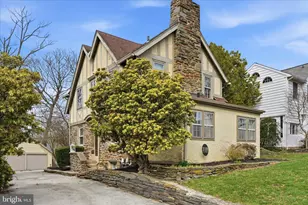
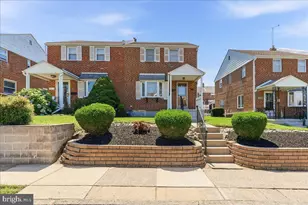
- Architectural Style: Tudor
- Structure Type: Detached
- Construction: Stucco, Other
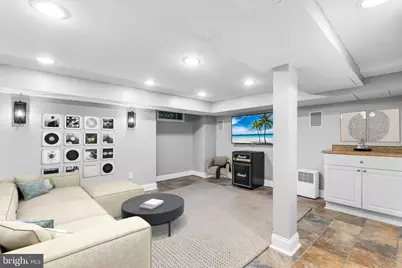
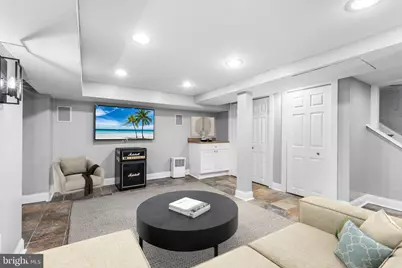
- Basement: Yes
- Basement Desc.: Partially Finished
- Foundation: Stone, Other
- Windows: Bay/Bow
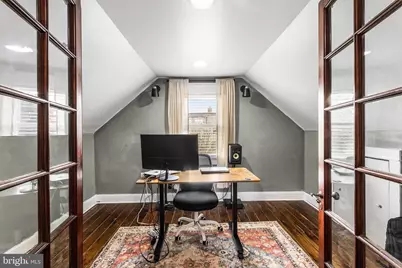
- Doors: French
- Stories Description: Lower 1, Main, Upper 1
- Square Feet: 2,022
- Sq. Ft. Source: Estimated
- Living Area: 2,022 Sq. Ft.
- Finished Above Grnd: 1,722 Sq. Ft.
- Finished Below Grnd: 300 Sq. Ft.
- Year Built: 1929
- Year Built Source: Assessor
Unit Information
Additional Structures
Lot Features
- Lot Size (Acres): 0.11
- Lot Size (Sq. Ft.): 4,792
- Lot Size Source: Assessor
- Lot Dimensions: 45.00 x 100.00
- Zoning: RESIDENTIAL
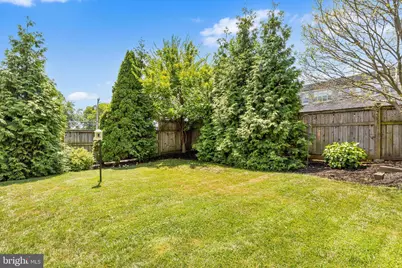
- Fencing (Description): Wood
Financial Considerations
- Price Per Sq. Ft.: $405.92
- Assessment Year: 2026
- School Tax: $6,634
- City/TownTax: $1,585
- City/TownTax Freq: Annually
- County Tax: $1,556
- County Tax Freq: Annually
- Tax w/Assessment: $337,620
- Tax Amount: $9,775
- Tax Year: 2025
- Tax Total Finished Sq. Ft.: 1722
Disclosures and Reports
- Ownership: Fee Simple
- Exclusions: Seller's Personal Effects
- Inclusions: Refrigerator, Double Ovens, Cooktop, Dishwasher, Washer, Dryer, Existing Blinds
- Lot Number: 075-000
Listed by Compass Pennsylvania, LLC, Evan Frisina