This is a carousel with tiles that activate property listing cards. Use the previous and next buttons to navigate.
1/1
$1,185,000
This is a carousel with tiles that activate property listing cards. Use the previous and next buttons to navigate.
1/1
Property Description
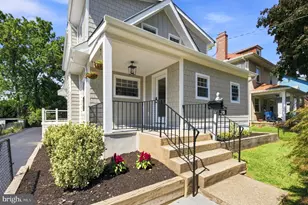
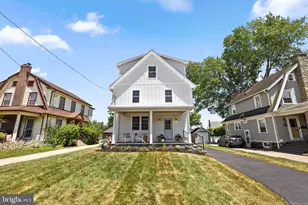
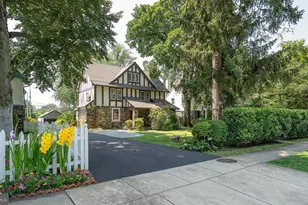
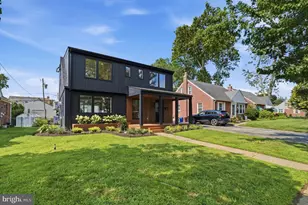
Set on a very large level lot in the heart of the beloved Penfield neighborhood of Haverford Township is this incredible 5 bedroom, 4 full, 1 half bath Colonial home. Offering amazing versatility with lots of extras, great square footage, beautiful finishes and one of the best locations in town, you will be so proud to call this home. The current owners did a wonderful job creating a one of a kind gem that offers amazing function for everyday life and a great flow for hosting and entertaining. Pull up and immediately notice the large lot with private drive, detached garage, large backyard and elevated details such as the bluestone walkway and front stairs. The front door leads you into an amazing mudroom with built-in benches and hooks and a door that leads right out to the deck. The first floor has an amazing floorplan to include a gorgeous living room with a fireplace flanked by built-ins, a nicely sized dining room that opens right up to the gorgeous kitchen with white princess quartzite countertops, center island, plenty of shaker cabinets, great lighting and slate tiled floor. Off the kitchen is the perfect sunfilled breakfast room with another door out to the deck. Off the kitchen is a butlers pantry, great for setting up a bar for parties. Also on the first floor you'll find a great den space, perfectly tucked away powder room and designated in-home office that would also make a great playroom. The gorgeous original wide staircase is intact and leads you up to a very large 2nd floor. 4 huge bedrooms, 2 of which share a full bath, a large sunporch that spans the back of the home and could have any function you'd like and a renovated hallway bathroom with double vanity and high end tilework. The primary suite on the 3rd floor offers a huge space, full bath and large walk-in closet. Enjoy a room large enough for a sitting room, another office or dressing room. All 5 bedrooms in this home are very large in size which is rare for an older home. The basement offers a rec room space, 4th full bathroom, tons of storage, designated laundry room and stairs that lead you out back. There is so much storage space at every turn. All the bedrooms have large closets, there is attic storage on the 3rd floor and the basement and garage offer tons as well. This home has so many special details and is truly a one of a kind. Built to last and updated for today's lifestyle makes it the best of everything, Dual zoned central and heat, newer roof on the home and garage and just loved all over! The location cannot be beat! Penfield is the perfect pocket of town, hugging Brookline and its attractions and Penn Wynne. Walk to Brookline Blvd for breakfast, lunch or dinner, schools, the Grange Estate Park and Playground and the train in just minutes. This home was built to last and has been cherished by its current owners. Call her yours, today!
Full Property Details
Full Property Details for 608 Hirst Ave
General
- Sold For: $1,185,000
- Taxes: $13,423 (2025)
- Status: Closed
- Type: Single Family
- Source: BrightMLSPhilly
- MLS ID: PADE2108636
- Added to Site: 136 day(s) ago
Interior
- Fireplace: Yes
- Number of Fireplaces: 1
- Fireplace(s): Wood
- Flooring: Hardwood, Ceramic Tile, Slate, Carpet
Rooms
Bathrooms
- Total Bathrooms: 5
- Full Bathrooms: 4
- Half Bathrooms: 1
- Upper 2 - Full Baths: 1
- Upper Floor Baths: 3
- Upper - Full Baths: 3
- Main Floor Baths: 1
- Main - 1/2 Baths: 1
- Lower Floor Baths: 1
- Lower - Full Baths: 1
Bedrooms
- Total Bedrooms: 5
- Bedrooms Upper: 5
- Bedrooms-Up2: 1
Exterior
- Porch/Patio/Deck: Deck(s)
Parking
- Garage: Yes
- Garage Spaces: 2
- Total Spaces: 2
- Parking Type: Driveway, Detached Garage
- Garage Description: Garage - Side Entry, Garage - Front Entry
Location
- Area: Haverford Twp (10422)
- Municipality: HAVERFORD TWP
- County: DELAWARE
- Subdivision: PENFIELD
- Driving Directions: Follow GPS
School Information
- School District: Haverford Township
- Elementary School: Chatham Park
- Middle School: Haverford
- High School: Haverford Senior
Heating & Cooling
- Central air: Yes
- Cooling Type: Central A/C
- Cooling Fuel: Electric
- Heating Type: Forced Air, Heat Pump(s)
- Heating Fuel: Natural Gas, Electric
- Water Heater: Natural Gas, Electric
Utilities
- Sewer: Public Sewer
- Water: Public
Structural Information
- Architectural Style: Colonial
- Structure Type: Detached
- Construction: Stucco, Stone, Brick
- Basement: Yes
- Basement Desc.: Full, Partially Finished
- Foundation: Stone
- Roof: Asphalt
- Stories Description: Lower 1, Main, Upper 1, Upper 2
- Square Feet: 3,875
- Sq. Ft. Source: Estimated
- Living Area: 3,875 Sq. Ft.
- Finished Above Grnd: 3,500 Sq. Ft.
- Finished Below Grnd: 375 Sq. Ft.
- Year Built: 1920
- Year Built Source: Assessor
- Property Condition: Very Good
Unit Information
Unit 1
- Bathrooms-Lower: 1
Lot Features
- Lot Size (Acres): 0.3
- Lot Size (Sq. Ft.): 13,068
- Lot Size Source: Assessor
- Lot Dimensions: 69.20 x 130.00
- Zoning: RESIDENTIAL
Financial Considerations
- Price Per Sq. Ft.: $332.86
- Assessment Year: 2025
- School Tax: $9,397
- City/TownTax: $2,173
- City/TownTax Freq: Annually
- County Tax: $1,852
- County Tax Freq: Annually
- Tax w/Assessment: $478,240
- Tax Amount: $13,423
- Tax Year: 2025
- Terms: Standard Sale
Disclosures and Reports
- Ownership: Fee Simple
- Exclusions: Playhouse
- Lot Number: 174-000
Listed by Keller Williams Main Line, Erica L Deuschle
Sold by Keller Williams Main Line, David J Deuschle

Get Pre-Approved Today
Schools
Schools serving 608 Hirst Ave
School District:Haverford Township School District
| Name | Grades | Distance |
|---|---|---|
Chatham Park El School 400 Allston Road, Havertown, PA 19083 | K-5 | 0.7 mi |
Haverford Middle School 1701 Darby Road, Havertown, PA 19083 | 6-8 | 0.9 mi |
Haverford Senior High School 200 Mill Road, Havertown, PA 19083 | 9-12 | 0.7 mi |
Disclaimer:
School attendance boundaries provided by ATTOM Data Solutions and are for reference only. Contact the school directly to verify enrollment eligibility.
Price & Sales History for 608 Hirst Ave
Date
Details
Price
Change
Source
4/08/2026
Sold
$1,185,000
1.72%
MLS
2/26/2026
Listed
$1,165,000
—
MLS
Disclaimer: Historical sales information is derived from public records provided by the county offices. Information is not guaranteed and should be independently verified.
608 Hirst Avenue, Havertown, PA 19083 (MLS# PADE2108636) is a Single Family property that was sold at $1,185,000 on April 08, 2026. Want to learn more about 608 Hirst Avenue? Do you have questions about finding other Single Family real estate for sale in Havertown? You can browse all Havertown real estate or contact a Coldwell Banker agent to request more information.