This is a carousel with tiles that activate property listing cards. Use the previous and next buttons to navigate.
1/37
$219,000 Just Listed
This is a carousel with tiles that activate property listing cards. Use the previous and next buttons to navigate.
1/37
Property Description
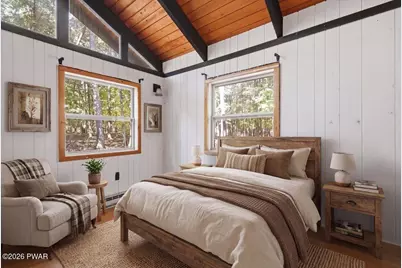
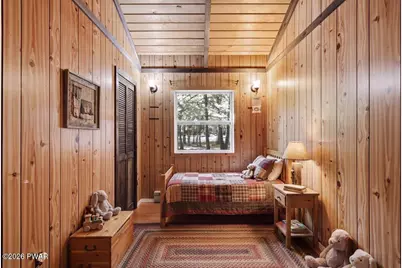
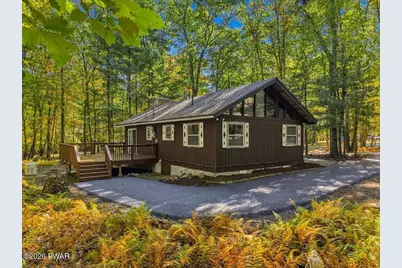
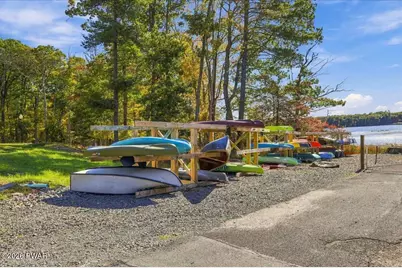
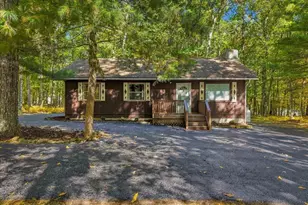
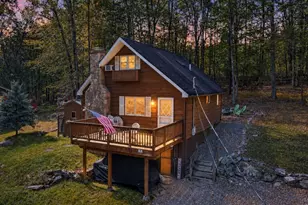
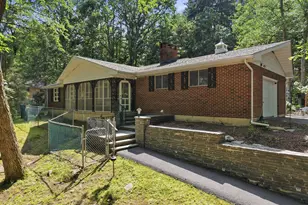
Do Not Wait to See This Charming 3-Bedroom Pocono Ranch on a Wooded Corner Lot Just Moments From Fawn Lake, Community Clubhouse and Indoor Pool! Offering the perfect combination of rustic mountain character, convenient one-level living and a peaceful setting, this home is an excellent choice for a full-time residence or weekend getaway. Step inside to a stunning open-concept living space featuring soaring cathedral tongue-and-groove wood ceilings, exposed beams and a beautiful floor-to-ceiling fieldstone fireplace with wood pellet insert. Large windows bring in natural light and wooded views, while the open layout connects the living, dining and kitchen areas for easy everyday living and entertaining. Sliding glass doors lead to a spacious new rear deck overlooking the trees, perfect for morning coffee, outdoor dining or relaxing after a day enjoying the Poconos. Three bedrooms and a full bath are conveniently located on one level, including a bedroom with warm wood-paneled walls and vaulted ceiling that adds to the home's cozy cabin feel. Outside, enjoy a wooded corner lot, paved driveway, welcoming front entry and plenty of room to unwind. Located in an amenity-filled community with convenient access to Lake Wallenpaupack, downtown Hawley and year-round Pocono recreation. Whether You're Looking for a Mountain Escape or an Easy-to-Maintain Primary Home, Schedule Your Private Tour Today!
Full Property Details
Full Property Details for 111 Forest View Dr
General
- Price: $219,000
- HOA FEE: $161/month
- HOA FEE FREQ.: Annually
- Taxes: $2,153
- Status: Active
- Type: Single Family
- Source: 2103
- MLS ID: PW263542
- Updated: 10/10/2026
- Added to Site: 6 day(s) ago
Interior
- Number of Rooms: 5
- Interior Features: Beamed Ceilings, Open Floorplan, Vaulted Ceiling(s), Natural Woodwork, Laminate Counters, High Ceilings, Ceiling Fan(s), Cathedral Ceiling(s)
- Fireplace: Yes
- Number of Fireplaces: 1
- Fireplace(s): Living Room, Stone
- Appliances: Dryer, Washer, Water Heater, Microwave, Refrigerator, Gas Range
- Laundry Facilities: Yes
- Flooring: Tile, Wood
Rooms
Bathrooms
- Total Bathrooms: 1
- Full Bathrooms: 1
Bedrooms
- Total Bedrooms: 3
Other Rooms
- Laundry: In Bathroom, Main Level
Additional Information
- Shared Amenities: Clubhouse, Pool, Playground, Picnic Area
Exterior
- Exterior Features: Lighting, Rain Gutters
- Porch/Patio/Deck: Deck, Porch, Front Porch
Parking
- Parking Features: Driveway, Off Street, Paved
Location
- County: Pike
- Subdivision: Fawn Lake
- Driving Directions: Starting on Rt. 590, turn right onto Westcolang Rd, turn left onto Forest Ridge Dr, turn right onto Forest View Dr. Home is on right.
School Information
- High School District: Wallenpaupack School District
Community
- Association: Yes
Heating & Cooling
- Cooling Type: Ceiling Fan(s)
- Heating Type: Baseboard, Electric
Utilities
- Sewer: On Site Septic
Structural Information
- Architectural Style: Ranch
- Detached/Attached: Detached
- Construction: Wood Siding
- Basement: Yes
- Basement Desc.: Crawl Space
- Stories/Levels: 1
- Building Size: 960
- Square Feet: 960
- Living Area: 960 Sq. Ft.
- Year Built: 1975
Lot Features
- Lot Size (Acres): 0.59
- Frontage: Private Road
- Road Maintenance: Private Maintained Road
- Lot Features: Back Yard, Front Yard, Wooded, Level, Cleared
- Zoning: Residential
Financial Considerations
- Association Fee: Yes
- Association Fee: $1,931
- Assoc Fee Freq.: Annually
- Other Fee Type: Association Fee 2
- Tax Amount: $2,153.79
Disclosures and Reports
- Special Conditions: Standard
- Property ID: 013.01-03-37 021930
Listed by Redstone Run Realty, LLC

Get Pre-Approved Today
Schools
Schools serving 111 Forest View Dr
School District:Wallenpaupack Area School District
| Name | Grades | Distance |
|---|---|---|
Wallenpaupack Pri School 158 Atlantic Avenue, Hawley, PA 18428 | K-2 | 6.9 mi |
Wallenpaupack North Intrmd School 187 Atlantic Avenue, Hawley, PA 18428 | 3-5 | 7.1 mi |
Wallenpaupack Area Middle School 139 Atlantic Avenue, Hawley, PA 18428 | 6-8 | 7.1 mi |
Wallenpaupack Area High School 2552 Route 6, Hawley, PA 18428 | 9-12 | 7.5 mi |
Disclaimer:
School attendance boundaries provided by ATTOM Data Solutions and are for reference only. Contact the school directly to verify enrollment eligibility.
Price & Sales History for 111 Forest View Dr
Date
Details
Price
Change
Source
10/09/2026
Listed
$219,000
108.57%
MLS
4/02/2005
Sold
$105,000
—
Public Record
Disclaimer: Historical sales information is derived from public records provided by the county offices. Information is not guaranteed and should be independently verified.
Tax History
Tax History for 111 Forest View Dr
Year
Property Taxes
Change
Tax Assessment
Change
2025
$2,024
7%
$16,130
—
2024
$1,884
2%
$16,130
—
2023
$1,852
4%
$16,130
—
2022
$1,779
3%
$16,130
—
2021
$1,726
—
$16,130
—
2020
$1,726
—
$16,130
—
2019
$1,726
2%
$16,130
—
2018
$1,699
100%
$16,130
—
2016
—
$16,130
—
Disclaimer: Historical tax information is derived from public records provided by the county offices. Information is not guaranteed and should be independently verified.
Estimate the Cost
Estimate the Cost for 111 Forest View Dr
111 Forest View Drive, Hawley, PA 18428 (MLS# PW263542) is a Single Family property with 3 bedrooms and 1 full bathroom. 111 Forest View Drive is currently listed for $219,000 and was received on October 09, 2026. Want to learn more about 111 Forest View Drive? Do you have questions about finding other Single Family real estate for sale in Hawley? You can browse all Hawley real estate or contact a Coldwell Banker agent to request more information.