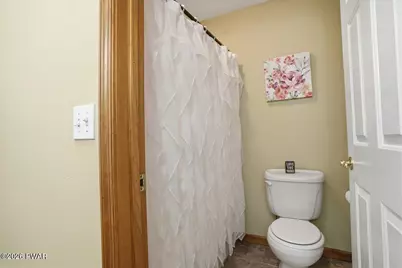
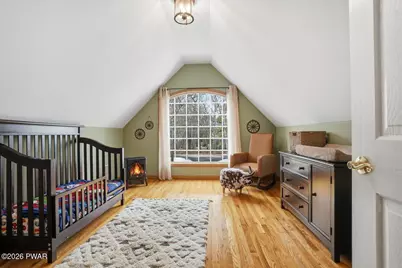
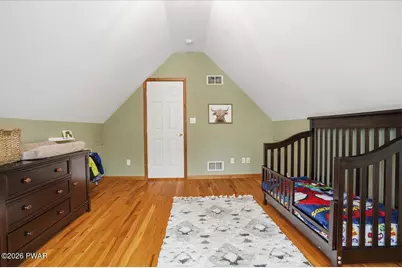
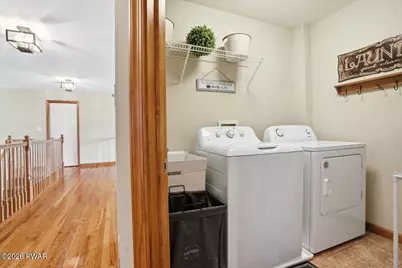
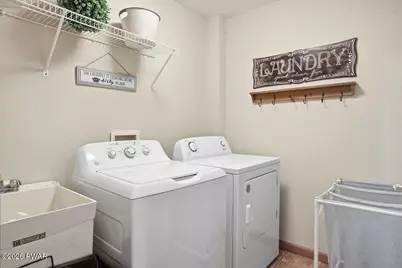
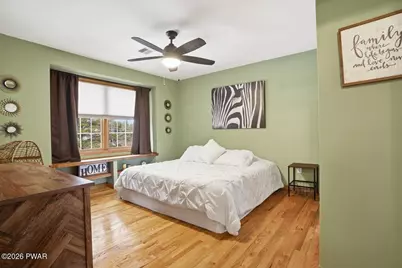
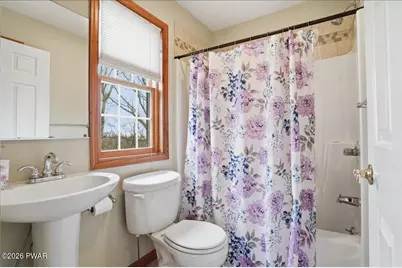
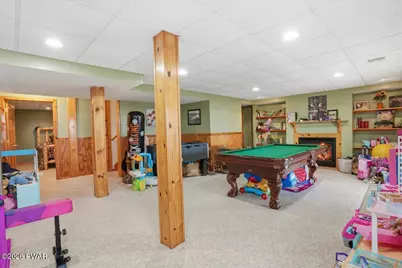
This is a carousel with tiles that activate property listing cards. Use the previous and next buttons to navigate.
1/88
$639,900
This is a carousel with tiles that activate property listing cards. Use the previous and next buttons to navigate.
1/88
Property Description
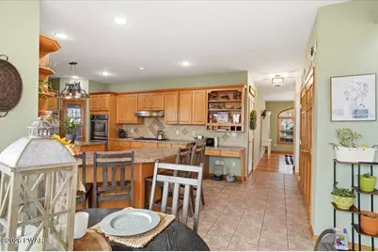
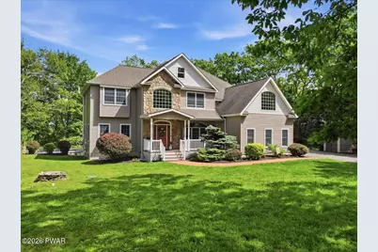
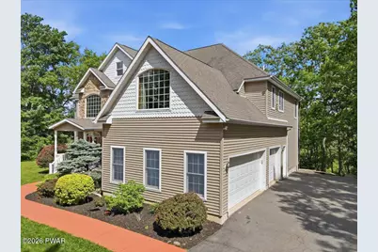
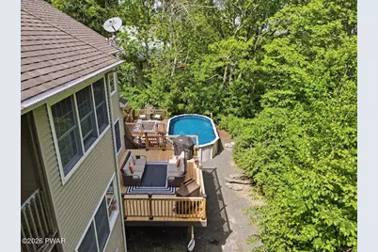
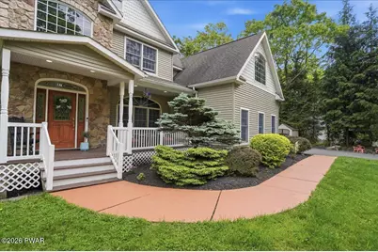
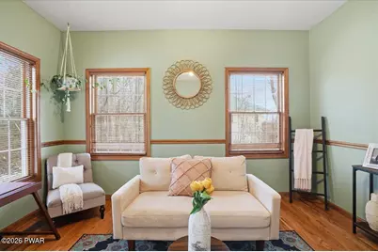
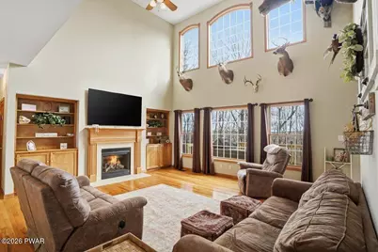
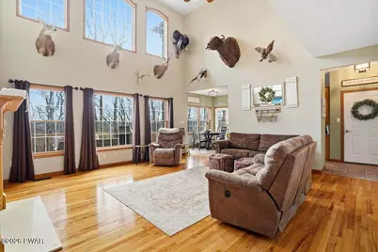
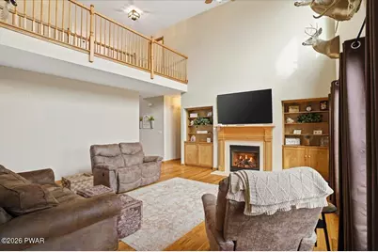
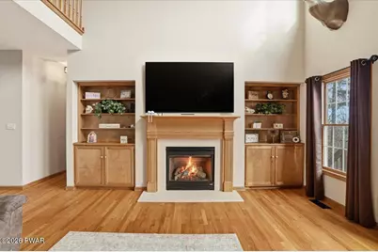
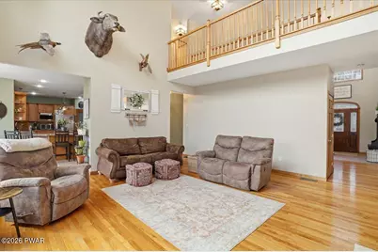
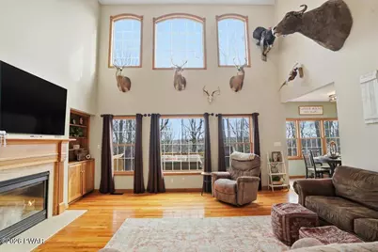
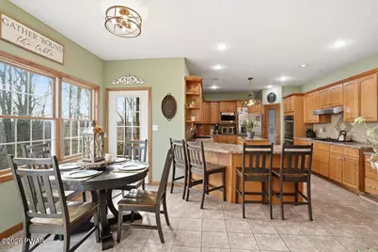
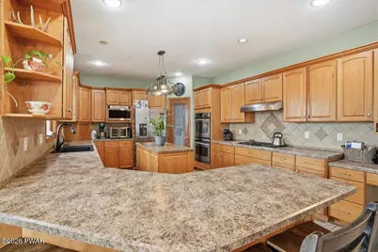
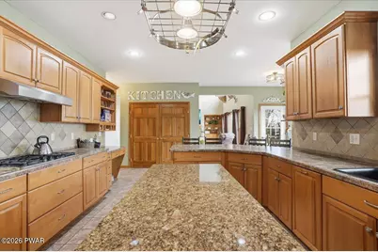
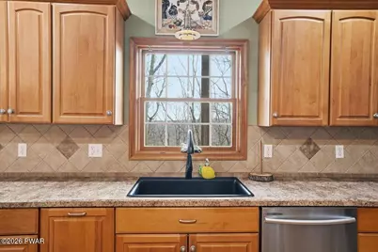
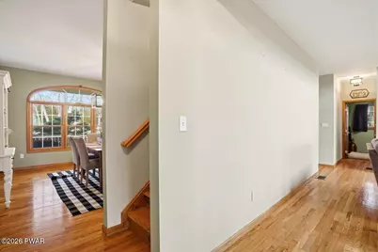
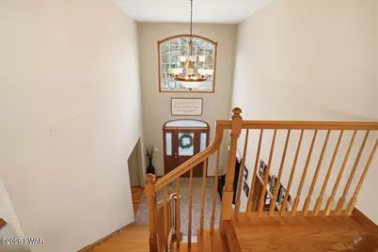
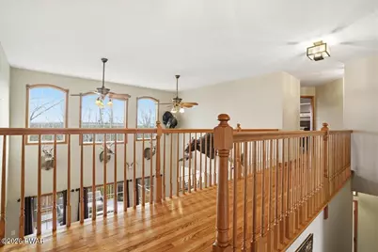
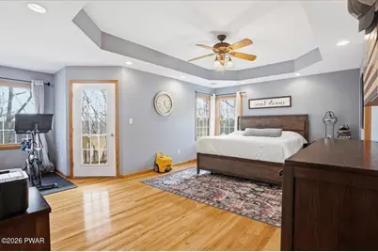
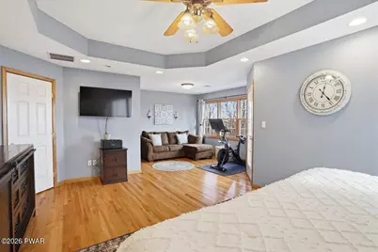
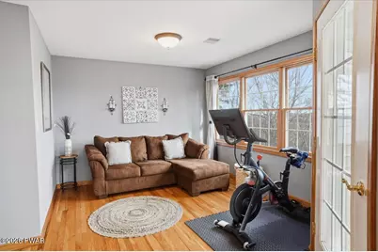
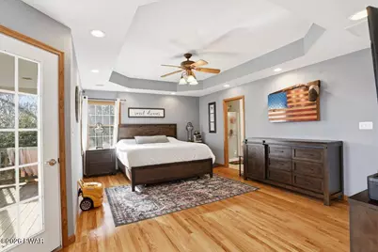
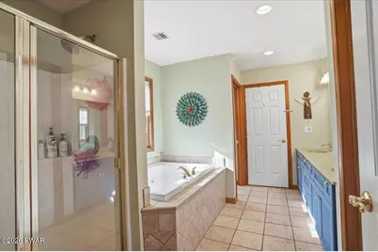
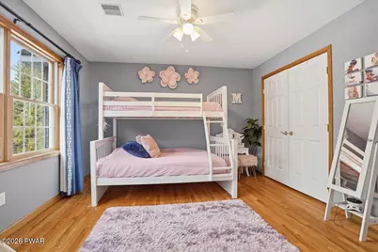
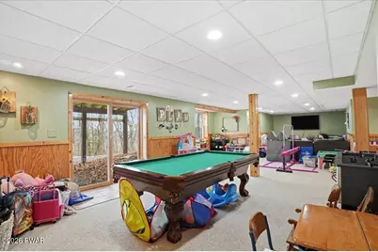
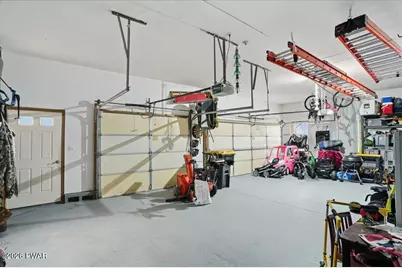
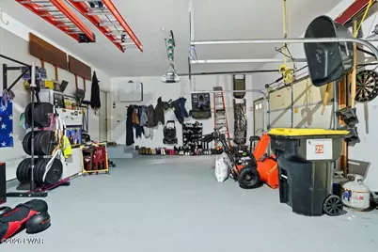
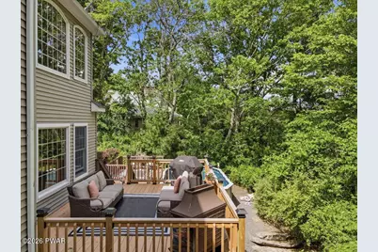
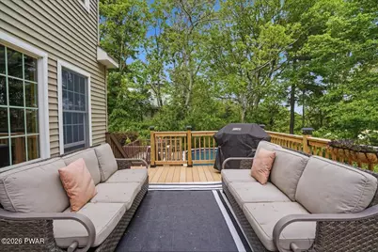
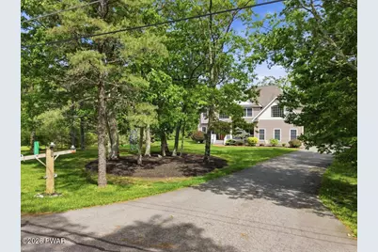
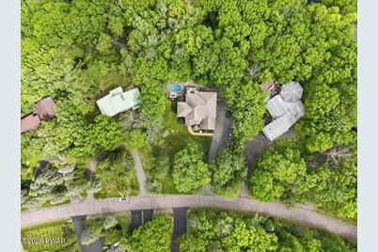
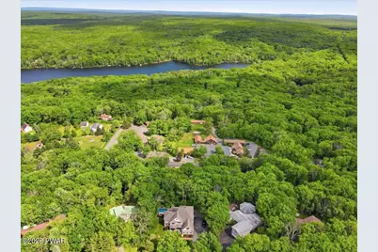
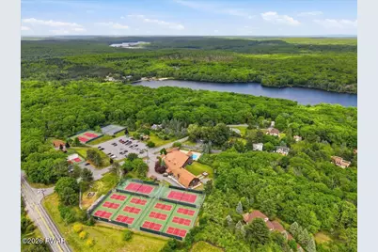
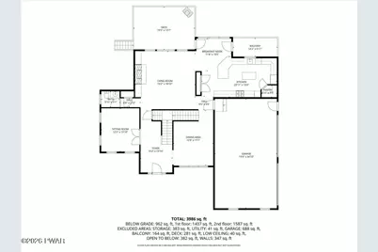
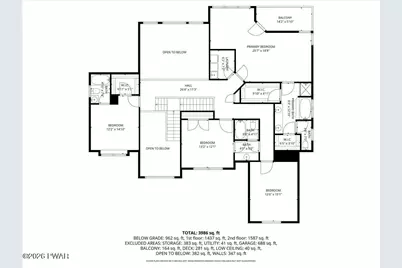
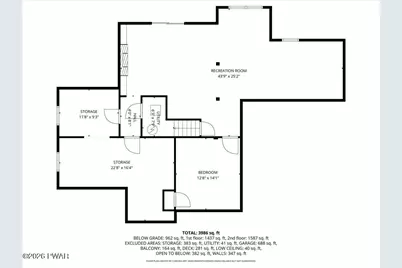
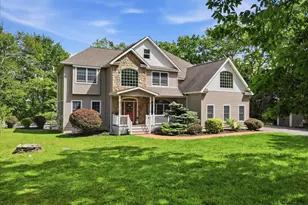
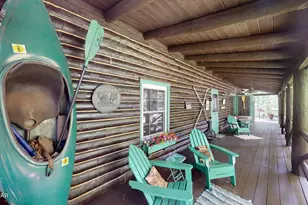
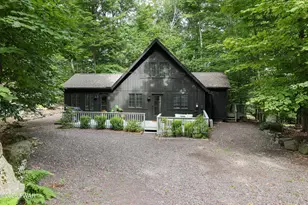
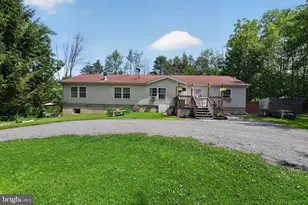
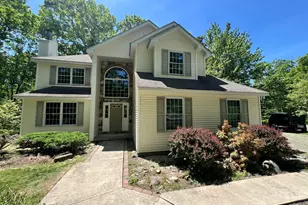
Welcome to your perfect Pocono retreat in the sought-after community of Hemlock Farms. Tucked away on a peaceful property surrounded by nature, this spacious and beautifully maintained home offers the ideal blend of comfort, flexibility, and resort-style living.Designed with both everyday living and entertaining in mind, this home features expansive living spaces, abundant natural light, and room for everyone to gather. The open layout flows seamlessly from the inviting main living area to a large kitchen and dining space perfect for hosting holidays, weekend getaways, or cozy nights at home.The finished lower level provides incredible versatility for guests, a recreation space, home gym, media room, or multi-generational living setup. A rare 3-car garage offers plenty of space for vehicles, outdoor gear, and storage.Whether you're searching for a full-time residence, weekend escape, or remote-work sanctuary, this home delivers the lifestyle its future residents are looking for -- privacy, space, and access to exceptional community amenities including lakes, pools, fitness center, clubhouse, tennis courts, hiking trails, 24-hour security, and many more.Located just a short drive from skiing, restaurants, and all the outdoor recreation the Poconos are known for, this property is the perfect place to relax, entertain, and make lasting memories.
Full Property Details
Full Property Details for 111 Highland Ln
General
- Price: $639,900
- HOA FEE: $250/month
- HOA FEE FREQ.: Annually
- Taxes: $6,107
- Status: Active
- Type: Single Family
- Source: 2103
- MLS ID: PW261909
- Updated: 6/15/2026
- Added to Site: 46 day(s) ago
Interior
- Number of Rooms: 11
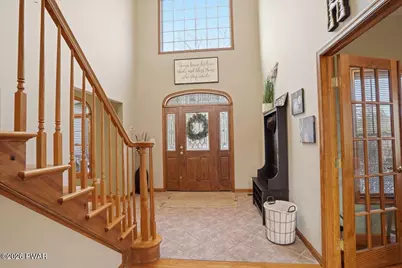
- Interior Features: Ceiling Fan(s), Walk-In Closet(s), Attic Storage, Pantry, Kitchen Island, High Ceilings, Entrance Foyer, Eat-in Kitchen, Chandelier
- Fireplace: Yes
- Number of Fireplaces: 2
- Fireplace(s): Propane
- Appliances: Built-In Range, Washer, Gas Oven, Stainless Steel Appliance(s), Microwave, Dishwasher, Dryer
- Laundry Facilities: Yes
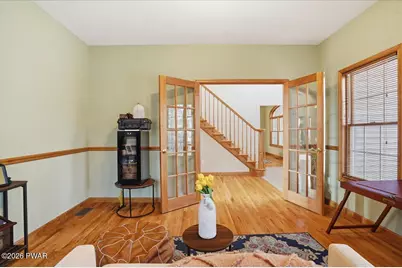
- Flooring: Carpet, Wood, Tile
Rooms
Bathrooms
- Total Bathrooms: 4
- Full Bathrooms: 3
- Half Bathrooms: 1
Bedrooms
- Total Bedrooms: 3
Other Rooms
- Laundry: Upper Level
Additional Information
- Amenities: Clubhouse, Street Lights, Pool, Golf, Fitness Center
- Shared Amenities: Basketball Court, Tennis Court(s), Trash, Recreation Facilities, Security, Golf Course, Pool, Indoor Pool, Gated, Fitness Center, Clubhouse, Beach Access
- Pool: Yes
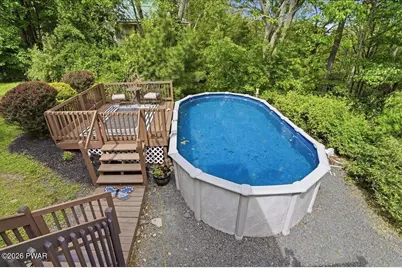
- Pool Description: Above Ground, Association
- Security/Safety: 24 Hour Security
Exterior
- Exterior Features: Other
- Porch/Patio/Deck: Deck, Front Porch
Parking
- Garage: Yes
- Garage Spaces: 3
- Parking Features: Concrete, Garage
Location
- County: Pike
- Subdivision: Hemlock Farms
- Driving Directions: From entrance of hemlock, continue on hemlock farms road. Turn left on highland lane. House is on the left.
School Information
- High School District: Wallenpaupack School District
Community
- Association: Yes
- Assoc. Fees Include: Security, Snow Removal
Heating & Cooling
- Central air: Yes
- Cooling Type: Central Air
- Heating Type: Fireplace(s), Propane, Hot Water, Forced Air
Utilities
- Electric Available: Yes
- Sewer: Septic Tank
Structural Information
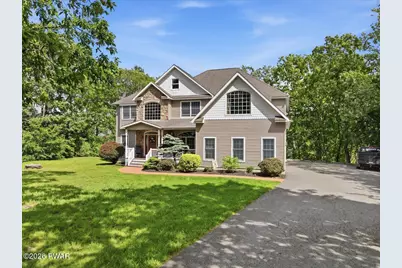
- Architectural Style: Colonial
- Detached/Attached: Detached
- Construction: Stone, Vinyl Siding
- Basement: Yes
- Basement Desc.: Finished, Unfinished, Walk-Up Access, Walk-Out Access, Partially Finished, Heated
- Stories/Levels: 3
- Building Size: 5863
- Square Feet: 5,863
- Living Area: 3,986 Sq. Ft.
- Current Bldg. Use: Single Family
- Year Built: 2004
Additional Structures
- Other Structures: Other
Lot Features
- Frontage: Private Road
- Road Maintenance: Private Maintained Road
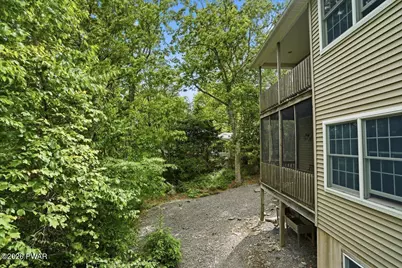
- Lot Features: Views, Wooded
Financial Considerations
- Association Fee: Yes
- Association Fee: $3,000
- Assoc Fee Freq.: Annually
- Tax Amount: $6,107.7
Disclosures and Reports
- Property ID: 107.01-05-18 035177
Listed by Keller Williams RE Hawley

Get Pre-Approved Today
Schools
Schools serving 111 Highland Ln
School District:Wallenpaupack Area School District
| Name | Grades | Distance |
|---|---|---|
Wallenpaupack South El School 989 Main Street, Newfoundland, PA 18445 | K-5 | 14.3 mi |
Wallenpaupack Area Middle School 139 Atlantic Avenue, Hawley, PA 18428 | 6-8 | 10.7 mi |
Wallenpaupack Area High School 2552 Route 6, Hawley, PA 18428 | 9-12 | 10.8 mi |
Disclaimer:
School attendance boundaries provided by ATTOM Data Solutions and are for reference only. Contact the school directly to verify enrollment eligibility.
Price & Sales History for 111 Highland Ln
Date
Details
Price
Change
Source
5/31/2026
Listed
$639,900
37.61%
MLS
3/31/2021
Sold
$465,000
—
Public Record
Disclaimer: Historical sales information is derived from public records provided by the county offices. Information is not guaranteed and should be independently verified.
Tax History
Tax History for 111 Highland Ln
Year
Property Taxes
Change
Tax Assessment
Change
2025
$5,775
6%
$49,550
—
2024
$5,442
2%
$49,550
—
2023
$5,343
5%
$49,550
—
2022
$5,071
3%
$49,550
—
2021
$4,908
—
$49,550
—
2020
$4,908
—
$49,550
—
2019
$4,908
2%
$49,550
—
2018
$4,826
100%
$49,550
—
2016
—
$49,550
—
Disclaimer: Historical tax information is derived from public records provided by the county offices. Information is not guaranteed and should be independently verified.
Estimate the Cost
Estimate the Cost for 111 Highland Ln
111 Highland Lane, Hawley, PA 18428 (MLS# PW261909) is a Single Family property with 3 bedrooms, 3 full bathrooms and 1 partial bathroom. 111 Highland Lane is currently listed for $639,900 and was received on May 31, 2026. Want to learn more about 111 Highland Lane? Do you have questions about finding other Single Family real estate for sale in Hawley? You can browse all Hawley real estate or contact a Coldwell Banker agent to request more information.