This is a carousel with tiles that activate property listing cards. Use the previous and next buttons to navigate.
1/125
$850,000 Just Listed
This is a carousel with tiles that activate property listing cards. Use the previous and next buttons to navigate.
1/125
Property Description
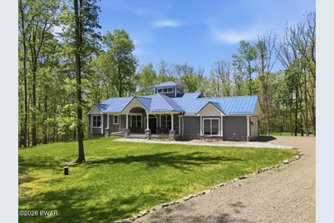
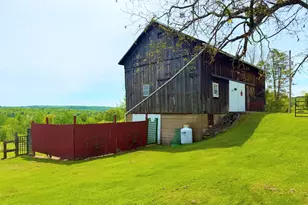
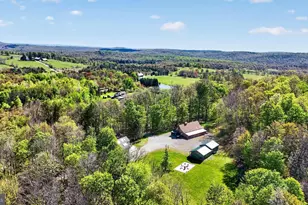
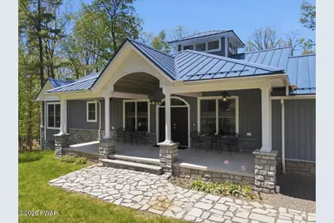
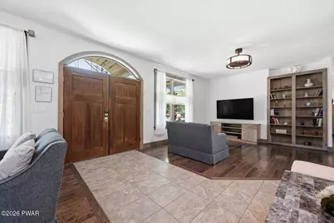
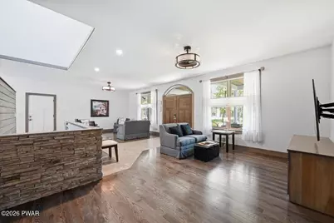
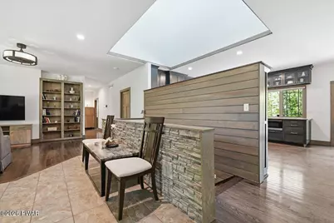
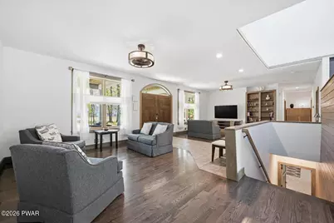
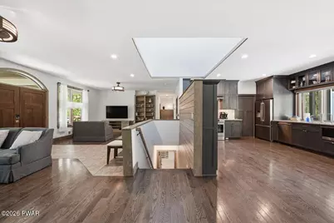
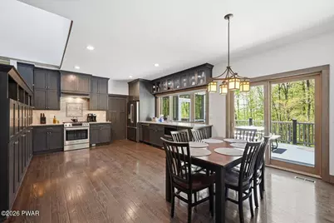
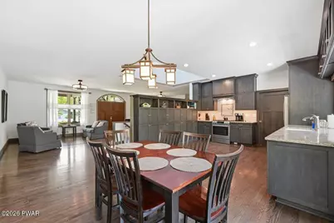
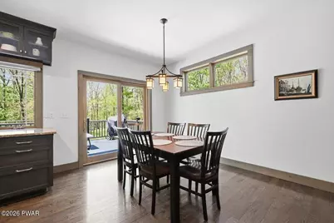
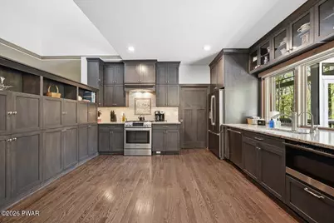
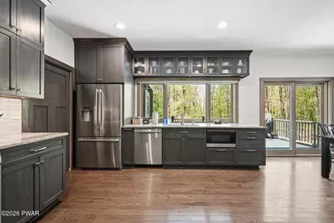
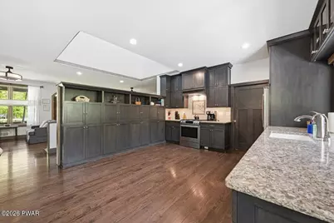
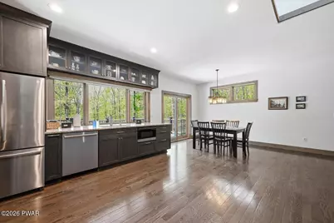
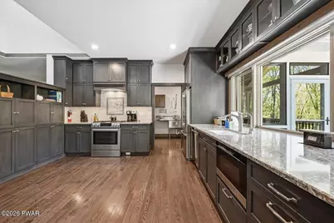
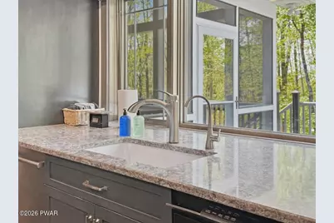
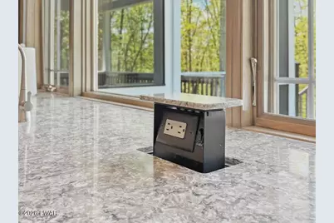
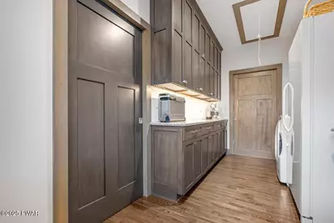
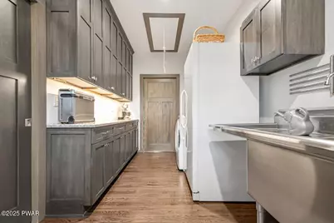
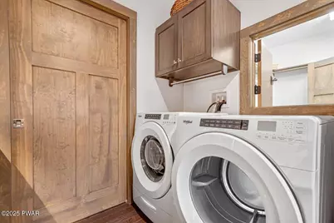
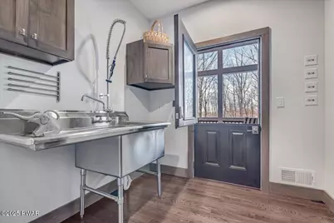
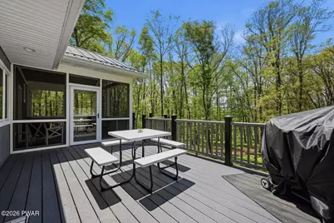
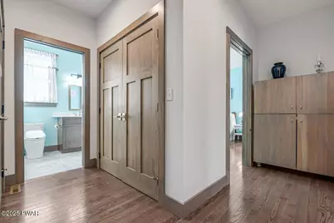
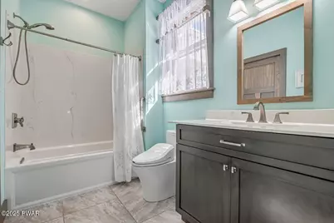
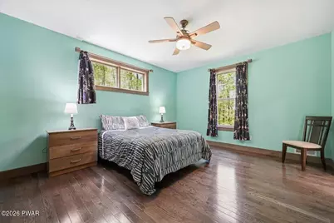
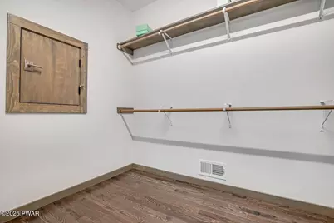
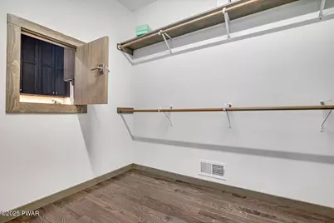
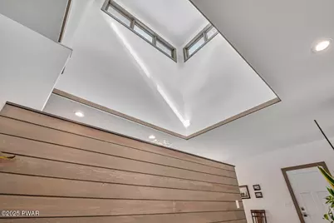
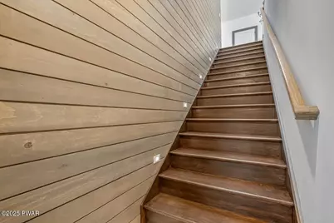
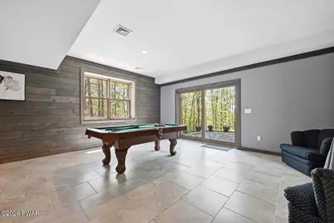
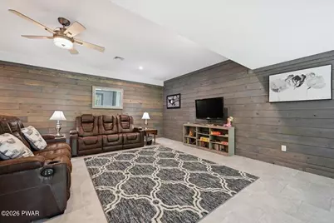
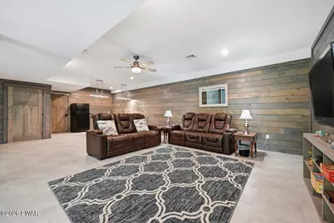
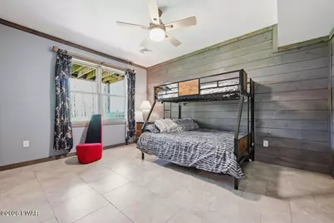
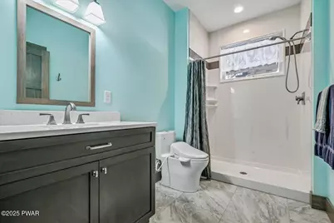
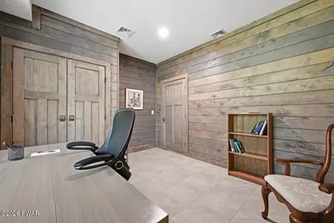
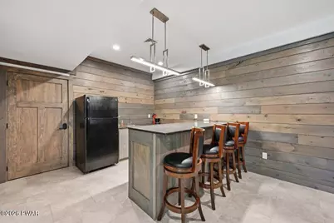
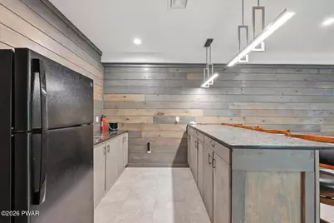
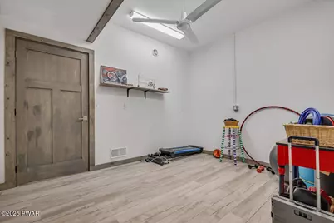
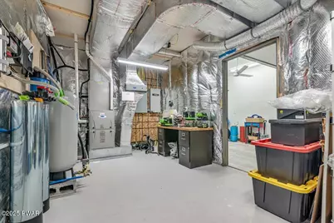
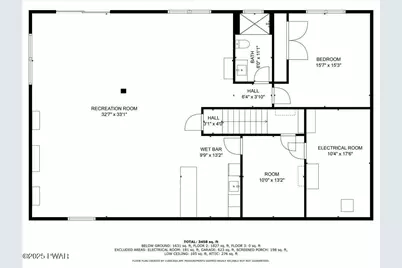
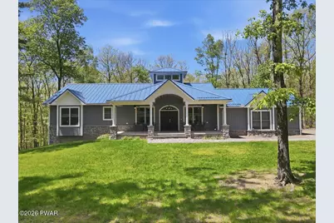
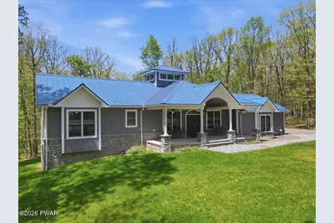
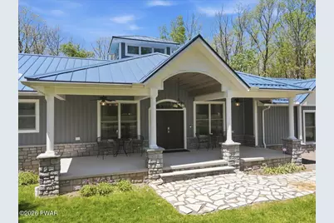
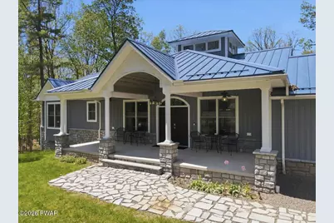
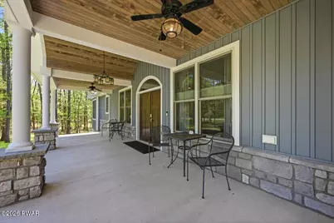
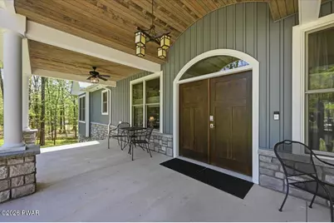
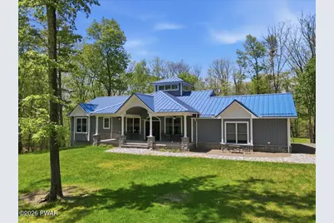
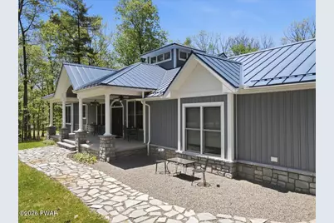
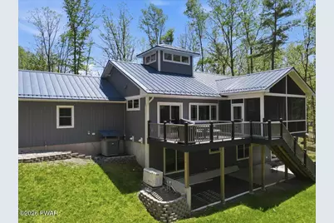
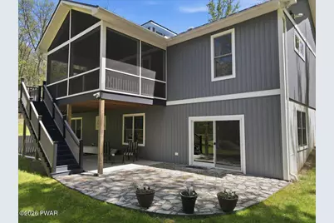
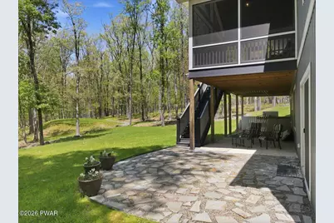
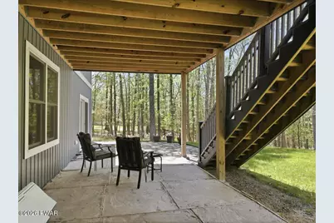
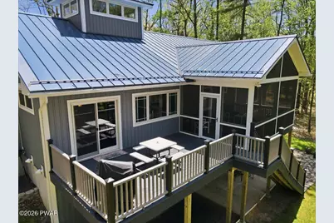
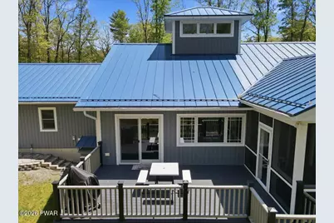
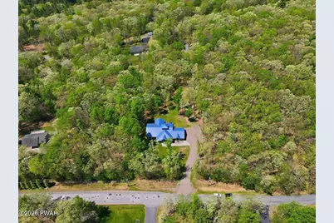
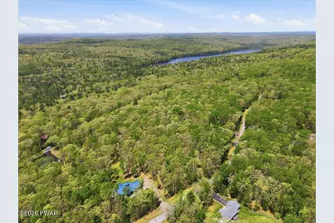
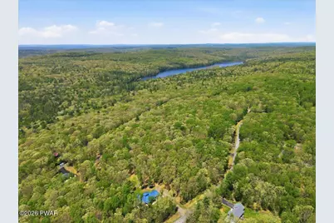
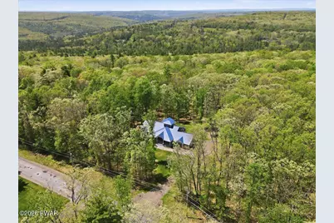
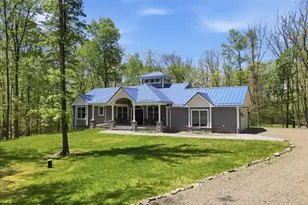
Custom Built Poconos Home | 3 Bedrooms | 3 Full Baths | Main-Floor Living | Energy Efficient Design | Lower-Level Bonus Recreation/Office/Guest Room | 2.49 Acres | STR-Approved Community | Near Woodloch, Lake Wallenpaupack & Ski Big BearExperience refined mountain living in this thoughtfully designed 3,600 sq ft custom-built home in the heart of the Poconos' Lake Region. Built with long-term comfort, efficiency, and ease of living in mind, this one-of-a-kind residence offers main-level living, smart controls, wide hallways, pocket doors, smart design details, and high-efficiency features that set it apart from typical mountain homes.The main level features gleaming hardwood floors, a spacious open layout, and a gourmet kitchen with Bosch appliances, locally handcrafted custom cabinetry, pop-up counter receptacles, remote-controlled window shades, thoughtful storage, and premium finishes throughout. The inviting primary suite offers comfort and privacy, with a convenient pass-through from the walk-in closet to the laundry/pantry area.Designed for year-round comfort and long-term ease of ownership, the home includes a durable metal roof, whole-house generator, smart home features, Ring camera and carefully planned systems throughout. The garage includes an electric SUV charger, prewiring for a Tesla charger, floor drain, and excellent functionality for everyday living.The finished lower level expands the living space with a family room, wet bar, bedroom, full bath, and a newly added office/flex room ideal for remote work, hobbies, guests, or overflow space. This level offers excellent versatility without sacrificing the ease of main-level living.Outdoor spaces include a welcoming covered front porch, screened-in rear porch, Trex decking, stone patio, and peaceful wooded surroundings. The property includes two parcels: a 1.18-acre home site plus an adjoining 1.31-acre buildable lot, totaling 2.49 acres.
Full Property Details
Full Property Details for 115 Ridgewood Ln
General
- Price: $850,000
- HOA FEE: $125/month
- HOA FEE FREQ.: Annually
- Taxes: $5,488
- Status: Active
- Type: Single Family
- Source: 2103
- MLS ID: PW261595
- Updated: 5/24/2026
- Added to Site: 3 day(s) ago
Interior
- Number of Rooms: 9
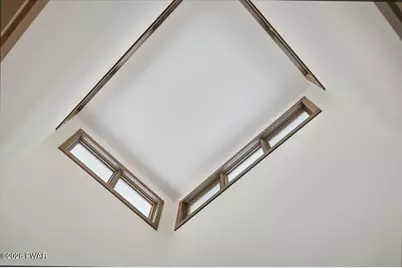
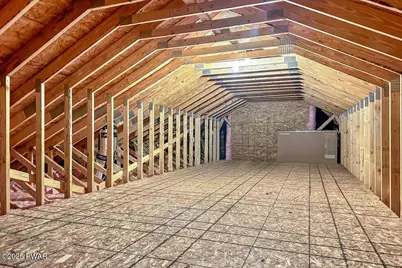
- Interior Features: Bar, Walk-In Closet(s), Wet Bar, Attic Storage, Storage, Solar Tube(s), Smart Thermostat, Smart Light(s), Smart Home, Smart Camera(s)/Recording, Recessed Lighting, Pantry, Open Floorplan, Natural Woodwork, High Speed Internet, High Ceilings, Granite Counters, Eat-in Kitchen, Double Vanity, Ceiling Fan(s), Built-in Features, Bookcases, Bidet
- Appliances: Dishwasher, Washer, Water Softener Owned, Water Softener, Water Purifier Owned, Water Purifier, Water Heater, Humidifier, Tankless Water Heater, Stainless Steel Appliance(s), Self Cleaning Oven, Refrigerator, Range Hood, Microwave, Ice Maker, Freezer, Gas Water Heater, Gas Range, Gas Oven, Exhaust Fan, Dryer
- Laundry Facilities: Yes
- Flooring: Ceramic Tile, Hardwood
Rooms
Bathrooms
- Total Bathrooms: 3
- Full Bathrooms: 3
Bedrooms
- Total Bedrooms: 3
Other Rooms
- Laundry: Gas Dryer Hookup, Washer Hookup, Sink, Laundry Room, Main Level
Additional Information
- Amenities: Clubhouse, Pool, Playground, Lake
- Shared Amenities: Basketball Court, Shuffleboard Court, Snow Removal, Pool, Meeting Room, Playground, Picnic Area, Outdoor Ice Skating, Clubhouse
- Security/Safety: Smoke Detector(s)
Exterior
- Exterior Features: Smart Camera(s)/Recording, Smart Lock(s), Smart Light(s)
- Porch/Patio/Deck: Deck, Patio, Screened, Enclosed, Front Porch
Parking
- Garage: Yes
- Garage Spaces: 2
- Total Spaces: 4
- Parking Features: Attached, Unpaved, Garage, Off Street, Gravel, Garage Faces Side, Garage Door Opener, Driveway
Location
- County: Pike
- Subdivision: Tink Wig Mountain Lake Estates
- Driving Directions: From Hawley take Route 590 East, right on Williams Road to right on Ridgewood. Home on the right. Creek Road is in rough shape. Don't follow online guidance tools. Use Willams Road.
School Information
- High School District: Wallenpaupack School District
Community
- Association: Yes
- Assoc. Fees Include: Snow Removal, Trash
Heating & Cooling
- Central air: Yes
- Cooling Type: Ceiling Fan(s), Whole House Fan, Zoned, Humidity Control, Heat Pump, Central Air
- Heating Type: Forced Air, Zoned, Propane, Heat Pump, Humidity Control
Utilities
- Electric Available: Yes
- Sewer: On Site Septic, Septic Tank
- Water: Well
Structural Information
- Architectural Style: Ranch
- Detached/Attached: Detached
- Basement: Yes
- Basement Desc.: Concrete, Walk-Out Access, Interior Entry, Heated, Full, French Drain, Finished, Exterior Entry, Daylight
- Stories/Levels: 1
- Square Feet: 3,633
- Living Area: 3,633 Sq. Ft.
- Year Built: 2019
Lot Features
- Property View: Trees/Woods
- Lot Size (Acres): 2.49
- Frontage: Private Road
- Road Maintenance: Private Maintained Road
- Lot Features: Back Yard, Rectangular Lot, Wooded, Views, Rolling Slope, Level, Many Trees, Front Yard, Few Trees, Cleared
- Zoning: Residential
Financial Considerations
- Association Fee: Yes
- Association Fee: $1,504
- Assoc Fee Freq.: Annually
- Other Fee Type: Association Fee 2
- Tax Amount: $5,488.18
Disclosures and Reports
- Exclusions: Furnishings and personal items
- Property ID: 016.04-01-48 022449
Listed by Lake Homes Realty, LLC
Get Pre-Approved Today
Schools
Schools serving 115 Ridgewood Ln
School District:Wallenpaupack Area School District
| Name | Grades | Distance |
|---|---|---|
Wallenpaupack Pri School 158 Atlantic Avenue, Hawley, PA 18428 | K-2 | 3.2 mi |
Wallenpaupack North Intrmd School 187 Atlantic Avenue, Hawley, PA 18428 | 3-5 | 3.4 mi |
Wallenpaupack Area Middle School 139 Atlantic Avenue, Hawley, PA 18428 | 6-8 | 3.4 mi |
Wallenpaupack Area High School 2552 Route 6, Hawley, PA 18428 | 9-12 | 3.8 mi |
Disclaimer:
School attendance boundaries provided by ATTOM Data Solutions and are for reference only. Contact the school directly to verify enrollment eligibility.
Price & Sales History for 115 Ridgewood Ln
Date
Details
Price
Change
Source
5/24/2026
Listed
$850,000
—
MLS
Disclaimer: Historical sales information is derived from public records provided by the county offices. Information is not guaranteed and should be independently verified.

Tax History
Tax History for 115 Ridgewood Ln
Year
Property Taxes
Change
Tax Assessment
Change
2025
$5,209
7%
$41,510
—
2024
$4,848
2%
$41,510
—
2023
$4,765
4%
$41,510
—
2022
$4,578
3%
$41,510
—
2021
$4,441
—
$41,510
—
2020
$4,441
1563%
$41,510
1560%
2019
$267
2%
$2,500
—
2018
$263
100%
$2,500
—
2016
—
$2,500
—
Disclaimer: Historical tax information is derived from public records provided by the county offices. Information is not guaranteed and should be independently verified.
Estimate the Cost
Estimate the Cost for 115 Ridgewood Ln
115 Ridgewood Lane, Hawley, PA 18428 (MLS# PW261595) is a Single Family property with 3 bedrooms and 3 full bathrooms. 115 Ridgewood Lane is currently listed for $850,000 and was received on May 24, 2026. Want to learn more about 115 Ridgewood Lane? Do you have questions about finding other Single Family real estate for sale in Hawley? You can browse all Hawley real estate or contact a Coldwell Banker agent to request more information.