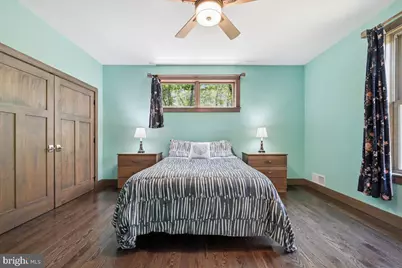
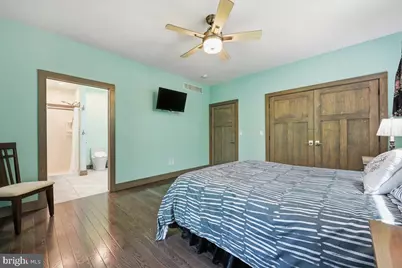
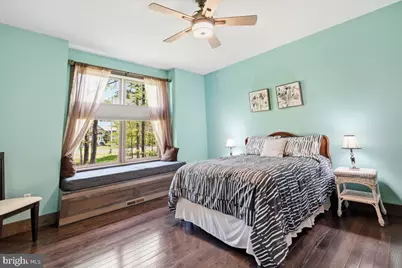
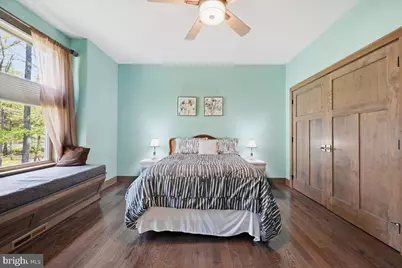
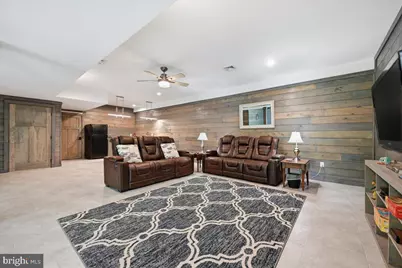
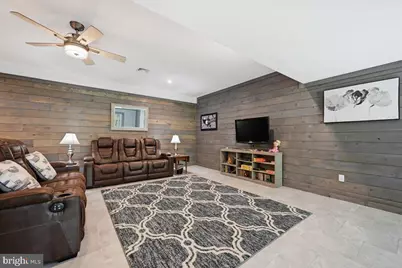
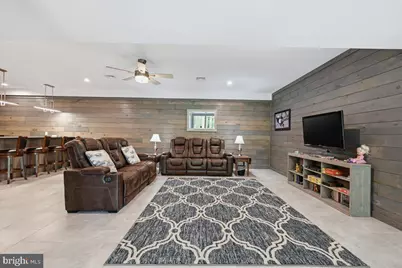
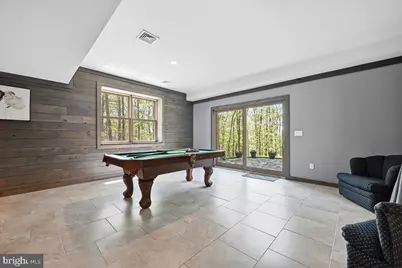
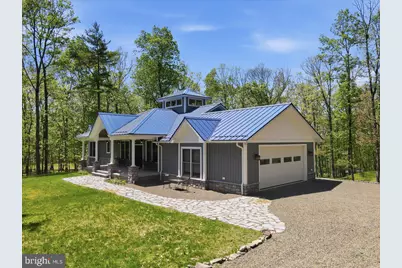
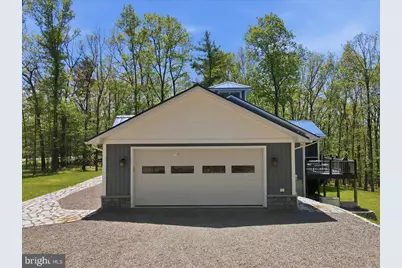
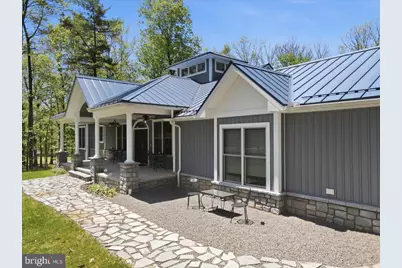
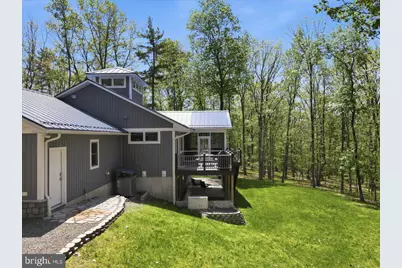
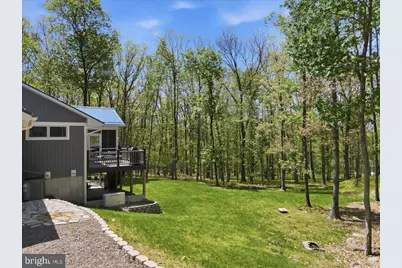
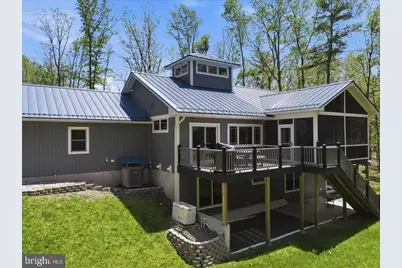
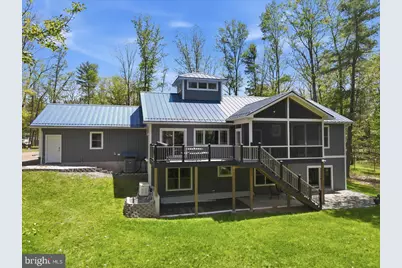
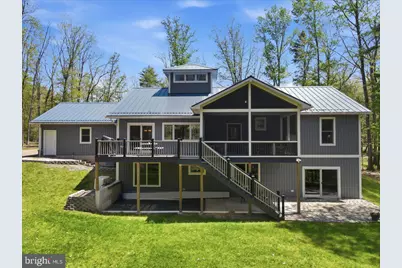
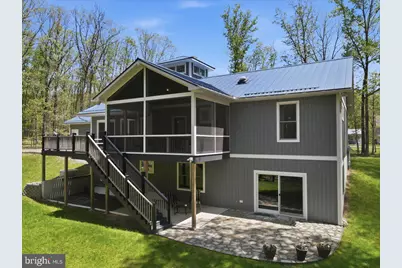
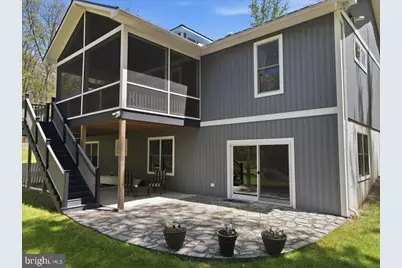
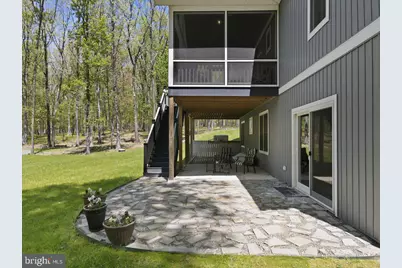
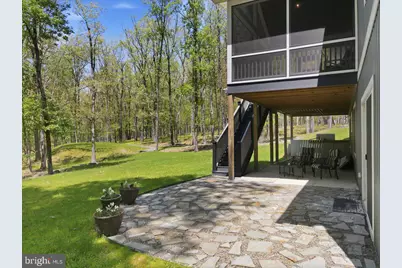
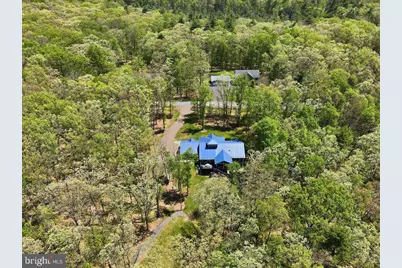
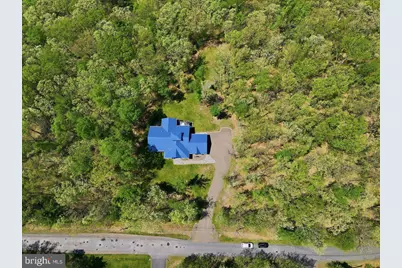
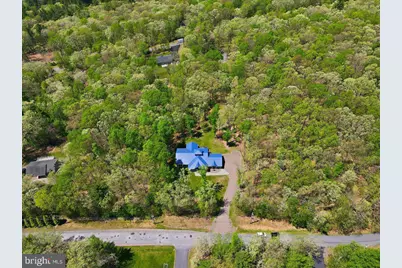
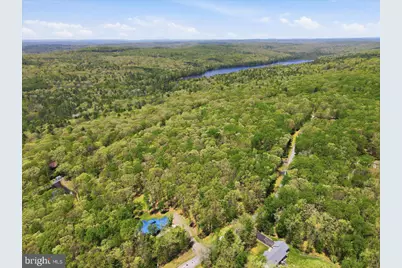
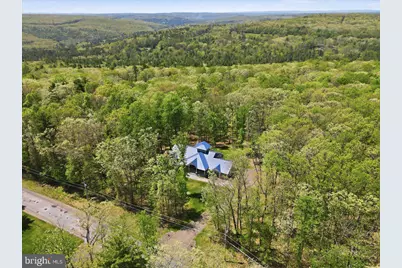
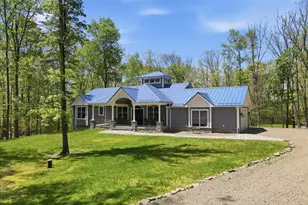
This is a carousel with tiles that activate property listing cards. Use the previous and next buttons to navigate.
1/105
$850,000
This is a carousel with tiles that activate property listing cards. Use the previous and next buttons to navigate.
1/105
Property Description
Full Property Details
Full Property Details for 115 Ridgewood Ln
General
- Price: $850,000
- HOA FEE: $125/month
- HOA FEE FREQ.: Annually
- Taxes: $5,488 (2026)
- Status: Active
- Type: Single Family
- Source: BrightMLSPhilly
- MLS ID: PAPI2000924
- Updated: 6/10/2026
- Added to Site: 36 day(s) ago
Interior
- Number of Rooms: 9
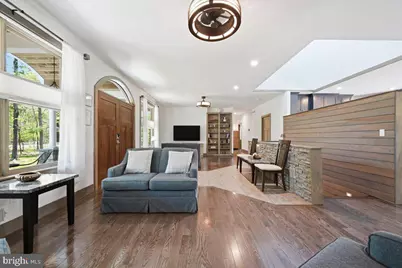
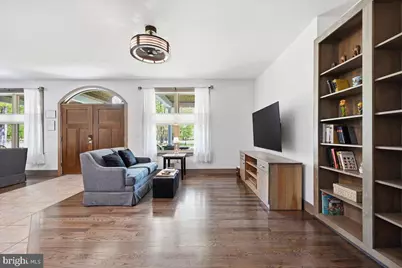
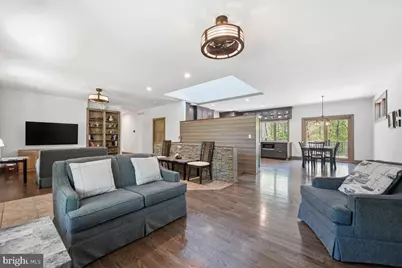
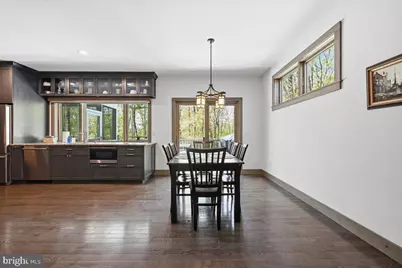
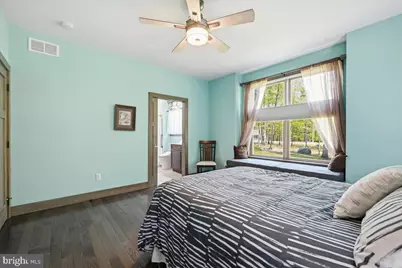
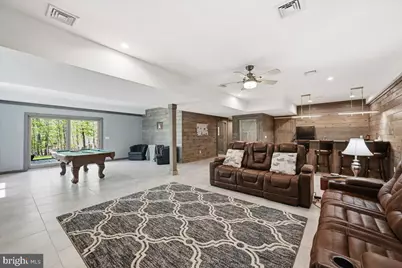
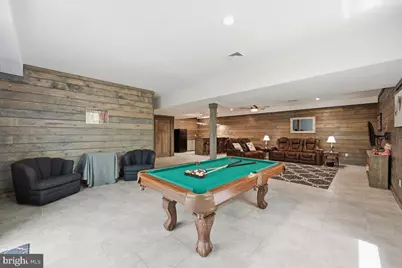
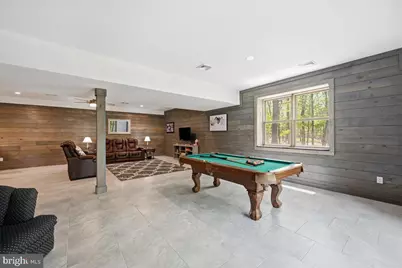
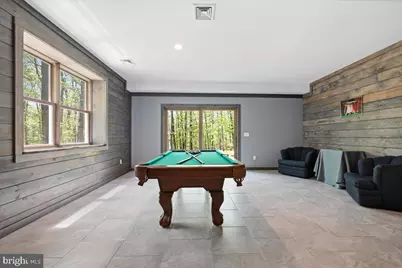
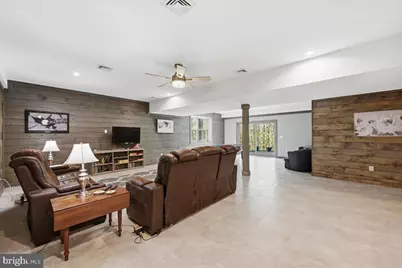
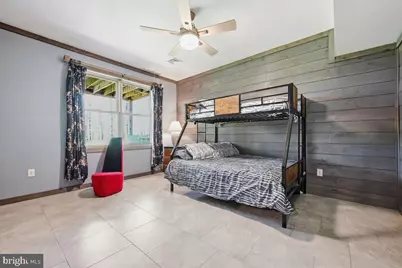
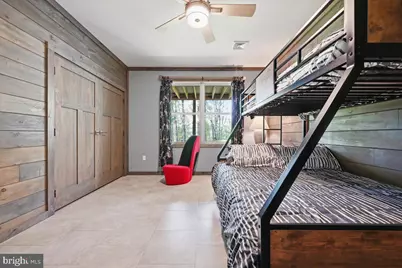
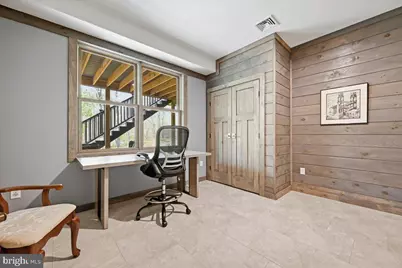
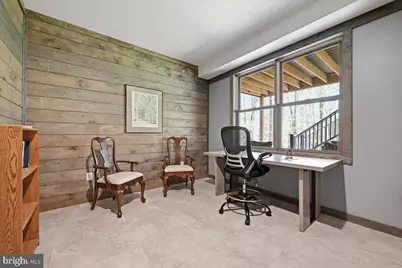
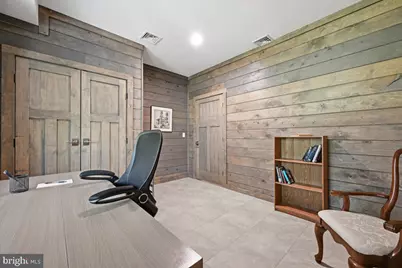
- Rooms/Areas: Living Room, Dining Room, Primary Bedroom, Bedroom 2, Bedroom 3, Kitchen, Family Room, Exercise Room, Other, Office, Utility Room, Bathroom 2, Bathroom 3, Primary Bathroom
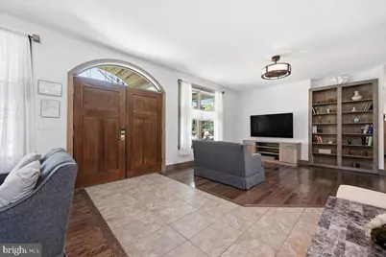
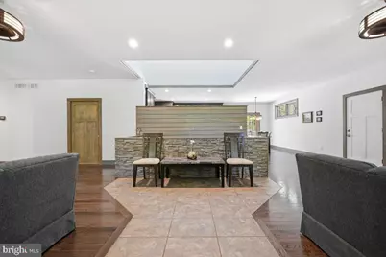
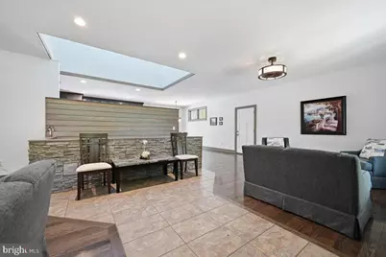
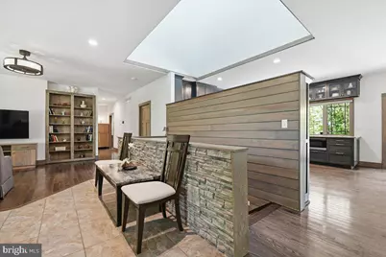
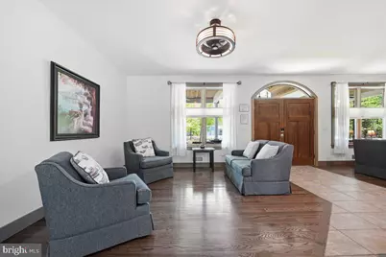
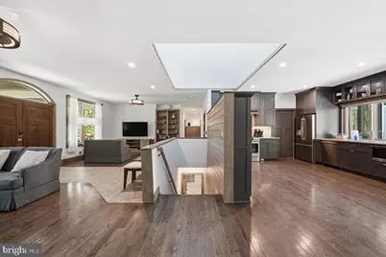
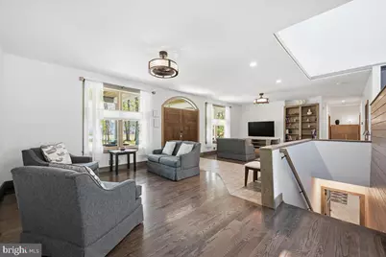
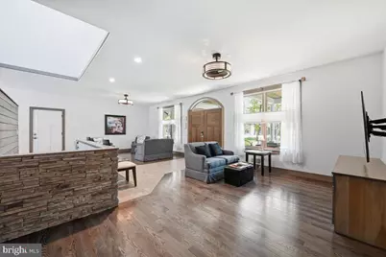
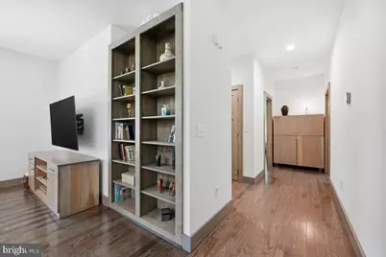
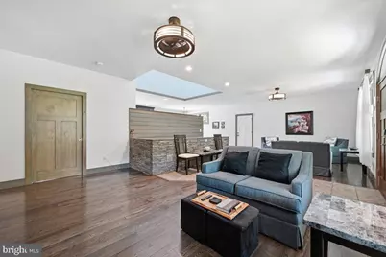
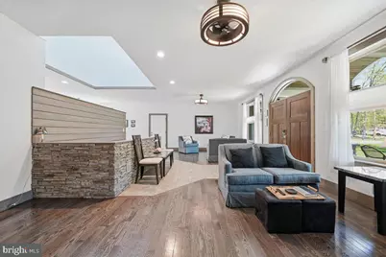
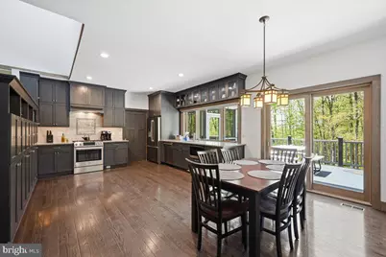
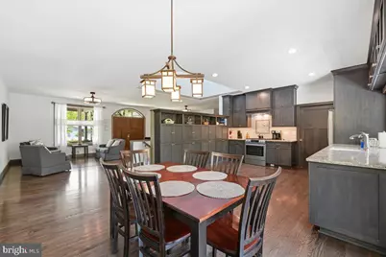
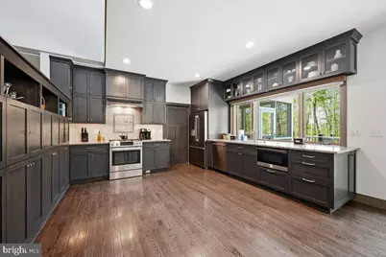
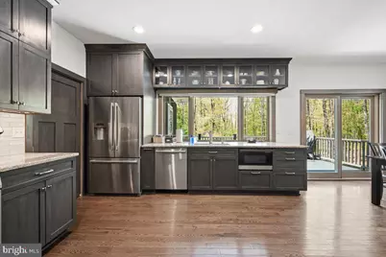
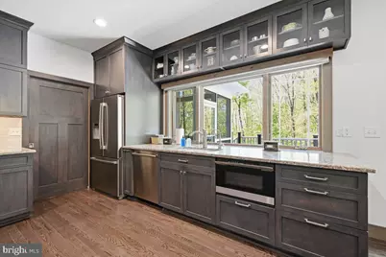
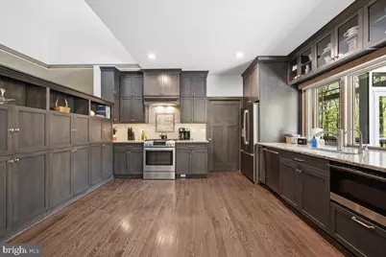
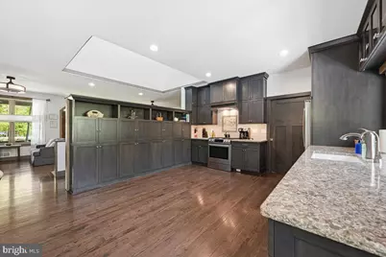
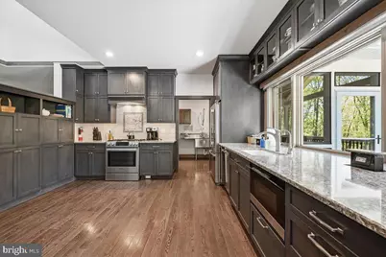
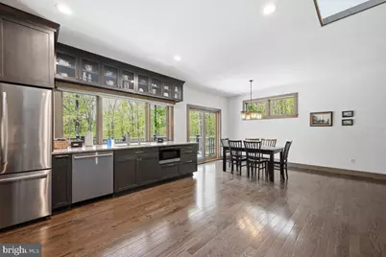
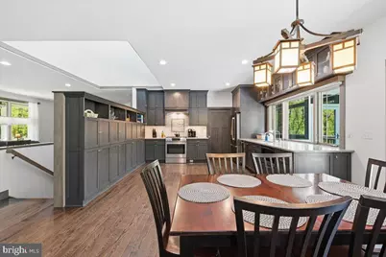
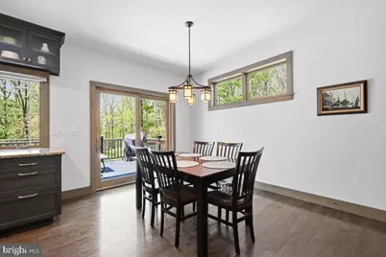
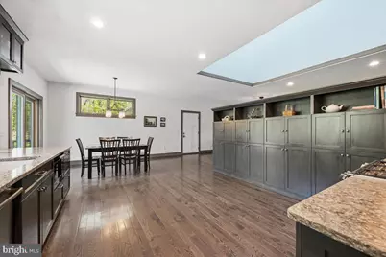
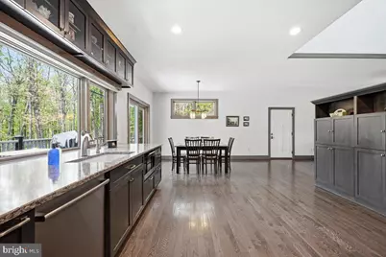
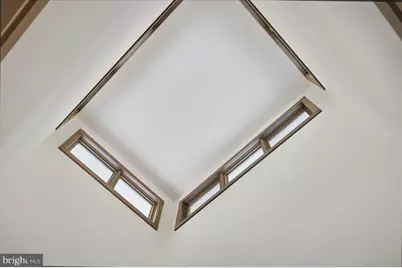
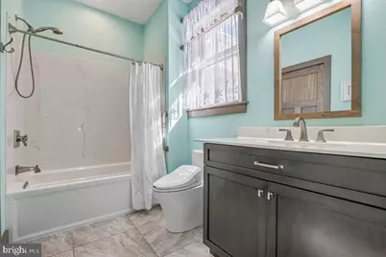
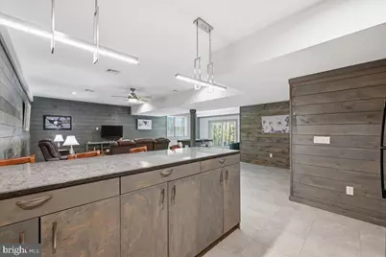
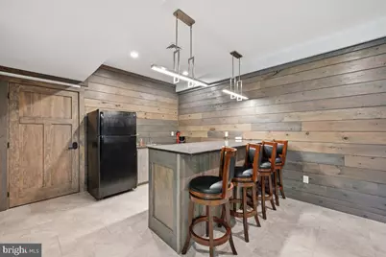
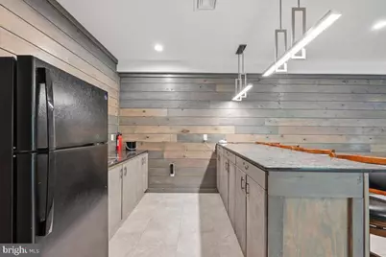
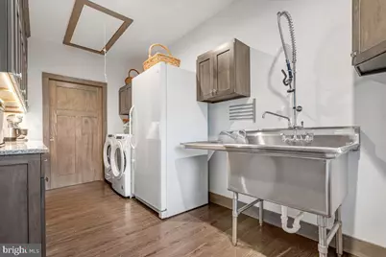
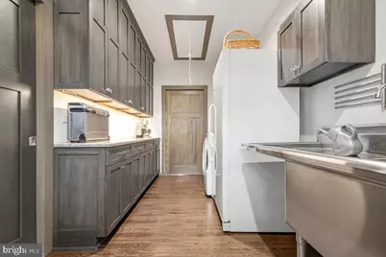
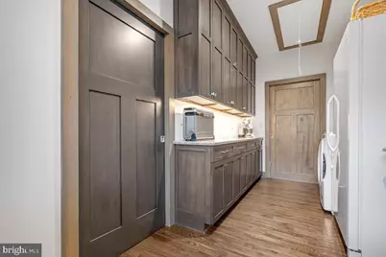
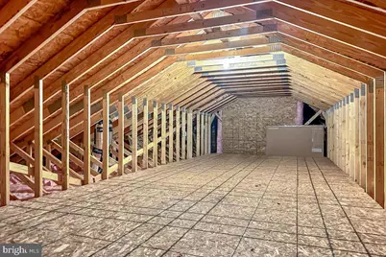
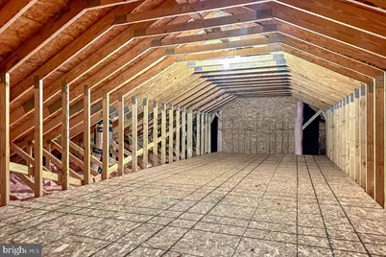
- Interior Features: Butlers Pantry, Built-Ins, Bathroom - Walk-In Shower, Bathroom - Tub Shower, Bar, Attic, Air Filter System, Ceiling Fan(s), Combination Kitchen/Dining, Entry Level Bedroom, Floor Plan - Open, Kitchen - Gourmet, Pantry, Primary Bath(s), Recessed Lighting, Solar Tube(s), Walk-in Closet(s), Water Treat System, Window Treatments, Wood Floors
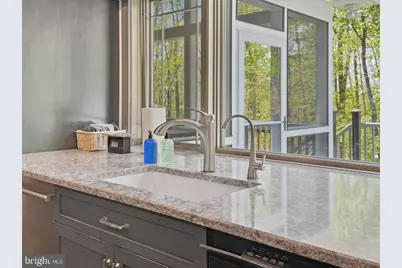
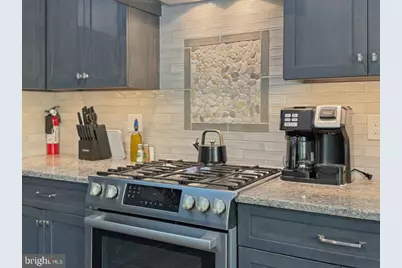
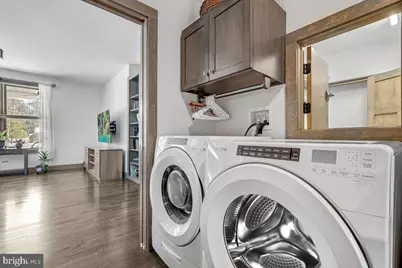
- Appliances: Built-In Microwave, Dishwasher, Dryer, Energy Efficient Appliances, Exhaust Fan, Freezer, Humidifier, Oven/Range - Gas, Range Hood, Refrigerator, Stainless Steel Appliances, Washer, Water Conditioner - Owned, Water Heater - Tankless
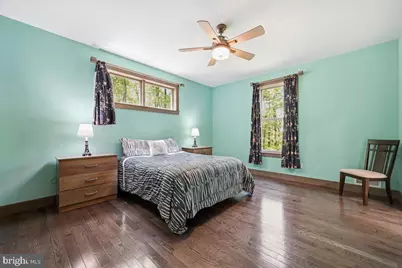
- Flooring: Ceramic Tile, Hardwood
Rooms
Bathrooms
- Total Bathrooms: 3
- Full Bathrooms: 3
- Main Floor Baths: 2
- Main - Full Baths: 2
- Lower Floor Baths: 1
- Lower - Full Baths: 1
Bedrooms
- Total Bedrooms: 3
- Bedrooms Lower: 1
- Bedrooms Main & Up: 2
Additional Information
- Shared Amenities: Club House, Basketball Courts, Game Room, Lake, Meeting Room, Pool - Outdoor, Security, Swimming Pool, Water/Lake Privileges, Shuffleboard, Picnic Area
- Shared Pool: Yes
- Pool: Yes
Exterior
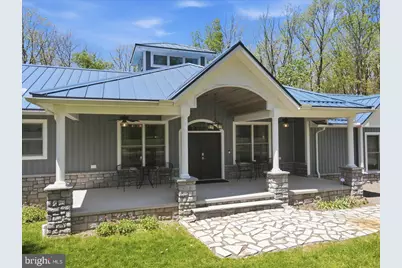
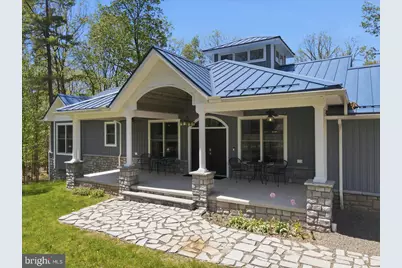
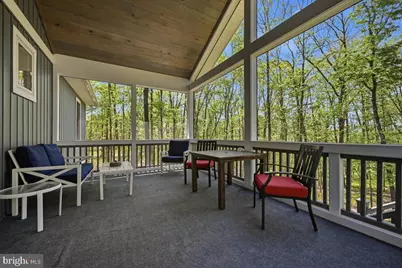
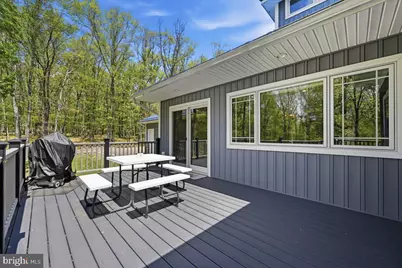
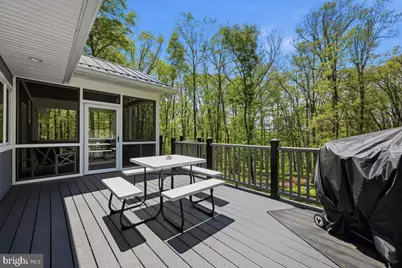
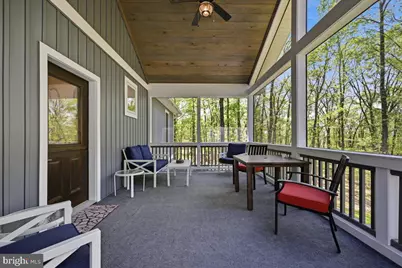
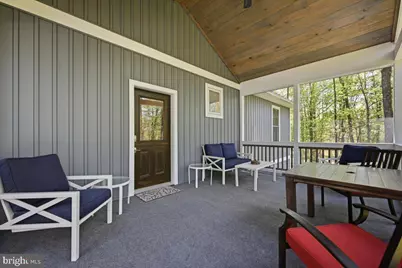
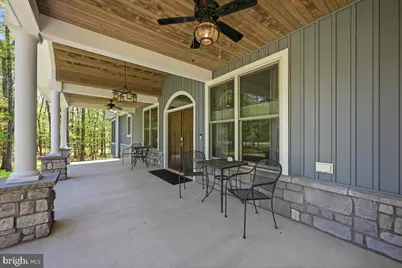
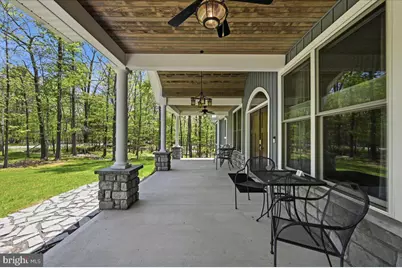
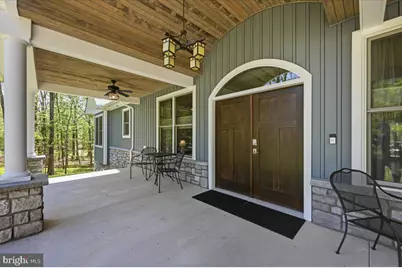
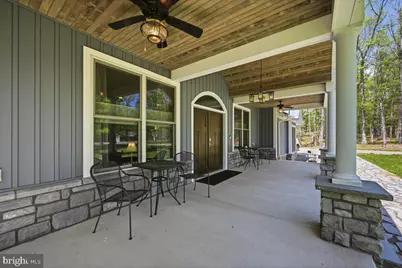
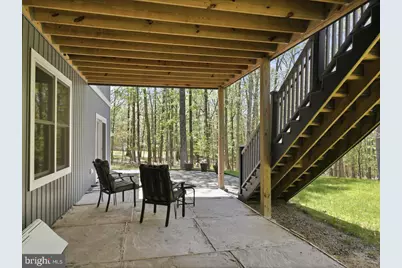
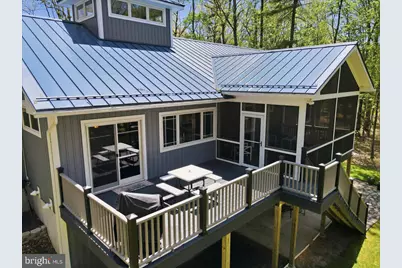
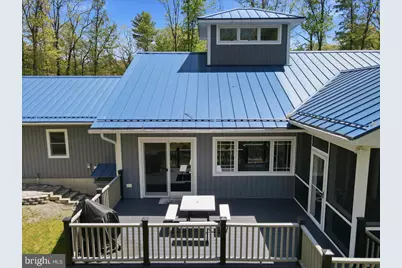
- Porch/Patio/Deck: Deck(s), Enclosed, Patio(s), Porch(es), Screened
Parking
- Garage: Yes
- Garage Spaces: 2
- Total Spaces: 2
- Parking Features: Electric Vehicle Charging Station(s), Gravel Driveway
- Parking Type: Attached Garage, Driveway, Off Street
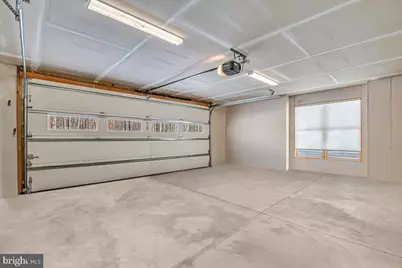
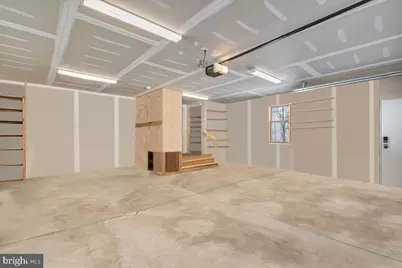
- Garage Description: Garage - Side Entry, Garage Door Opener, Inside Access, Oversized
Location
- Area: Lackawaxen Township (13805)
- Municipality: LACKAWAXEN TOWNSHIP
- County: PIKE
- Driving Directions: Route 6 through Hawley, make a right on Route 590 and follow to right on Williams Road to right on Ridgewood. Home on the right.
School Information
- School District: Wallenpaupack Area
Community
- Association: Yes
- Assoc. Name: TINK WIG
- Assoc. Fees Include: Pool(s), Road Maintenance, Snow Removal, Trash
Heating & Cooling
- Central air: Yes
- Cooling Type: Ceiling Fan(s), Central A/C, Air Purification System, Dehumidifier, Energy Star Cooling System, Programmable Thermostat, Whole House Exhaust Ventilation, Zoned
- Cooling Fuel: Bottled Gas
- Heating Type: Forced Air, Heat Pump(s), Humidifier, Programmable Thermostat, Zoned
- Heating Fuel: Propane - Owned
- Water Heater: Propane, Tankless
Utilities
- Sewer: On Site Septic
- Water: Well
- Dist. to Water: 3700 Feet
Structural Information
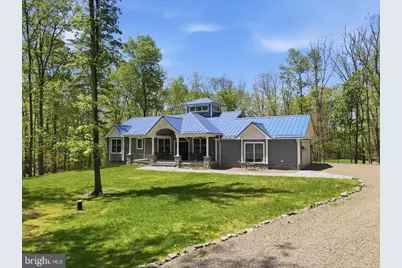
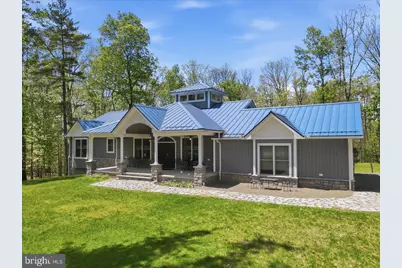
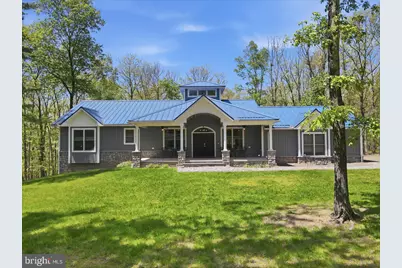
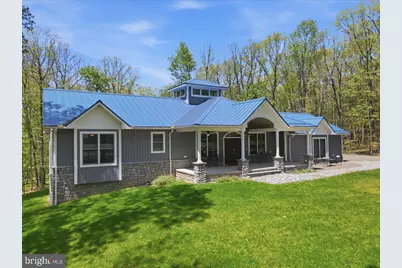
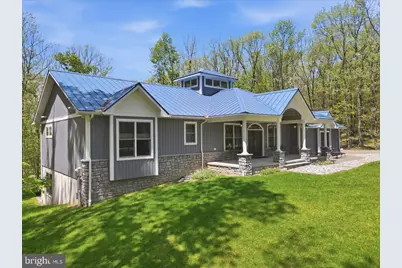
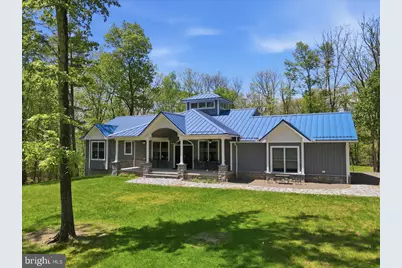
- Architectural Style: Ranch/Rambler
- Structure Type: Detached
- Construction: Stick Built, Vinyl Siding
- Basement: Yes
- Basement Entrance: Yes
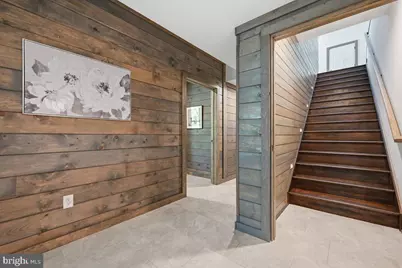
- Basement Desc.: Daylight, Full, Full, Fully Finished, Heated, Interior Access, Outside Entrance, Walkout Level, Windows, Water Proofing System
- Foundation: Concrete Perimeter
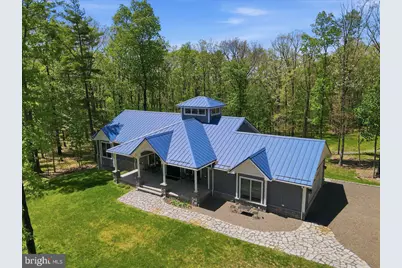
- Roof: Metal
- Stories Description: Lower 1, Main
- Square Feet: 3,633
- Sq. Ft. Source: Estimated
- Living Area: 3,633 Sq. Ft.
- Finished Above Grnd: 1,904 Sq. Ft.
- Finished Below Grnd: 1,729 Sq. Ft.
- Year Built: 2019
- Year Built Source: Estimated
Unit Information
Unit 1
- Bathrooms-Lower: 1
- Bedrooms-Lower: 1
Lot Features
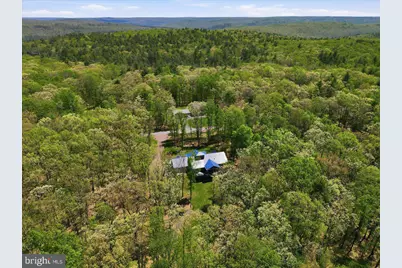
- Property View: Trees/Woods
- Lot Size (Acres): 2.49
- Lot Size (Sq. Ft.): 108,464
- Lot Size Source: Estimated
- Zoning: RESIDENTIAL
- Lot Description: Additional Lot(s), Trees/Wooded
Water Features
- Water Front Type: Lake
- Water Front Name: Tink Wig Lake
Financial Considerations
- Price Per Sq. Ft.: $446.43
- Association Fee: $1,504
- Assoc Fee Freq.: Annually
- Tax w/Assessment: $44,010
- Tax Amount: $5,488
- Tax Year: 2026
Disclosures and Reports
- Ownership: Fee Simple
Listed by Lake Homes Realty, LLC, Wendy L Schurgot
Get Pre-Approved Today
Schools
Schools serving 115 Ridgewood Ln
School District:Wallenpaupack Area School District
| Name | Grades | Distance |
|---|---|---|
Wallenpaupack Pri School 158 Atlantic Avenue, Hawley, PA 18428 | K-2 | 3.2 mi |
Wallenpaupack North Intrmd School 187 Atlantic Avenue, Hawley, PA 18428 | 3-5 | 3.4 mi |
Wallenpaupack Area Middle School 139 Atlantic Avenue, Hawley, PA 18428 | 6-8 | 3.4 mi |
Wallenpaupack Area High School 2552 Route 6, Hawley, PA 18428 | 9-12 | 3.8 mi |
Disclaimer:
School attendance boundaries provided by ATTOM Data Solutions and are for reference only. Contact the school directly to verify enrollment eligibility.
Price & Sales History for 115 Ridgewood Ln
Date
Details
Price
Change
Source
6/10/2026
Listed
$850,000
—
MLS
Disclaimer: Historical sales information is derived from public records provided by the county offices. Information is not guaranteed and should be independently verified.

Tax History
Tax History for 115 Ridgewood Ln
Year
Property Taxes
Change
Tax Assessment
Change
2025
$5,209
7%
$41,510
—
2024
$4,848
2%
$41,510
—
2023
$4,765
4%
$41,510
—
2022
$4,578
3%
$41,510
—
2021
$4,441
—
$41,510
—
2020
$4,441
1563%
$41,510
1560%
2019
$267
2%
$2,500
—
2018
$263
100%
$2,500
—
2016
—
$2,500
—
Disclaimer: Historical tax information is derived from public records provided by the county offices. Information is not guaranteed and should be independently verified.
Estimate the Cost
Estimate the Cost for 115 Ridgewood Ln
115 Ridgewood Lane, Hawley, PA 18428 (MLS# PAPI2000924) is a Single Family property with 3 bedrooms and 3 full bathrooms. 115 Ridgewood Lane is currently listed for $850,000 and was received on June 10, 2026. Want to learn more about 115 Ridgewood Lane? Do you have questions about finding other Single Family real estate for sale in Hawley? You can browse all Hawley real estate or contact a Coldwell Banker agent to request more information.