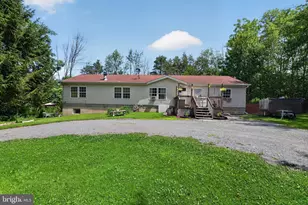
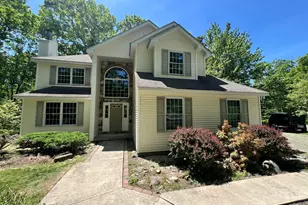
Full Property Details for 116 Heron Bay Rd
General
- Price: $239,900
- HOA FEE: $250/month
- HOA FEE FREQ.: Annually
- Taxes: $2,546
- Status: Pending
- Type: Single Family
- Source: 2103
- MLS ID: PW261913
- Updated: 9/8/2026
- Added to Site: 122 day(s) ago
Interior
- Number of Rooms: 7
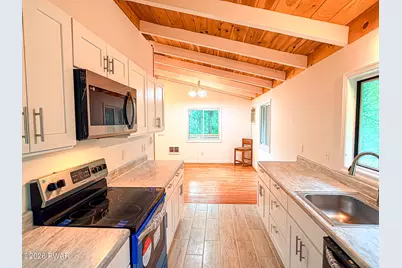
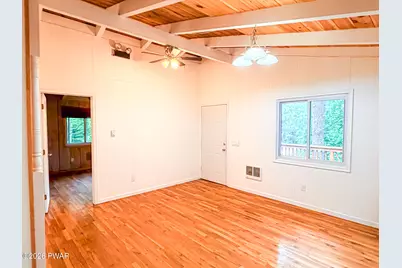
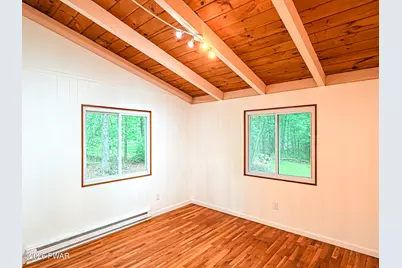
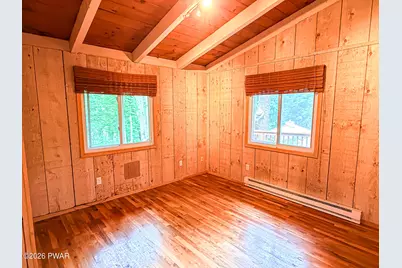
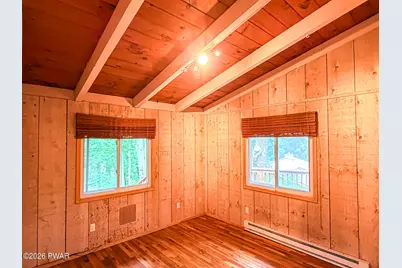
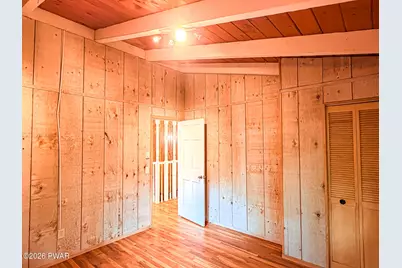
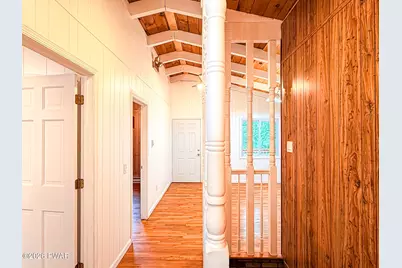
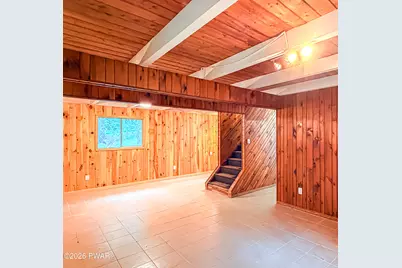
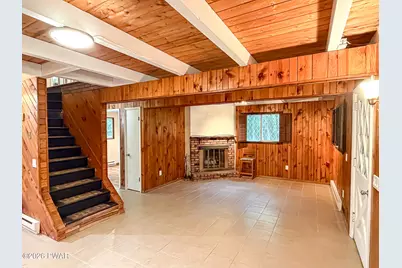
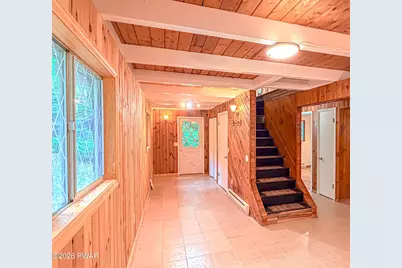
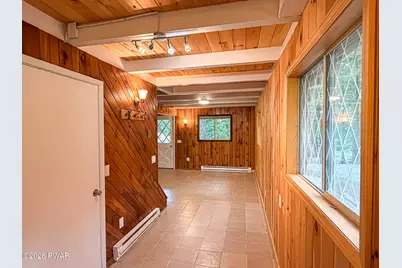
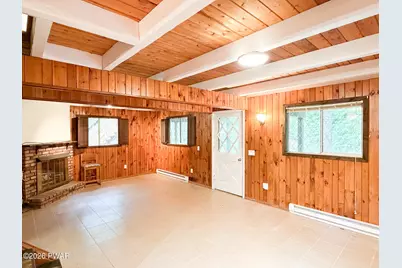
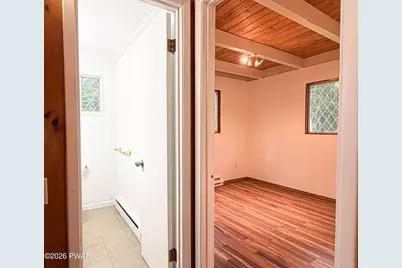
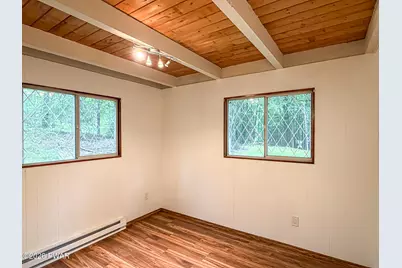
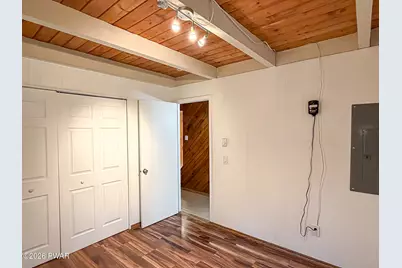
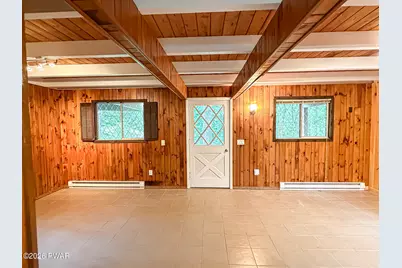
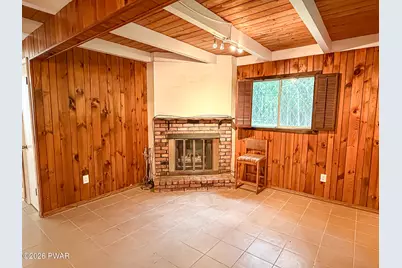
- Interior Features: Beamed Ceilings, Vaulted Ceiling(s), Paneling, Open Floorplan, Natural Woodwork, High Ceilings, Ceiling Fan(s)
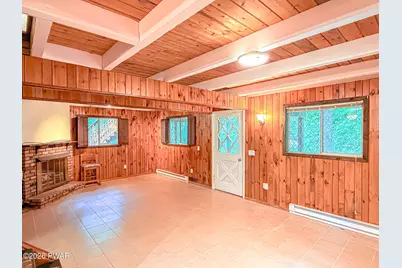
- Fireplace: Yes
- Number of Fireplaces: 1
- Fireplace(s): Recreation Room, Wood Burning
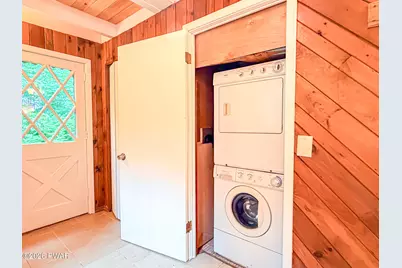
- Appliances: Dishwasher, Microwave, Washer/Dryer Stacked, Electric Water Heater, Electric Range, Electric Oven, Dryer
- Laundry Facilities: Yes
- Flooring: Hardwood, Tile, Laminate
Rooms
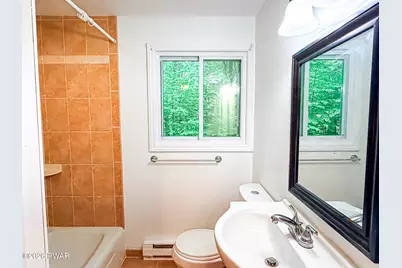
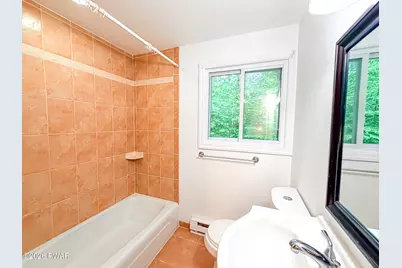
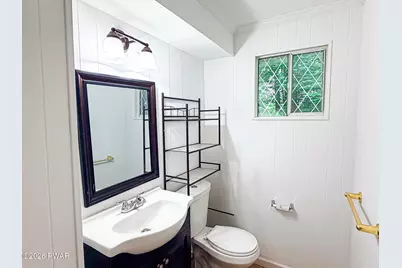
- Total Bathrooms: 2
- Full Bathrooms: 1
- Half Bathrooms: 1
- Laundry: In Basement, Laundry Closet, Lower Level
Additional Information
- Amenities: Clubhouse, Tennis Court(s), Restaurant, Pool, Playground, Park, Lake, Golf, Fishing
- Shared Amenities: Basketball Court, Trash, Water, Security, Tennis Court(s), Racquetball, Recreation Facilities, Pond Year Round, Pool, Party Room, Playground, Picnic Area, Park, Indoor Pool, Fitness Center, Clubhouse, Beach Rights, Beach Access
- Pool: Yes
- Pool Description: Community, Outdoor Pool, In Ground, Indoor
- Security/Safety: Gated Community, Security Guard, Security Service, Key Card Entry
Exterior
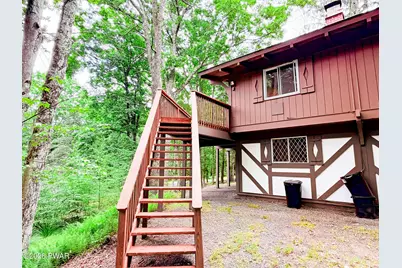
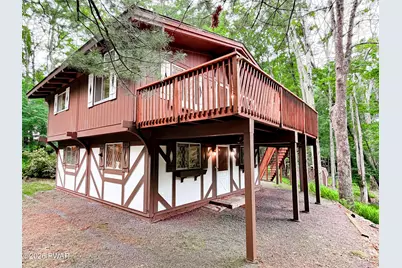
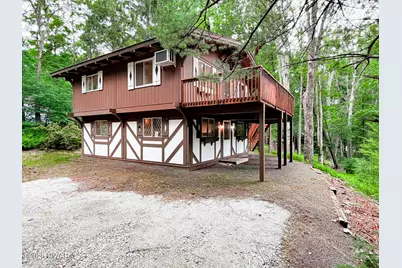
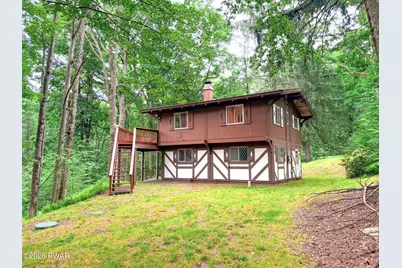
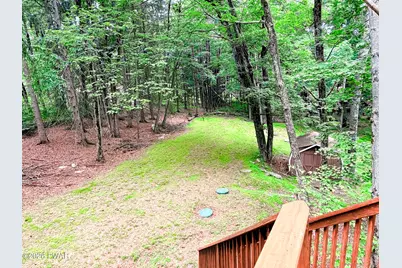
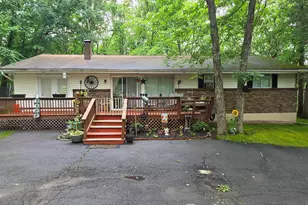
- Exterior Features: Private Entrance, Private Yard
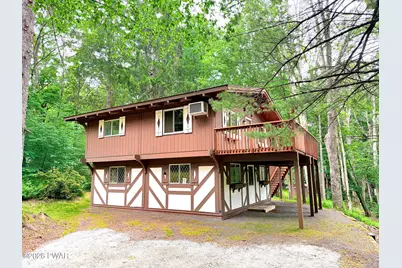
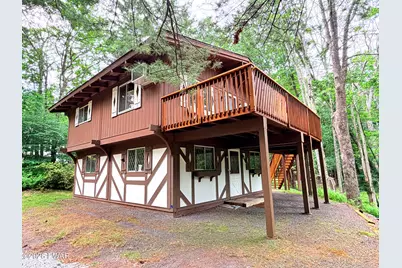
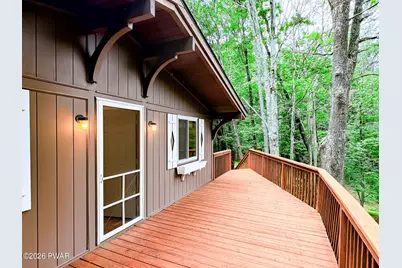
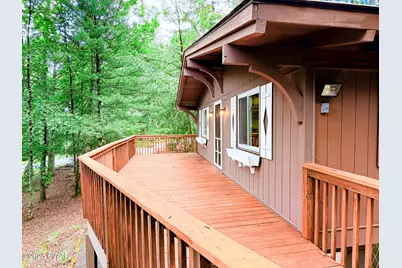
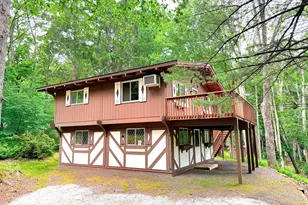
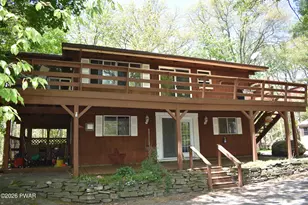
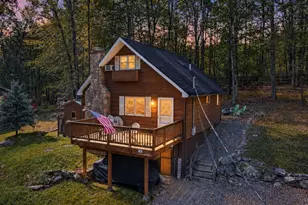
- Porch/Patio/Deck: Deck
Parking
- Total Spaces: 6
- Parking Features: Driveway, Open, On Site, Off Street
Location
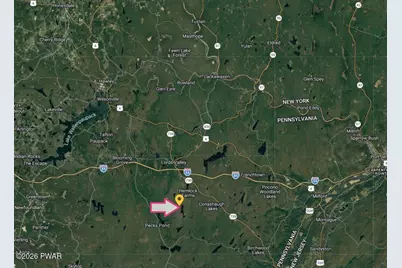
- County: Pike
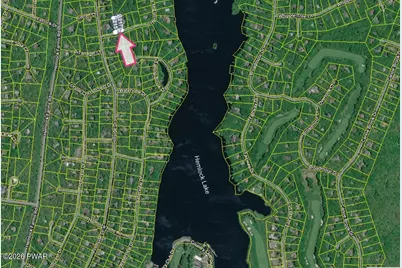
- Subdivision: Hemlock Farms
- Driving Directions: Hemlock Farms Rd. to left on Forest Dr., right on Heron Bay. Home on right.
School Information
- High School District: Wallenpaupack School District
Community
- Association: Yes
- Assoc. Fees Include: Security, Trash, Water
Heating & Cooling
- Cooling Type: Ceiling Fan(s)
- Heating Type: Electric, Wood, Fireplace(s)
Utilities
- Sewer: On Site Septic
- Water: Comm Central
- Utility Description: Electricity Connected, Water Connected
Structural Information
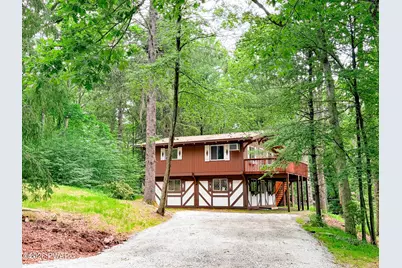
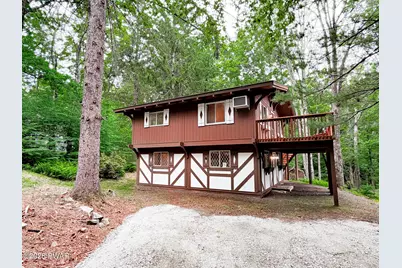
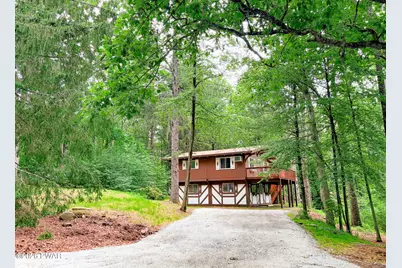
- Architectural Style: Chalet, Raised Ranch
- Detached/Attached: Detached
- Construction: Concrete, Wood Siding
- Basement: Yes
- Basement Desc.: Daylight, Walk-Out Access, Interior Entry, Heated, Full, Finished, Exterior Entry
- Entry Floor Number: 12
- Stories/Levels: 2
- Building Size: 1456
- Square Feet: 1,456
- Living Area: 1,456 Sq. Ft.
- Current Bldg. Use: Single Family
- Year Built: 1969
Additional Structures
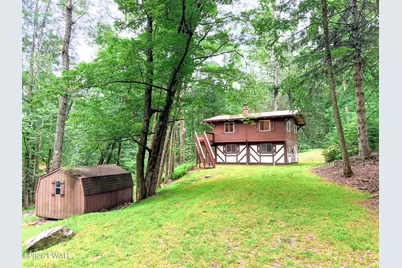
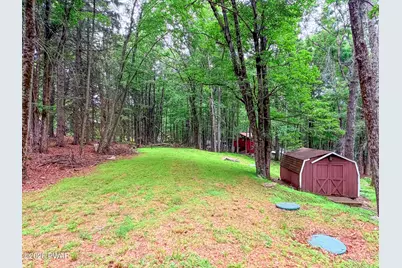
- Other Structures: Shed(s), Storage
Lot Features
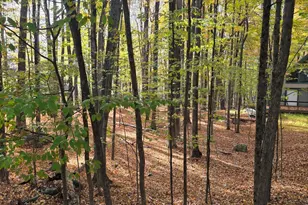
- Property View: Neighborhood, Trees/Woods
- Lot Size (Acres): 0.47
- Frontage: Private Road
- Road Maintenance: Private Maintained Road, Road Maintenance Agreement
- Lot Features: Front Yard, Rectangular Lot, Many Trees
Financial Considerations
- Association Fee: Yes
- Association Fee: $2,995
- Assoc Fee Freq.: Annually
- Other Fee Type: Association Fee 2
- Tax Amount: $2,546.62
Disclosures and Reports
- Property ID: 120.03-07-58 037497
Listed by Davis R. Chant - Lake Wallenpaupack