This is a carousel with tiles that activate property listing cards. Use the previous and next buttons to navigate.
1/1
$340,000
This is a carousel with tiles that activate property listing cards. Use the previous and next buttons to navigate.
1/1
Property Description
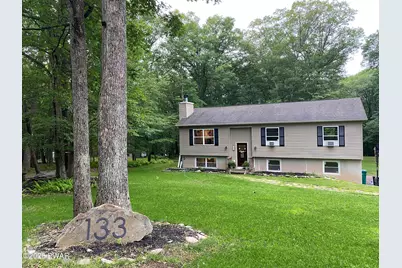
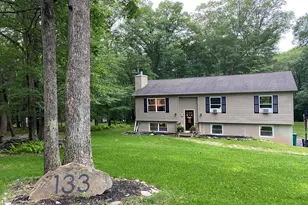
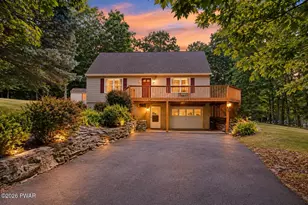
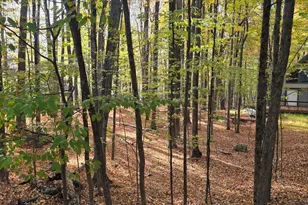
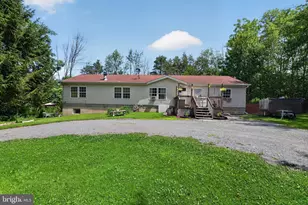
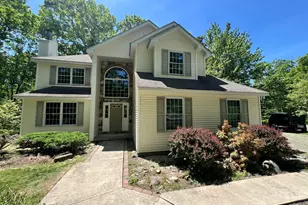
This thoughtfully updated and meticulously maintained 3-bedroom, 2-bathroom home sits on a quiet, low-traffic road in the amenity-rich community of Fawn Lake Forest. The main-level primary suite offers single-floor living convenience, while the open-concept kitchen, living, and dining area creates a natural flow for everyday life and gatherings. Gorgeous new floors run throughout, and a wood-burning fireplace anchors the living space. Large windows fill the home with natural light.Downstairs, the finished lower-level family room adds flexible living space for movie nights, guests, hobbies, or a kids' hangout, along with a dedicated laundry area and plenty of storage. A spacious 2-car garage rounds out the practical side of the home for covered parking, a workshop, or extra storage.Out back is where this property really separates itself. The expansive deck overlooks a beautifully landscaped, open backyard with space to entertain, unwind around the fire pit, start your garden, or let kids play freely.The location pairs privacy with access. Fawn Lake, a non-motorized lake ideal for kayaking and rowboats, is just a short walk away. Community amenities include an outdoor pool, indoor pool, beach area on motorboat-friendly Westcolang Lake, fitness center, indoor basketball court, clubhouse, mini golf, tennis courts, snack shack, playgrounds, and more.A turnkey home tucked in the privacy of one of the Poconos' most amenity-driven communities delivers the kind of setting buyers are chasing but rarely find. Schedule your private showing today.
Full Property Details
Full Property Details for 133 Cherry Hill Cir
General
- Sold For: $340,000
- HOA FEE: $161/month
- HOA FEE FREQ.: Annually
- Taxes: $3,506
- Status: Closed
- Type: Single Family
- Source: 2103
- MLS ID: PW261265
- Added to Site: 73 day(s) ago
Interior
- Number of Rooms: 7
- Interior Features: Ceiling Fan(s), Storage, Recessed Lighting, Open Floorplan, Kitchen Island, Entrance Foyer, Eat-in Kitchen, His and Hers Closets
- Fireplace: Yes
- Number of Fireplaces: 1
- Fireplace(s): Living Room, Wood Burning
- Appliances: Dishwasher, Refrigerator, Microwave, Gas Range
- Laundry Facilities: Yes
- Flooring: Luxury Vinyl
Rooms
Bathrooms
- Total Bathrooms: 2
- Full Bathrooms: 2
Bedrooms
- Total Bedrooms: 3
Other Rooms
- Laundry: Laundry Closet, Lower Level
Additional Information
- Amenities: Clubhouse, Playground, Pool, Park, Lake, Fitness Center, Fishing
- Shared Amenities: Basketball Court, Powered Boats Allowed, Tennis Court(s), Sport Court, Snow Removal, Shuffleboard Court, Security, Party Room, Playground, Meeting Room, Park, Game Court Interior, Indoor Pool, Game Room, Fitness Center, Dog Park, Clubhouse, Beach Rights, Beach Access
Exterior
- Exterior Features: Fire Pit, Playground, Garden
- Porch/Patio/Deck: Deck
Parking
- Garage: Yes
- Garage Spaces: 2
- Parking Features: Driveway, Paved, Garage Faces Side, Garage
Location
- County: Pike
- Subdivision: Fawn Lake
- Driving Directions: From Westcolang Road, turn into Fawn Lake's main entrance on Forest Ridge Drive, to left on Oak Hill Road. Make Left onto Cherry Hill Lane, and left onto Cherry Hill Circle.
School Information
- High School District: Wallenpaupack School District
Community
- Association: Yes
- Assoc. Fees Include: Security, Snow Removal
Heating & Cooling
- Cooling Type: Ceiling Fan(s), Heat Pump, Dual, Ductless
- Heating Type: Baseboard, Ductless, Electric
Utilities
- Sewer: On Site Septic, Septic Tank
- Water: Comm Central
Structural Information
- Architectural Style: Split Level
- Detached/Attached: Detached
- Basement: Yes
- Basement Desc.: Finished, Full
- Stories/Levels: 2
- Building Size: 2075
- Square Feet: 2,075
- Living Area: 1,553 Sq. Ft.
- Year Built: 2005
Lot Features
- Property View: Forest, Lake, Trees/Woods, Rural
- Lot Size (Acres): 0.7
- Lot Dimensions: 133 x 265 x 95 x 263
- Lot Features: Back Yard, Few Trees, Private, Level, Landscaped, Front Yard, Cleared
Financial Considerations
- Association Fee: Yes
- Association Fee: $1,931
- Assoc Fee Freq.: Annually
- Other Fee Type: Association Fee 2
- Tax Amount: $3,506.29
Disclosures and Reports
- Exclusions: Dining Room Chandelier
- Property ID: 012.02-03-34 066256
Listed by Davis R. Chant - Lake Wallenpaupack
Sold by Iron Valley RE Innovate - Lords Valley

Get Pre-Approved Today
Schools
Schools serving 133 Cherry Hill Cir
School District:Wallenpaupack Area School District
| Name | Grades | Distance |
|---|---|---|
Wallenpaupack Pri School 158 Atlantic Avenue, Hawley, PA 18428 | K-2 | 6.8 mi |
Wallenpaupack North Intrmd School 187 Atlantic Avenue, Hawley, PA 18428 | 3-5 | 7 mi |
Wallenpaupack Area Middle School 139 Atlantic Avenue, Hawley, PA 18428 | 6-8 | 7 mi |
Wallenpaupack Area High School 2552 Route 6, Hawley, PA 18428 | 9-12 | 7.3 mi |
Disclaimer:
School attendance boundaries provided by ATTOM Data Solutions and are for reference only. Contact the school directly to verify enrollment eligibility.
Price & Sales History for 133 Cherry Hill Cir
Date
Details
Price
Change
Source
7/10/2026
Sold
$340,000
-2.58%
MLS
5/27/2026
Price Reduced
$349,000
-2.79%
MLS
5/05/2026
Listed
$359,000
—
MLS
Disclaimer: Historical sales information is derived from public records provided by the county offices. Information is not guaranteed and should be independently verified.
133 Cherry Hill Circle, Hawley, PA 18428 (MLS# PW261265) is a Single Family property that was sold at $340,000 on July 10, 2026. Want to learn more about 133 Cherry Hill Circle? Do you have questions about finding other Single Family real estate for sale in Hawley? You can browse all Hawley real estate or contact a Coldwell Banker agent to request more information.