No photo available
$489,900 Just Listed
Property Description
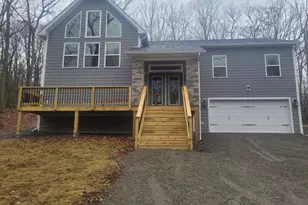
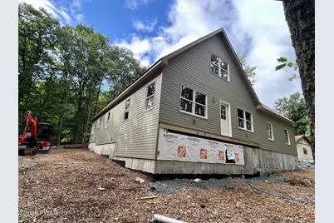
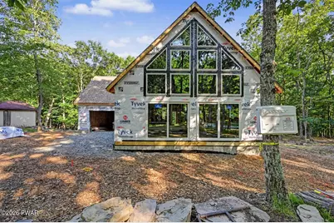
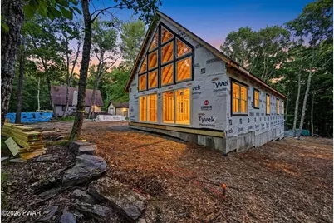
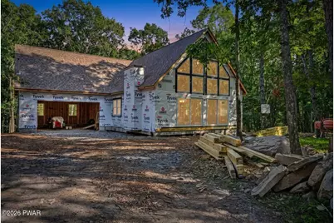
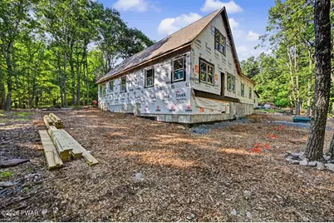
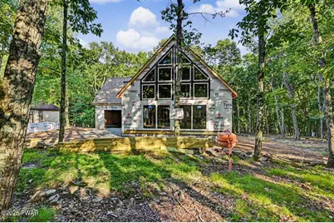
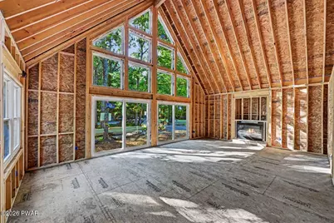
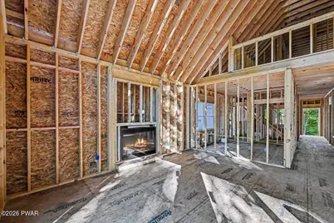
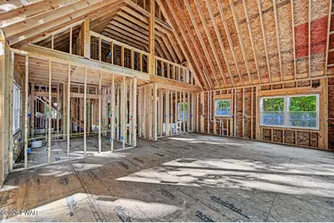
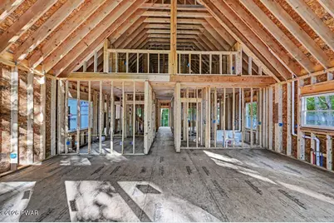
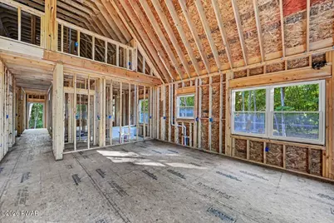
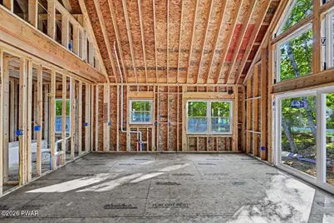
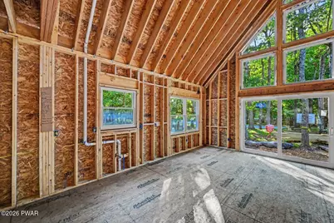
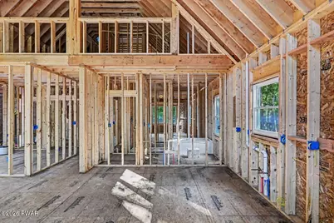
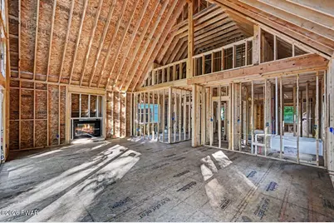
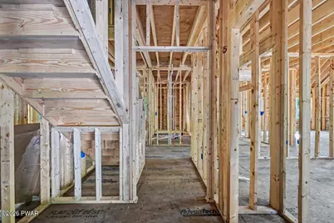
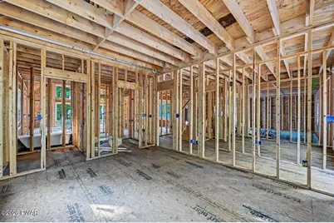
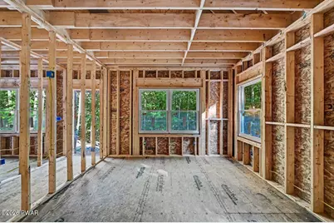
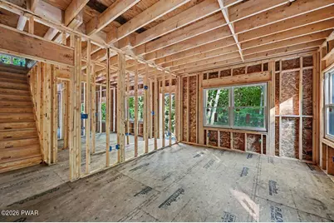
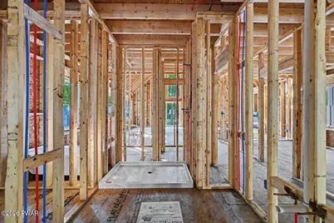
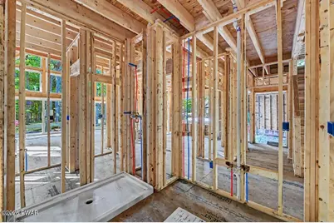
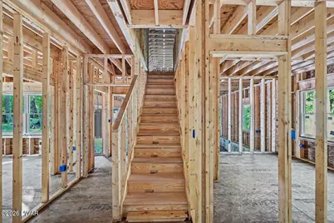
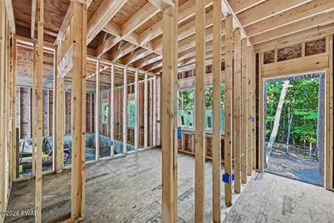
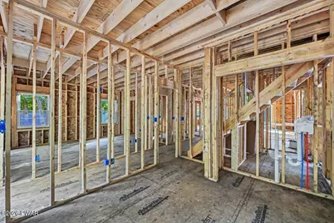
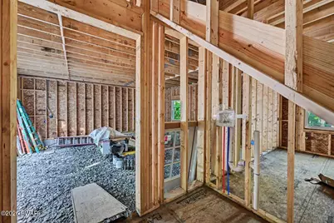
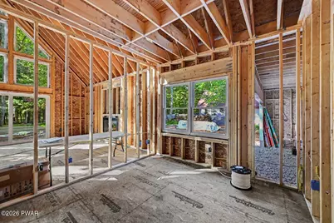
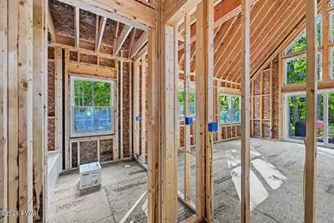
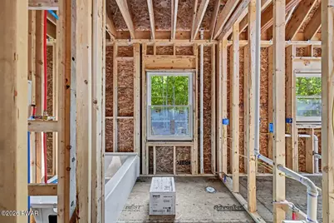
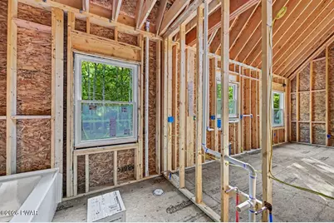
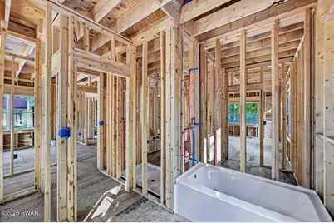
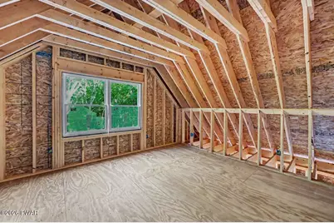
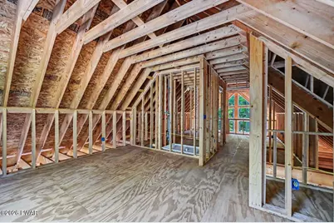
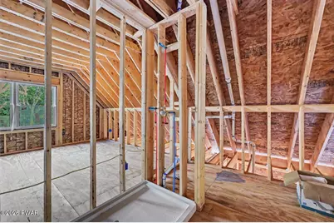
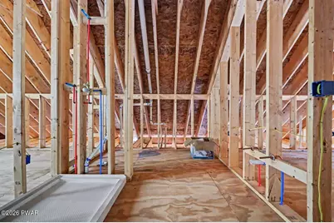
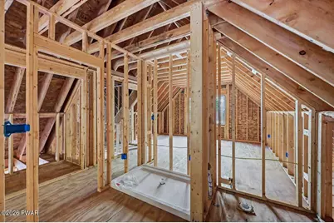
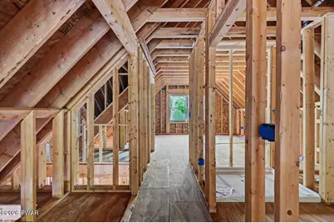
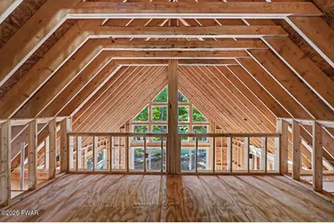
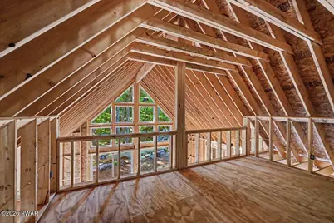
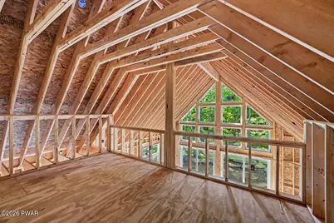
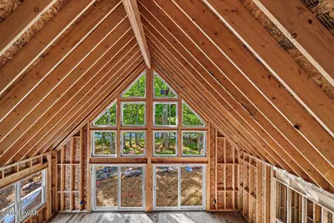
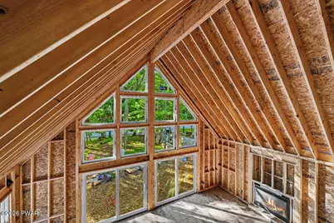
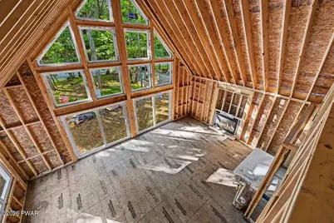
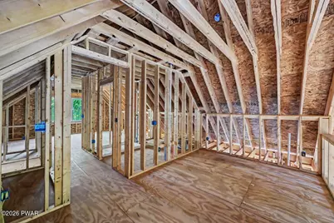
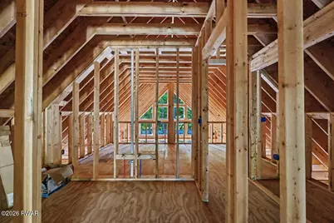
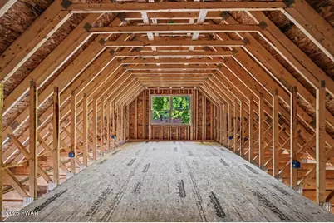
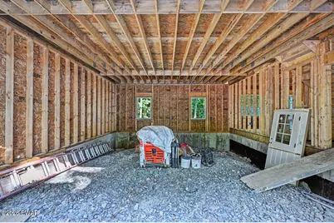
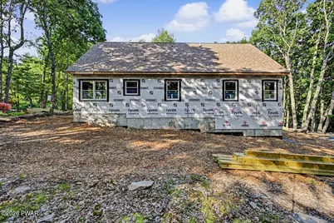
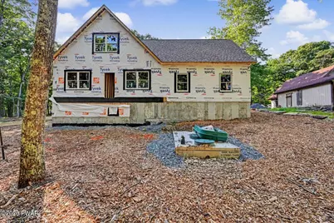
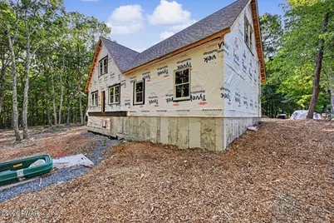
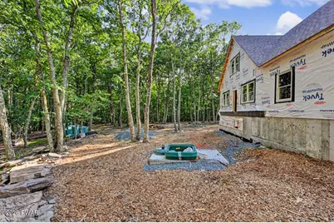
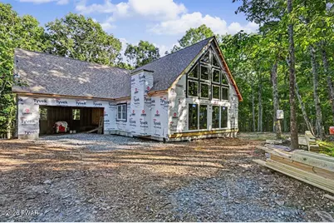
Brand-New Custom Chalet - Currently Under Construction. Be the first to own this stunning custom-built chalet by one of the area's most respected and reputable builders. Designed with quality craftsmanship and thoughtful upgrades throughout, this beautiful home offers 4 bedrooms, including two luxurious primary suites, 3 full bathrooms, and a spacious den providing the perfect flex space for a family room, home office, or game room. The open-concept floor plan is highlighted by soaring ceilings, a dramatic oversized propane gas fireplace, luxury vinyl plank flooring throughout, and a beautiful loft overlooking the main-level primary suite. The custom kitchen features quartz countertops, premium finishes, and is designed for both everyday living and entertaining. Additional features include central heating and air conditioning, a two-car garage, expansive front and rear decks, and a beautifully designed outdoor fire pit area with lighting--perfect for enjoying mountain evenings.Be sure to review the specifications sheet for the complete list of premium features and upgrades. This exceptional new construction home combines modern comfort, quality craftsmanship, and timeless mountain style.Blueprints and a full spec sheet under listing documents. Located in an ideal, low-maintenance setting, this home is perfect for either a full-time residence or a weekend retreat. (Please note: short-term rentals are not permitted in this community.)As a Fawn Lake Forest member, you'll enjoy access to two beautiful lakes--one motorboat lake--plus an indoor and outdoor pool, clubhouse with indoor sports courts, outdoor courts, fitness center, miniature golf, dog park, and ATV/golf cart-friendly roads.
Full Property Details
Full Property Details for 187 Deer Trail Dr
General
- Price: $489,900
- HOA FEE: $166/month
- HOA FEE FREQ.: Annually
- Taxes: $264
- Status: Active
- Type: Single Family
- Source: 2103
- MLS ID: PW262391
- Updated: Today (7/17/2026)
- Added to Site: Today
Interior
- Number of Rooms: 7
- Interior Features: Cathedral Ceiling(s), Walk-In Closet(s), Stone Counters, Pantry, Open Floorplan, Kitchen Island, High Ceilings, Ceiling Fan(s)
- Fireplace: Yes
- Number of Fireplaces: 1
- Fireplace(s): Living Room, Propane, Stone
- Appliances: Dishwasher, Stainless Steel Appliance(s), Refrigerator, Microwave, Gas Range, Electric Water Heater
- Laundry Facilities: Yes
- Flooring: Luxury Vinyl
Rooms
Bathrooms
- Total Bathrooms: 3
- Full Bathrooms: 3
Bedrooms
- Total Bedrooms: 4
Other Rooms
- Laundry: Electric Dryer Hookup, Washer Hookup, In Hall
Additional Information
- Amenities: Clubhouse, Tennis Court(s), Playground, Park, Lake, Fitness Center, Fishing
- Shared Amenities: Barbecue, Pool, Tennis Court(s), Sport Court, Snow Removal, Security, Powered Boats Allowed, Picnic Area, Playground, Park, Game Court Interior, Fitness Center, Dog Park, Clubhouse, Beach Rights, Beach Access, Basketball Court
Exterior
- Exterior Features: Fire Pit
- Porch/Patio/Deck: Deck, Front Porch
Parking
- Garage: Yes
- Garage Spaces: 2
- Parking Features: Driveway, Garage, Unpaved, Gravel, Garage Door Opener
Location
- County: Pike
- Subdivision: Fawn Lake
- Driving Directions: From Fawn Lake main entrance stay straight on Forest Ridge Dr. and make L on Deer Trail Dr. house is on L #187 see home under construction
School Information
- High School District: Wallenpaupack School District
Community
- Association: Yes
- Assoc. Fees Include: Security, Snow Removal
Heating & Cooling
- Central air: Yes
- Cooling Type: Ceiling Fan(s), Ductless, Central Air
- Heating Type: Ductless, Propane, Forced Air
Utilities
- Electric Available: Yes
- Sewer: On Site Septic
- Water: Public
Structural Information
- Architectural Style: Chalet
- Detached/Attached: Detached
- Construction: Frame, Vinyl Siding
- Basement: Yes
- Basement Desc.: Crawl Space, Vapor Barrier
- Windows: Double Pane Windows
- Stories/Levels: 2
- Square Feet: 3,118
- Living Area: 3,118 Sq. Ft.
- Current Bldg. Use: Residential
- Year Built: 2026
Lot Features
- Lot Size (Acres): 0.59
- Frontage: Private Road
- Road Maintenance: Private Maintained Road
- Lot Features: Gentle Sloping, Wooded, Level
- Zoning: Residential
Financial Considerations
- Association Fee: Yes
- Association Fee: $1,989
- Assoc Fee Freq.: Annually
- Other Fee Type: Association Fee 2
- Tax Amount: $264.43
Disclosures and Reports
- Property ID: 013.01-02-72 070819
Listed by Wallenpaupack Realty
Get Pre-Approved Today
Schools
Schools serving 187 Deer Trail Dr
School District:Wallenpaupack Area School District
| Name | Grades | Distance |
|---|---|---|
Wallenpaupack Pri School 158 Atlantic Avenue, Hawley, PA 18428 | K-2 | 7.1 mi |
Wallenpaupack North Intrmd School 187 Atlantic Avenue, Hawley, PA 18428 | 3-5 | 7.3 mi |
Wallenpaupack Area Middle School 139 Atlantic Avenue, Hawley, PA 18428 | 6-8 | 7.3 mi |
Wallenpaupack Area High School 2552 Route 6, Hawley, PA 18428 | 9-12 | 7.7 mi |
Disclaimer:
School attendance boundaries provided by ATTOM Data Solutions and are for reference only. Contact the school directly to verify enrollment eligibility.
Price & Sales History for 187 Deer Trail Dr
Date
Details
Price
Change
Source
7/17/2026
Listed
$489,900
—
MLS
Disclaimer: Historical sales information is derived from public records provided by the county offices. Information is not guaranteed and should be independently verified.

Estimate the Cost
Estimate the Cost for 187 Deer Trail Dr
187 Deer Trail Drive, Hawley, PA 18428 (MLS# PW262391) is a Single Family property with 4 bedrooms and 3 full bathrooms. 187 Deer Trail Drive is currently listed for $489,900 and was received on July 17, 2026. Want to learn more about 187 Deer Trail Drive? Do you have questions about finding other Single Family real estate for sale in Hawley? You can browse all Hawley real estate or contact a Coldwell Banker agent to request more information.