This is a carousel with tiles that activate property listing cards. Use the previous and next buttons to navigate.
1/1
$450,000
This is a carousel with tiles that activate property listing cards. Use the previous and next buttons to navigate.
1/1
Property Description
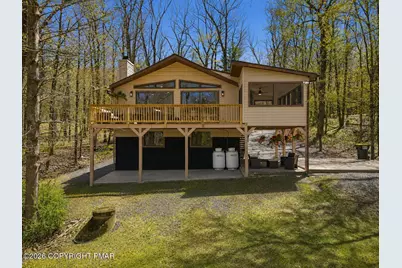
Do Not Wait to See This Completely Reimagined Ranch Home Oriented Towards Community Greenbelt & Private Woods in Sought-After, Amenity-Filled Hemlock Farms! Feel at one with nature, yet be just moments to Route 84, summer fun at Lake Wallenpaupack and quaint shopping and dining in Milford. Paved drive leads to this reverse-style home set nicely back from the street. Enter via idyllic screen porch, perfect to enjoy those lazy summer sunsets with a glass of wine after barbecuing on adjacent deck. Inside, the wall of windows w dual sliding doors immediately brings the outdoors in and floods the open concept main space with wonderful natural light. The kitchen offers function & flair w large breakfast island, gas cooking and brand new appliances including entertainment-ready built-in wine fridge. In winter, stay cozy in front of wood burning fireplace set between dual picture windows in living room. At the rear of the home, find stunning primary bedroom oasis w vaulted ceilings, dual closets incl large walk-in, and massive, completely remodeled 4-piece en suite bath w freestanding tub, dual vanity and standup tile shower. An additional guest bedroom and full bath complete the main floor. Open rail stairs give way to lower level gameroom, hangout or bonus room with its own large windows and walkout to concrete patio. Two additional rooms for guests, home offices or crafting in addition to another full bath and dedicated laundry room. New lighting, flooring, paint, fixtures, trim, doors and more throughout. Brand new ductless heating/cooling system for year-round comfort. Nothing To Do Here But Bring Your Bags and Move In - Homes in This Condition In This Location Are Rare - Do Not Delay, Call to Schedule Your Private Tour Today!
Full Property Details
Full Property Details for 330 Surrey Dr
General
- Sold For: $450,000
- HOA FEE: $207/month
- HOA FEE FREQ.: Annually
- Taxes: $3,923 (2026)
- Status: Closed
- Type: Single Family
- Source: 2102
- MLS ID: PM-141285
- Added to Site: 64 day(s) ago
Interior
- Number of Rooms: 8
- Interior Features: Eat-in Kitchen, Kitchen Island, Stone Counters, Double Vanity, Soaking Tub, Beamed Ceilings, Cathedral Ceiling(s), Vaulted Ceiling(s), Walk-In Closet(s), Open Floorplan, Recessed Lighting, Ceiling Fan(s)
- Fireplace: Yes
- Fireplace(s): Family Room, Living Room, Wood Burning, Brick
- Appliances: Gas Range, Refrigerator, Water Heater, Dishwasher, Microwave, Stainless Steel Appliance(s)
- Furnishings: Unfurnished
- Flooring: Luxury Vinyl, Tile
Rooms
Bathrooms
- Total Bathrooms: 3
- Full Bathrooms: 3
Bedrooms
- Total Bedrooms: 4
Other Rooms
- Laundry: Lower Level, Inside, Gas Dryer Hookup, Washer Hookup
Additional Information
- Shared Amenities: Security, Gated, Clubhouse, Dog Park, Picnic Area, Playground, Recreation Facilities, Billiard Room, Game Room, Outdoor Pool, Indoor Pool, Fitness Center, Tennis Court(s), Pickleball, Basketball Court
Exterior
- Exterior Features: Rain Gutters, Lighting
- Porch/Patio/Deck: Patio, Side Porch, Deck, Covered, Enclosed
Location
- County: Pike
- Subdivision: Hemlock Farms
Community
- Community Features: Security, Gated, Clubhouse, Dog Park, Picnic Area, Playground, Recreation Facilities, Billiard Room, Game Room, Outdoor Pool, Indoor Pool, Fitness Center, Tennis Court(s), Pickleball, Basketball Court
- Association: Yes
- Assoc. Fees Include: Maintenance Road
Heating & Cooling
- Air Conditioning: Yes
- Cooling Type: Ceiling Fan(s), Ductless, Zoned
- Heating Type: Baseboard, Ductless, Forced Air, Heat Pump, Electric, Zoned
Utilities
- Sewer: On Site Septic
- Water: Private
Structural Information
- Architectural Style: Chalet, Raised Ranch
- Exterior Const.: Vinyl Siding
- Roof: Asphalt, Fiberglass, Shingle
- Stories/Levels: 1
- Square Feet: 2,808
- Sq. Ft. Source: Public Records
- Living Area: 2,808 Sq. Ft.
- Year Built: 1989
Lot Features
- Lot Size (Acres): 0.5
- Lot Size (Sq. Ft.): 21,780
- Street/Road Desc.: Paved
- Lot Features: Sloped, Back Yard, Wooded
Financial Considerations
- Association Fee: Yes
- Association Fee: $2,486
- Assoc Fee Freq.: Annually
- Tax Amount: $3,923.47
- Tax Year: 2026
- Terms: Cash, Conventional, FHA, VA Loan
Disclosures and Reports
- Special Conditions: Standard
- Legal Description: Lot 7 Blk 28 Stg 89 House
- APN: 37056
Listed by Redstone Run Realty, LLC - Stroudsburg, Xander J Weidenbaum
Sold by Non Member, (Pike Wayne) PWAR Member

Get Pre-Approved Today
Schools
Schools serving 330 Surrey Dr
School District:Wallenpaupack Area School District
| Name | Grades | Distance |
|---|---|---|
Wallenpaupack South El School 989 Main Street, Newfoundland, PA 18445 | K-5 | 13 mi |
Wallenpaupack Area Middle School 139 Atlantic Avenue, Hawley, PA 18428 | 6-8 | 10.6 mi |
Wallenpaupack Area High School 2552 Route 6, Hawley, PA 18428 | 9-12 | 10.7 mi |
Disclaimer:
School attendance boundaries provided by ATTOM Data Solutions and are for reference only. Contact the school directly to verify enrollment eligibility.
Price & Sales History for 330 Surrey Dr
Date
Details
Price
Change
Source
6/26/2026
Sold
$450,000
-4.05%
MLS
5/14/2026
Listed
$469,000
—
MLS
Disclaimer: Historical sales information is derived from public records provided by the county offices. Information is not guaranteed and should be independently verified.
330 Surrey Drive, Hawley, PA 18428 (MLS# PM-141285) is a Single Family property that was sold at $450,000 on June 26, 2026. Want to learn more about 330 Surrey Drive? Do you have questions about finding other Single Family real estate for sale in Hawley? You can browse all Hawley real estate or contact a Coldwell Banker agent to request more information.