This is a carousel with tiles that activate property listing cards. Use the previous and next buttons to navigate.
1/50
$260,000
This is a carousel with tiles that activate property listing cards. Use the previous and next buttons to navigate.
1/50
Property Description
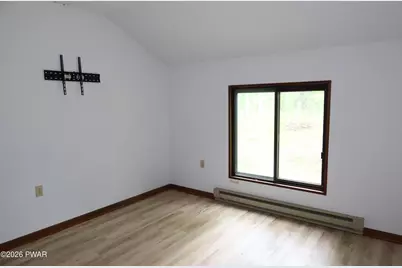
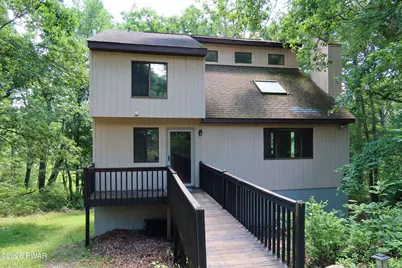
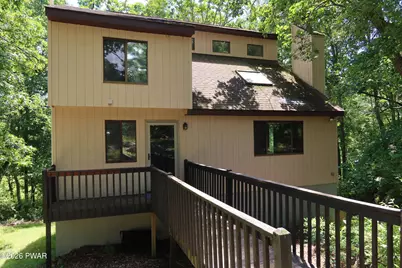
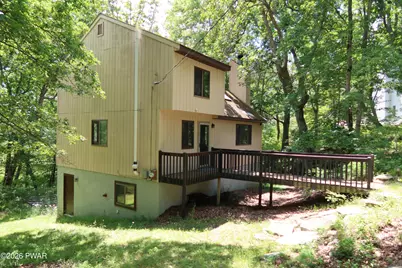
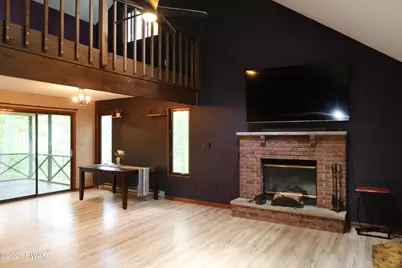
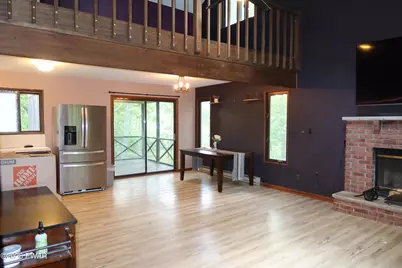
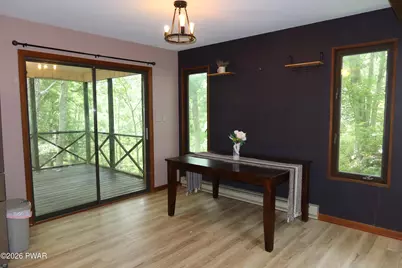
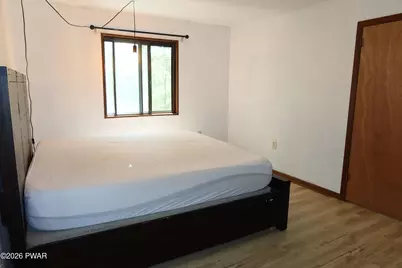
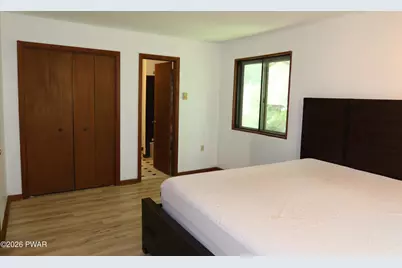
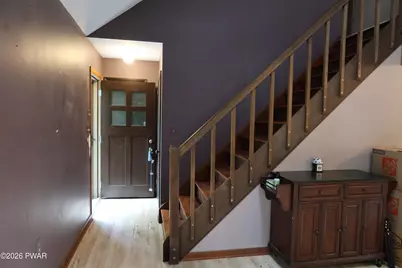
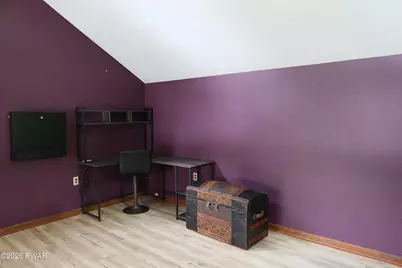
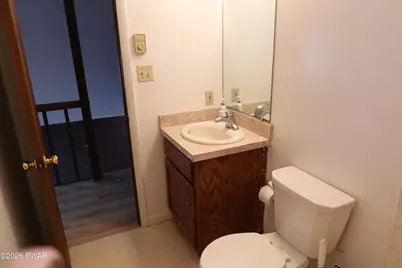
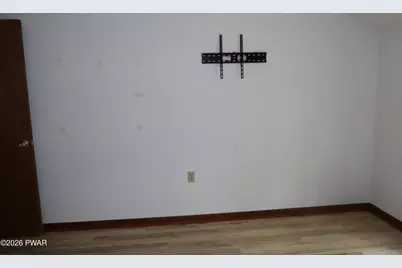
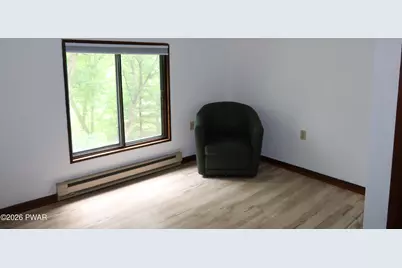
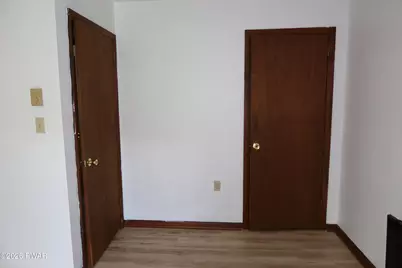
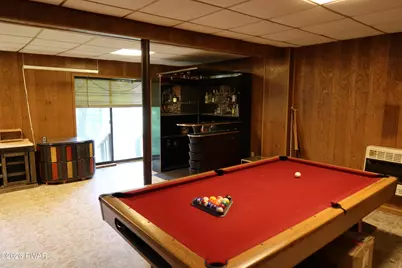
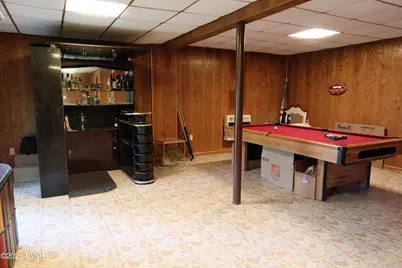
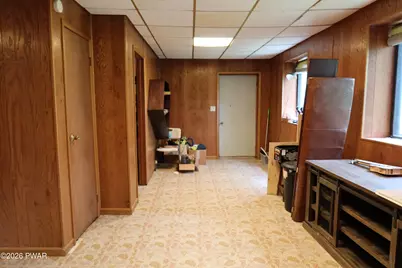
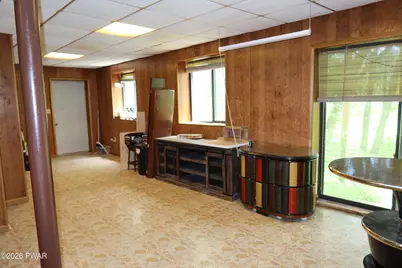
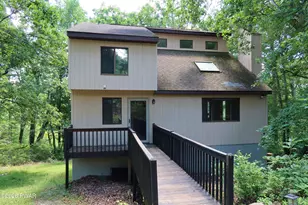
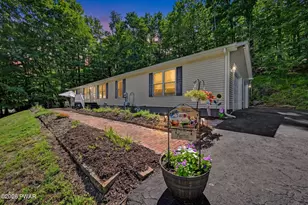
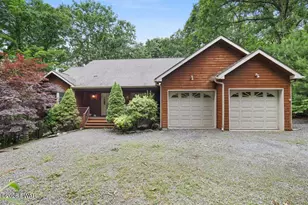
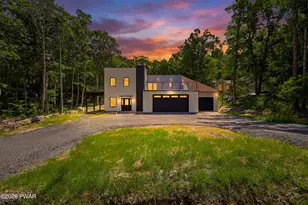
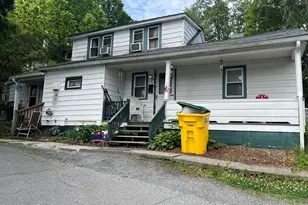
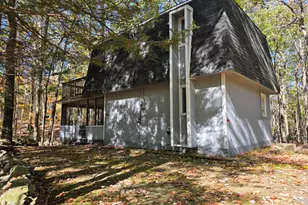
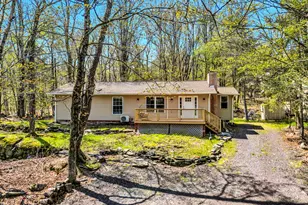
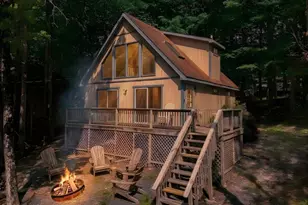
Tucked away at the end of a quiet cul-de-sac and surrounded by mature woods, this private retreat offers the perfect blend of comfort, nature, and community amenities. Located within the gated Hemlock Farms community, this 3-bedroom, 2-bath home is nestled on a secluded lot backing to a peaceful greenbelt, creating a serene setting with exceptional privacy.Inside, you'll find soaring ceilings, abundant natural light, fresh flooring throughout, and an open, inviting layout. The spacious loft overlooks the main living area and provides flexible space for a home office, reading nook, or guest accommodations. A finished basement adds valuable living space for entertaining, recreation, or relaxation.Enjoy the sights and sounds of nature from your own backyard while remaining conveniently located less than a mile from Elm Lake and close to Hemlock Farms' extensive amenities. Residents enjoy access to lakes and beaches, indoor and outdoor swimming pools, a fitness center, tennis courts, pickleball and basketball courts, hiking trails, clubhouse activities, and 24-hour gated security.Whether you're looking for a full-time residence, weekend getaway, or investment opportunity, this woodland retreat offers privacy, space, and the best of Pocono living!
Full Property Details
Full Property Details for 804 Wagoner Pl
General
- Price: $260,000
- HOA FEE: $217/month
- HOA FEE FREQ.: Annually
- Taxes: $3,257
- Status: Active
- Type: Single Family
- Source: 2103
- MLS ID: PW262053
- Updated: 6/25/2026
- Added to Site: 36 day(s) ago
Interior
- Number of Rooms: 8
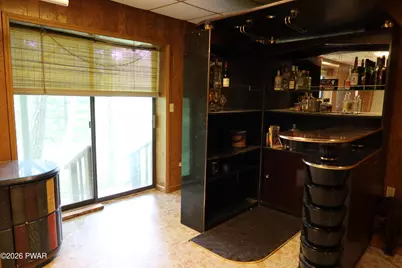
- Interior Features: Bar, Eat-in Kitchen
- Fireplace: Yes
- Number of Fireplaces: 1
- Fireplace(s): Wood Burning
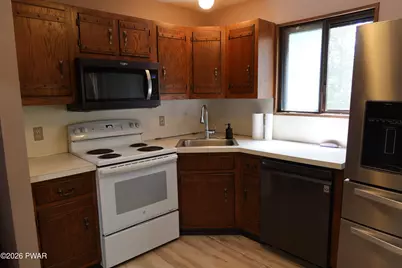
- Appliances: Dishwasher, Washer/Dryer, Refrigerator, Electric Water Heater, Electric Oven, Electric Cooktop
- Laundry Facilities: Yes
- Flooring: Tile, Vinyl
Rooms
Bathrooms
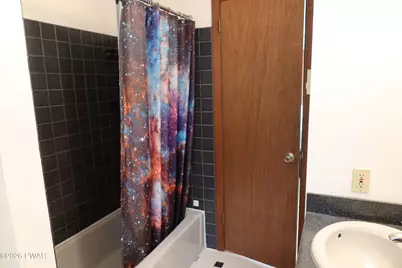
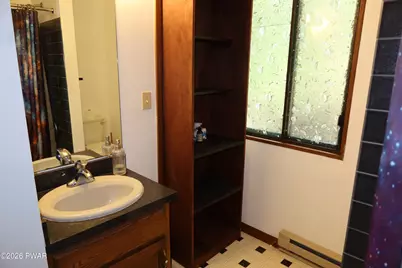
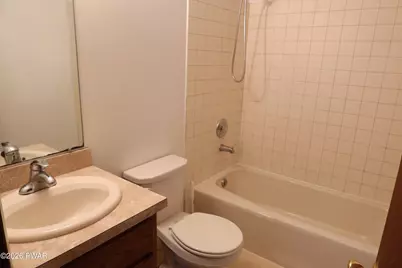
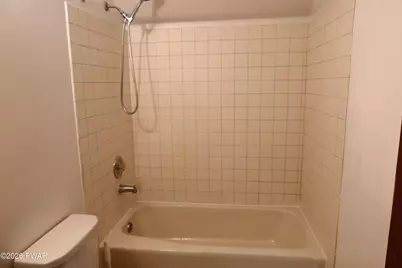
- Total Bathrooms: 2
- Full Bathrooms: 2
Bedrooms
- Total Bedrooms: 3
Other Rooms
- Laundry: Electric Dryer Hookup, Washer Hookup, Laundry Room, Inside, In Basement
Additional Information
- Amenities: Clubhouse, Street Lights, Tennis Court(s), Playground, Pool, Other, Lake, Gated, Golf, Fitness Center, Fishing
- Shared Amenities: Basketball Court, Trash, Security, Senior Center, Park, Playground, Parking, Maintenance, Meeting Room, Golf Course, Indoor Pool, Game Court Interior, Gated, Game Room, Fitness Center, Dog Park, Clubhouse, Beach Access
- Pool: Yes
- Pool Description: Community, Outdoor Pool
- Security/Safety: 24 Hour Security
Exterior
- Exterior Features: Private Yard, Storage
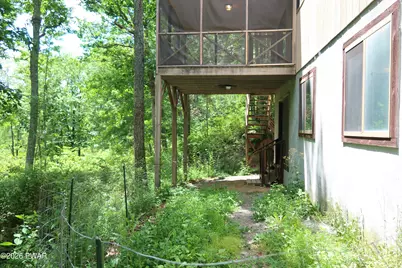
- Porch/Patio/Deck: Deck, Rear Porch, Screened, Front Porch
Parking
- Parking Features: Gravel
Location
- County: Pike
- Subdivision: Hemlock Farms
- Driving Directions: Go on hemlock farms road, turn right on Remuda Drive, turn left on Wagoner LN, then left on Wagoner Pl. House will be on the right at the end of the road.
School Information
- High School District: Wallenpaupack School District
Community
- Association: Yes
- Assoc. Fees Include: Snow Removal
Heating & Cooling
- Cooling Type: Electric, Wall/Window Unit(s), Window Unit(s)
- Heating Type: Electric, Wood
Utilities
- Sewer: Septic Tank
- Water: Public
- Utility Description: Electricity Available
Structural Information
- Architectural Style: Contemporary
- Detached/Attached: Detached
- Basement: Yes
- Basement Desc.: Finished, Walk-Out Access, Walk-Up Access
- Windows: Insulated Windows, Skylight(s)
- Stories/Levels: 2
- Square Feet: 1,944.87
- Living Area: 1,944.87 Sq. Ft.
- Current Bldg. Use: Residential
- Year Built: 1988
Additional Structures
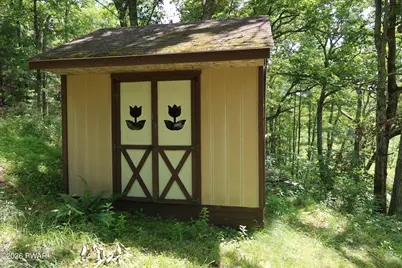
- Other Structures: Shed(s)
Lot Features
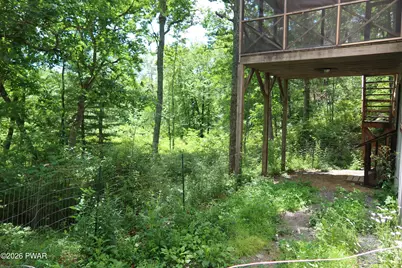
- Property View: Trees/Woods
- Lot Size (Acres): 0.62
- Frontage: Private Road
- Road Maintenance: Private Maintained Road
- Fence: Yes
- Lot Features: Cul-De-Sac, Many Trees, Private
- Zoning: residential
- Fencing (Description): Back Yard
Financial Considerations
- Association Fee: Yes
- Association Fee: $2,600
- Assoc Fee Freq.: Annually
- Tax Amount: $3,257.8
Disclosures and Reports
- Property ID: 107.01-02-73
Listed by Keller Williams RE Hawley

Get Pre-Approved Today
Schools
Schools serving 804 Wagoner Pl
School District:Wallenpaupack Area School District
| Name | Grades | Distance |
|---|---|---|
Wallenpaupack South El School 989 Main Street, Newfoundland, PA 18445 | K-5 | 13.7 mi |
Wallenpaupack Area Middle School 139 Atlantic Avenue, Hawley, PA 18428 | 6-8 | 10.4 mi |
Wallenpaupack Area High School 2552 Route 6, Hawley, PA 18428 | 9-12 | 10.6 mi |
Disclaimer:
School attendance boundaries provided by ATTOM Data Solutions and are for reference only. Contact the school directly to verify enrollment eligibility.
Price & Sales History for 804 Wagoner Pl
Date
Details
Price
Change
Source
6/10/2026
Listed
$260,000
7%
MLS
2/02/2023
Sold
$243,000
—
Public Record
Disclaimer: Historical sales information is derived from public records provided by the county offices. Information is not guaranteed and should be independently verified.
Tax History
Tax History for 804 Wagoner Pl
Year
Property Taxes
Change
Tax Assessment
Change
2025
$3,080
6%
$26,430
—
2024
$2,903
2%
$26,430
—
2023
$2,850
5%
$26,430
—
2022
$2,705
3%
$26,430
—
2021
$2,618
—
$26,430
—
2020
$2,618
—
$26,430
—
2019
$2,618
2%
$26,430
—
2018
$2,574
100%
$26,430
—
2016
—
$26,430
—
Disclaimer: Historical tax information is derived from public records provided by the county offices. Information is not guaranteed and should be independently verified.
Estimate the Cost
Estimate the Cost for 804 Wagoner Pl
804 Wagoner Place, Hawley, PA 18428 (MLS# PW262053) is a Single Family property with 3 bedrooms and 2 full bathrooms. 804 Wagoner Place is currently listed for $260,000 and was received on June 10, 2026. Want to learn more about 804 Wagoner Place? Do you have questions about finding other Single Family real estate for sale in Hawley? You can browse all Hawley real estate or contact a Coldwell Banker agent to request more information.