Full Property Details for 2034 Wichita Ln
General
- Sold For: $510,000
- HOA FEE: $130/month
- HOA FEE FREQ.: Annually
- Taxes: $5,862 (2026)
- Status: Closed
- Type: Single Family
- Source: BrightMLSPhilly
- MLS ID: PALU2003088
- Added to Site: 93 day(s) ago
Interior
- Number of Rooms: 11
- Rooms/Areas: Living Room, Dining Room, Primary Bedroom, Bedroom 2, Bedroom 3, Kitchen, Sun/Florida Room, Loft, Other, Recreation Room, Bonus Room, Primary Bathroom, Full Bath
- Interior Features: Bar, Bathroom - Soaking Tub, Bathroom - Walk-In Shower, Ceiling Fan(s), Dining Area, Floor Plan - Open, Kitchen - Island, Kitchen - Gourmet, Primary Bath(s), Walk-in Closet(s), Wet/Dry Bar, Wood Floors, Other
- Fireplace: Yes
- Number of Fireplaces: 1
- Fireplace(s): Stone
Rooms
- Total Bathrooms: 3
- Full Bathrooms: 3
- Main Floor Baths: 3
- Main - Full Baths: 3
- Total Bedrooms: 3
- Bedrooms Main & Up: 3
Additional Information
- Shared Amenities: Baseball Field, Bar/Lounge, Basketball Courts, Beach, Beauty Salon, Billiard Room, Boat Ramp, Cable, Club House, Common Grounds, Community Center, Dog Park, Fitness Center, Game Room, Gated Community, Golf Course, Horse Trails, Hot tub, Jog/Walk Path, Lake, Guest Suites, Meeting Room, Pickleball Courts, Picnic Area, Pool - Indoor, Pool - Outdoor, Putting Green, Recreational Center, Riding/Stables, Sauna, Security, Spa, Swimming Pool, Tennis Courts, Tot Lots/Playground, Water/Lake Privileges
- Shared Pool: Yes
- Pool: Yes
Parking
- Garage: Yes
- Garage Spaces: 4
- Total Spaces: 4
- Parking Type: Attached Garage, Driveway
- Garage Description: Covered Parking, Garage - Front Entry, Oversized
Location
- Area: Black Creek Twp (13703)
- Municipality: BLACK CREEK TWP
- County: LUZERNE
- Subdivision: EAGLE ROCK RESORT
- Driving Directions: Enter Eagle Rock gate onto Country Club Dr, take a R on Pine Valley, L on Turnberry, go several miles turn R on to Wichita, house on the left
School Information
- School District: Hazleton Area
Community
- Association: Yes
- Assoc. Name: EAGLE ROCK COMMUNITY ASSOCIATION
- Assoc. Fees Include: All Ground Fee, Cable TV, Common Area Maintenance, Pool(s), Recreation Facility, Road Maintenance, Sauna, Security Gate, Snow Removal
Heating & Cooling
- Central air: Yes
- Cooling Type: Central A/C
- Cooling Fuel: Electric
- Heating Type: Forced Air
- Heating Fuel: Propane - Owned
- Water Heater: Other
Utilities
- Sewer: Public Sewer
- Water: Public
Structural Information
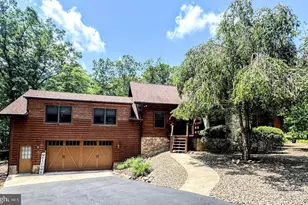
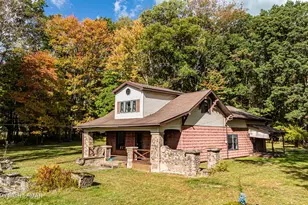
- Architectural Style: Log Home
- Structure Type: Detached
- Construction: Log, Stone
- Basement: Yes
- Basement Desc.: Daylight, Partial
- Foundation: Stone
- Stories Description: Main
- Square Feet: 3,460
- Sq. Ft. Source: Estimated
- Living Area: 3,460 Sq. Ft.
- Finished Above Grnd: 2,698 Sq. Ft.
- Finished Below Grnd: 762 Sq. Ft.
- Year Built: 2007
- Year Built Source: Estimated
Lot Features
- Lot Size (Acres): 0.5
- Lot Size (Sq. Ft.): 21,780
- Lot Size Source: Estimated
- Lot Dimensions: 80 x 185 x 160 x 232
- Zoning: RESIDENTIAL
- Lot Description: Corner, Cul-de-sac
- Horse Property: Yes
- Horse Facility Desc.: Arena, Horse Trails, Horses Allowed, Riding Ring, Stable(s)
Financial Considerations
- Price Per Sq. Ft.: $196.4
- Association Fee: $1,560
- Assoc Fee Freq.: Annually
- School Tax: $3,885
- City/TownTax: $198
- City/TownTax Freq: Annually
- County Tax: $1,778
- County Tax Freq: Annually
- Tax w/Assessment: $5,862
- Tax Amount: $5,862
- Tax Year: 2026
- Terms: Standard Sale
Disclosures and Reports
- Ownership: Fee Simple
- Exclusions: see excluded list
- Inclusions: All Appliances , Most contents of home
Listed by Keller Williams Real Estate - South Abington Twp, Kathryn Ann Sappie
Sold by Vanguard Realty Associates, Samuel S Paone