





This is a carousel with tiles that activate property listing cards. Use the previous and next buttons to navigate.
$389,900 Just Listed
This is a carousel with tiles that activate property listing cards. Use the previous and next buttons to navigate.
Full Property Details for 584 S Huron Circle
General
- Price: $389,900
- HOA FEE: $130/month
- HOA FEE FREQ.: Annually
- Taxes: $5,937 (2026)
- Status: Active
- Type: Single Family
- Source: BrightMLSPhilly
- MLS ID: PALU2003360
- Updated: 10/5/2026
- Added to Site: 3 day(s) ago
Interior
- Number of Rooms: 9
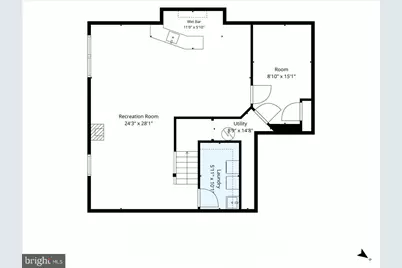
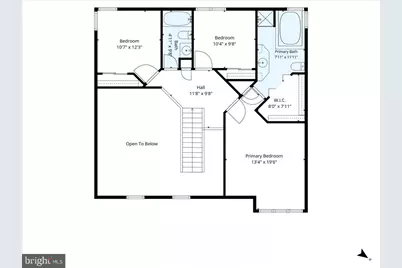
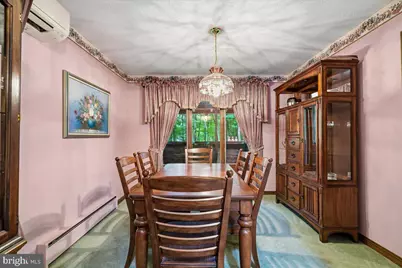
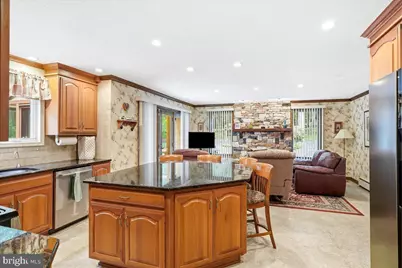
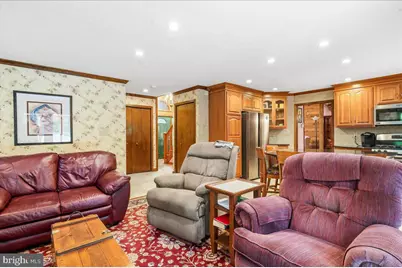
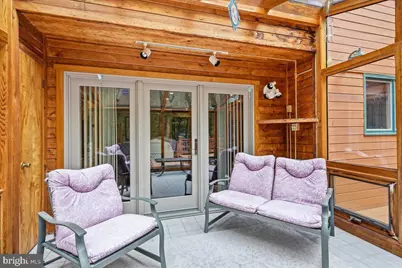
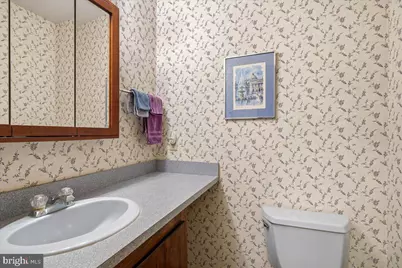
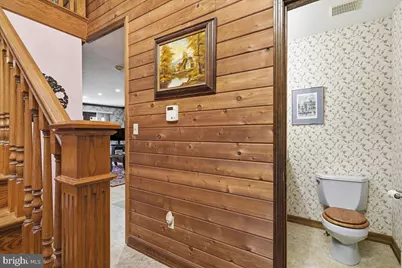
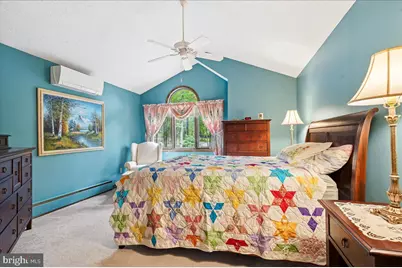
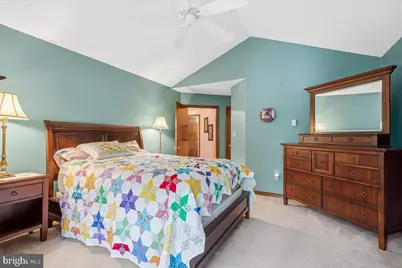
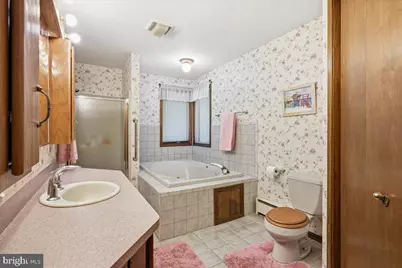
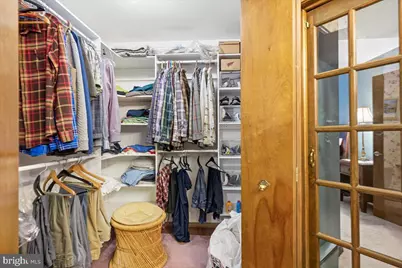
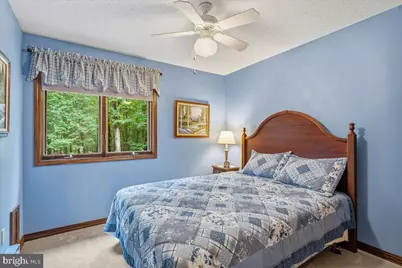
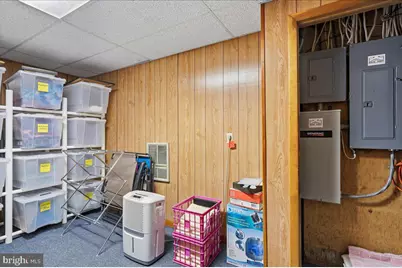
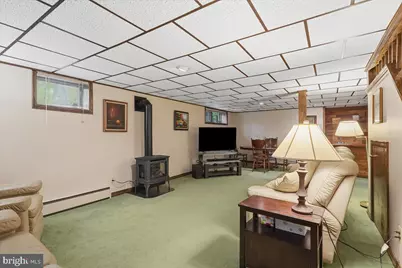
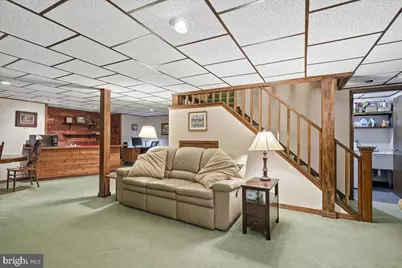
- Rooms/Areas: Living Room, Dining Room, Primary Bedroom, Bedroom 2, Bedroom 3, Kitchen, Family Room, Laundry, Other, Recreation Room, Storage Room, Bathroom 2, Primary Bathroom, Half Bath
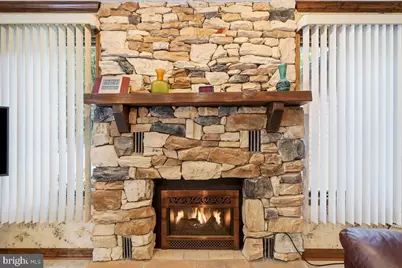
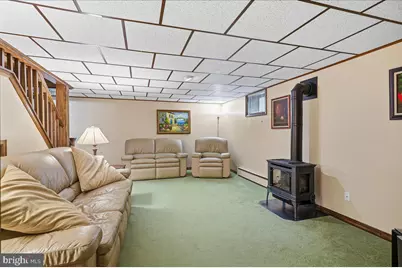
- Fireplace: Yes
- Number of Fireplaces: 2
- Fireplace(s): Gas/Propane
- Furnished: Yes
Rooms
Bathrooms
- Total Bathrooms: 3
- Full Bathrooms: 2
- Half Bathrooms: 1
- Upper Floor Baths: 2
- Upper - Full Baths: 2
- Main Floor Baths: 1
- Main - 1/2 Baths: 1
Bedrooms
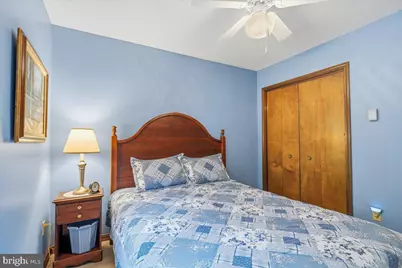
- Total Bedrooms: 3
- Bedrooms Upper: 3
Additional Information
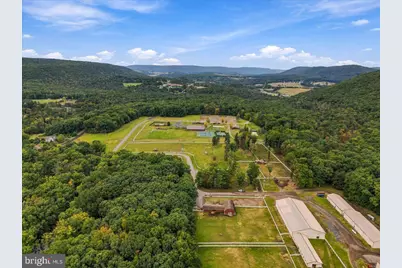
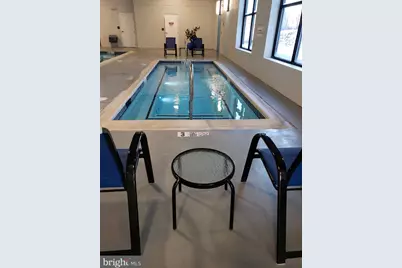
- Shared Pool: Yes
- Pool: Yes
Parking
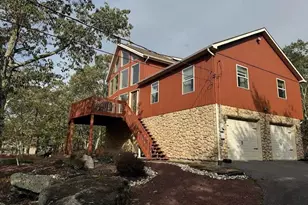
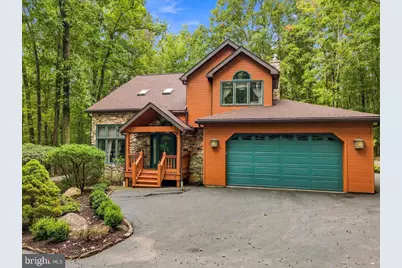
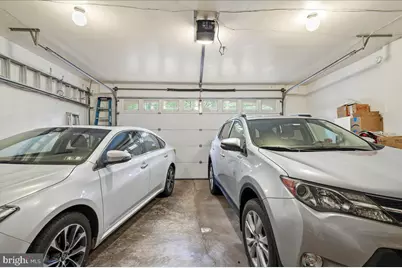
- Garage: Yes
- Garage Spaces: 2
- Total Spaces: 2
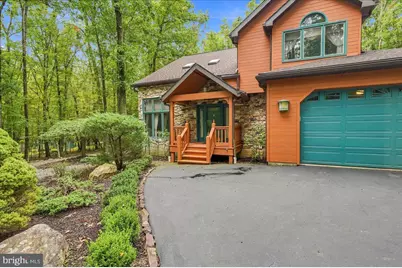
- Parking Type: Attached Garage, Driveway, Off Street
- Garage Description: Garage Door Opener
Location
- Area: Hazleton City (13771)
- Municipality: HAZLETON CITY
- County: LUZERNE
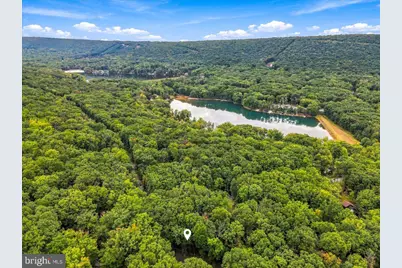
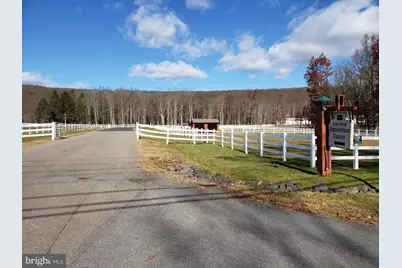
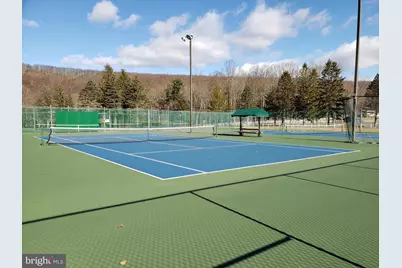
- Subdivision: EAGLE ROCK RESORT
- Driving Directions: From RTE 81, south 924, right turn into Eagle Rock, right onto Walden drive, left on Iroquois, stay left for S. Huron, the home is on left.
School Information
- School District: Hazleton Area
Community
- Association: Yes
- Assoc. Name: EAGLE ROCK RESORT/DOUBLE DIAMOND
- Pets Allowed: Yes
- Pets: Number Limit
Heating & Cooling
- Cooling Type: Multi Units
- Cooling Fuel: Electric
- Heating Type: Baseboard - Electric
- Heating Fuel: Electric, Propane - Leased
- Water Heater: Electric
Utilities
- Sewer: Public Sewer
- Water: Public
Structural Information
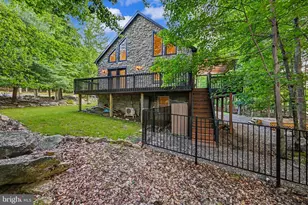
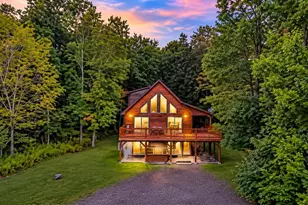
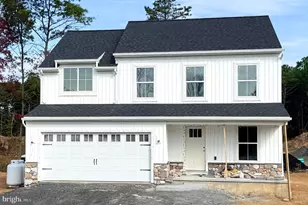
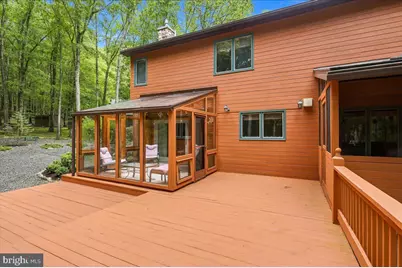
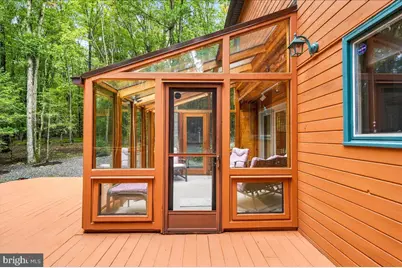
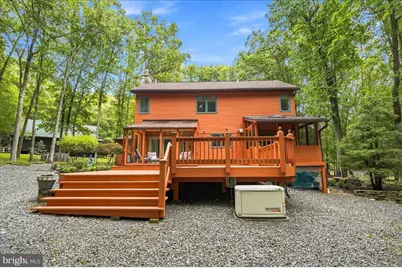
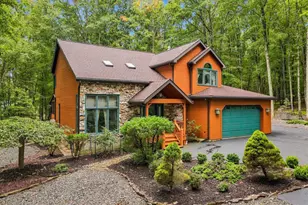
- Architectural Style: Contemporary
- Structure Type: Detached
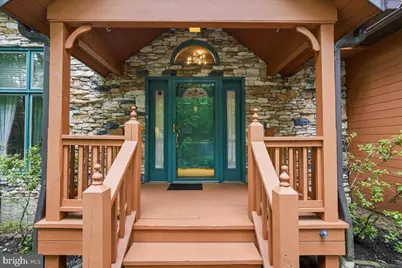
- Construction: Stone, Wood Siding
- Basement: Yes
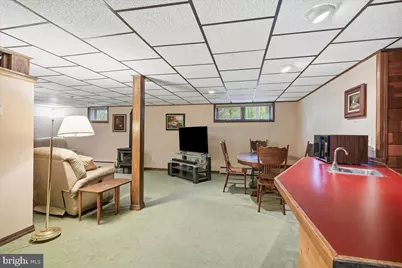
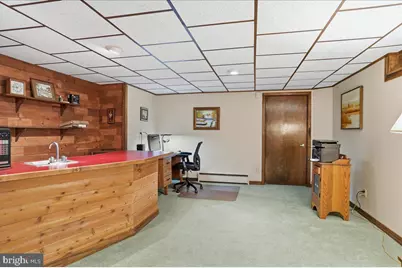
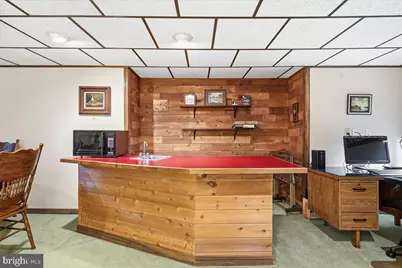
- Basement Desc.: Fully Finished, Interior Access
- Foundation: Block
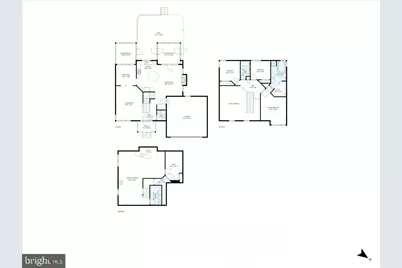
- Stories Description: Lower 1, Main, Upper 1
- Square Feet: 2,448
- Sq. Ft. Source: Estimated
- Living Area: 2,448 Sq. Ft.
- Finished Above Grnd: 1,796 Sq. Ft.
- Finished Below Grnd: 652 Sq. Ft.
- Year Built: 1990
- Year Built Source: Estimated
Lot Features
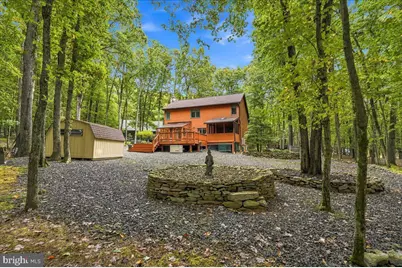
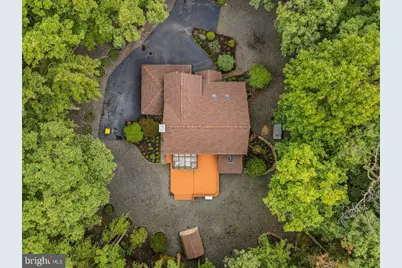
- Lot Size (Acres): 0.62
- Lot Size (Sq. Ft.): 27,007
- Lot Size Source: Assessor
- Zoning: RESIDENTIAL
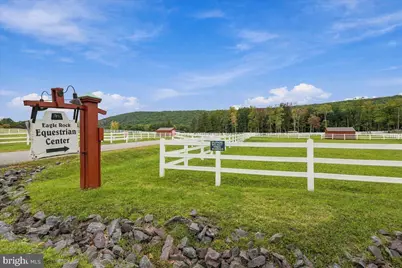
Horse Property
- Horse Property: Yes
Financial Considerations
- Price Per Sq. Ft.: $217.09
- Association Fee: $1,560
- Assoc Fee Freq.: Annually
- School Tax: $3,969
- City/TownTax: $197
- City/TownTax Freq: Annually
- County Tax: $1,769
- County Tax Freq: Annually
- Tax w/Assessment: $274,400
- Tax Amount: $5,937
- Tax Year: 2026
Disclosures and Reports
- Ownership: Fee Simple
- Exclusions: Personal items, select pictures/artwork
- Inclusions: Washer/Dryer, range, refrigerator, dishwasher, most furnishings
- Lot Number: 14
Listed by Keller Williams Real Estate - South Abington Twp, Linda Antonette
Schools serving 584 S Huron Circle
| Name | Grades | Distance |
|---|---|---|
Valley El/Middle School 100 Rock Glen Road, Sugarloaf, PA 18249 | K-8 | 4.9 mi |
Hazleton Area High School 1601 W 23rd St, Hazle Township, PA 18202 | 9-12 | 7.8 mi |
Price & Sales History for 584 S Huron Circle
Tax History for 584 S Huron Circle
Estimate the Cost for 584 S Huron Circle
584 S Huron Circle, Hazleton, PA 18202 (MLS# PALU2003360) is a Single Family property with 3 bedrooms, 2 full bathrooms and 1 partial bathroom. 584 S Huron Circle is currently listed for $389,900 and was received on October 03, 2026. Want to learn more about 584 S Huron Circle? Do you have questions about finding other Single Family real estate for sale in Hazleton? You can browse all Hazleton real estate or contact a Coldwell Banker agent to request more information.