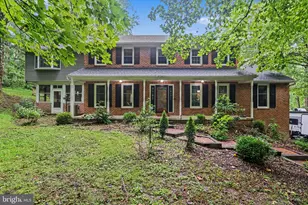
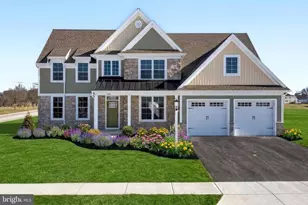
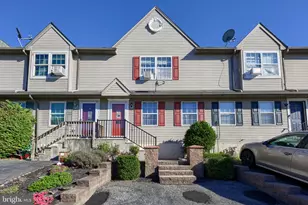
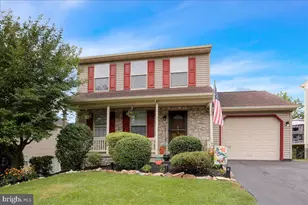
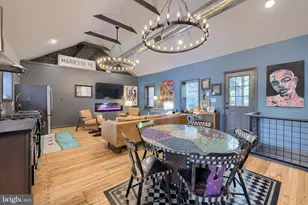
Full Property Details for 4065 Deerhill Dr
General
- Sold For: $668,000
- Taxes: $13,341 (2026)
- Status: Closed
- Type: Single Family
- Source: BrightMLSPhilly
- MLS ID: PAYK2105722
- Added to Site: 98 day(s) ago
Interior
- Rooms/Areas: Primary Bedroom, Bedroom 2, Kitchen, Foyer, Bedroom 1, Great Room, Loft, Solarium, Storage Room, Bathroom 1, Bathroom 3, Half Bath
- Interior Features: Additional Stairway, Breakfast Area, Ceiling Fan(s), Carpet, Combination Kitchen/Dining, Dining Area, Family Room Off Kitchen, Floor Plan - Open, Kitchen - Eat-In, Kitchen - Galley, Kitchen - Island, Pantry, Primary Bath(s), Recessed Lighting, Spiral Staircase, Stove - Wood, Upgraded Countertops, Walk-in Closet(s), Wood Floors, Bathroom - Stall Shower, WhirlPool/HotTub
- Fireplace: Yes
- Number of Fireplaces: 1
- Fireplace(s): Brick, Mantel(s), Wood, Other, Gas/Propane, Heatilator
- Appliances: Built-In Microwave, Built-In Range, Cooktop, Dishwasher, Dryer, Refrigerator, Stainless Steel Appliances, Washer, Water Conditioner - Owned
- Flooring: Ceramic Tile, Carpet, Hardwood, Wood, Other
Rooms
- Total Bathrooms: 3
- Full Bathrooms: 2
- Half Bathrooms: 1
- Upper Floor Baths: 1
- Upper - Full Baths: 1
- Main Floor Baths: 2
- Main - Full Baths: 1
- Main - 1/2 Baths: 1
- Total Bedrooms: 4
- Bedrooms Upper: 3
- Bedrooms Main & Up: 1
Additional Information
Exterior
- Exterior Features: Sidewalks
- Porch/Patio/Deck: Balcony, Deck(s), Patio(s), Porch(es)
Parking
- Garage: Yes
- Garage Spaces: 2
- Total Spaces: 12
- Parking Features: Asphalt Driveway
- Parking Type: Attached Garage, Driveway
- Garage Description: Garage - Front Entry, Garage Door Opener
Location
- Area: Hellam Twp (15231)
- Municipality: HELLAM TWP
- County: YORK
- Subdivision: YORK
- Cross Streets: Druck Valley Rd
- Driving Directions: From Druck Valley Rd east or west to Range Rd. Go PAST DEERHILL DR, SIGN and Deerhill Estates "monument" to driveway (and sign) on the right at top of hill.
- Direction Faces: North
- Location Details: Suburban
School Information
- School District: Eastern York
- Middle School: Eastern York
- High School: Eastern York
Heating & Cooling
- Central air: Yes
- Cooling Type: Central A/C
- Cooling Fuel: Electric, Geothermal
- Heating Type: Other
- Heating Fuel: Geo-thermal
- Water Heater: Electric
Utilities
- Sewer: On Site Septic
- Water: Well
- Utility Description: Cable TV, Phone, Propane, Under Ground
Structural Information
- Architectural Style: Contemporary
- Structure Type: Detached
- Construction: Block, Asphalt, Stick Built, Rough-In Plumbing, Cedar
- Basement: Yes
- Basement Entrance: Yes
- Basement Desc.: Daylight, Full, Full, Outside Entrance, Windows, Workshop
- Foundation: Block, Slab
- Roof: Asphalt
- Walls/Ceilings: Dry Wall, Block Walls, Cathedral Ceilings, 2 Story Ce
- Doors: French
- Entry Floor Number: 1
- Stories Description: Main, Upper 1
- Square Feet: 3,422
- Sq. Ft. Source: Estimated
- Living Area: 3,422 Sq. Ft.
- Finished Above Grnd: 3,422 Sq. Ft.
- Year Built: 1990
- Year Built Source: Estimated
- Property Condition: Very Good
Additional Structures
Lot Features
- Property View: Trees/Woods
- Lot Size (Acres): 2.47
- Lot Size (Sq. Ft.): 107,593
- Lot Size Source: Estimated
- Zoning: RESIDENTIAL
- Lot Description: Backs to Trees, Cleared, Irregular, Landscaping, Partly Wooded, Rear Yard, Private, Rural
Financial Considerations
- Price Per Sq. Ft.: $197.22
- Assessment Year: 2026
- School Tax: $9,364
- City/TownTax: $1,399
- City/TownTax Freq: Annually
- County Tax: $2,577
- County Tax Freq: Annually
- Tax w/Assessment: $341,400
- Tax Amount: $13,341
- Tax Year: 2026
- Terms: Standard Sale
Disclosures and Reports
- Ownership: Fee Simple
- Exclusions: Refrigerator and Freezer in basement
- Inclusions: Refrigerator, Washer, Dryer, Dishwasher, LP Range and electric oven, Garage Door opener and transmitters, Wood Stove in primary bedroom and LP stove in sunroom.
Listed by Keller Williams Elite, Stephen Brillhart
Sold by Berkshire Hathaway HomeServices Homesale Realty, Sarah Sample