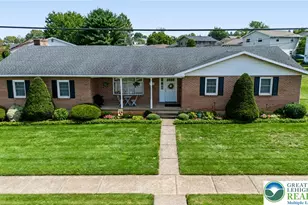
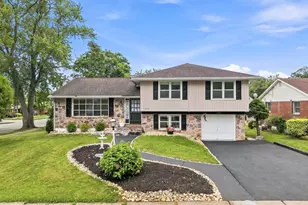
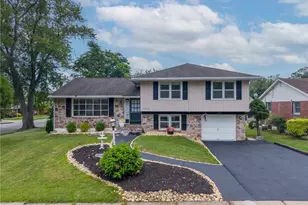
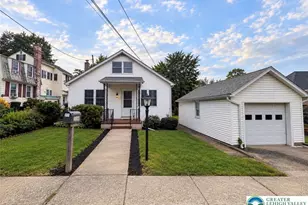
Full Property Details for 1437 Keilman Ave
General
- Sold For: $475,000
- Taxes: $5,075 (2025)
- Status: Closed
- Type: Single Family
- Source: BrightMLSPhilly
- MLS ID: PANH2009562
- Added to Site: 198 day(s) ago
Interior
- Rooms/Areas: Living Room, Dining Room, Primary Bedroom, Bedroom 2, Bedroom 3, Bedroom 4, Kitchen, Breakfast Room, Bedroom 1, Bathroom 1, Primary Bathroom, Half Bath
- Interior Features: Bathroom - Stall Shower, Bathroom - Walk-In Shower, Breakfast Area, Floor Plan - Open, Kitchen - Eat-In, Kitchen - Island, Recessed Lighting, Upgraded Countertops, Window Treatments
- Appliances: Built-In Microwave, Dishwasher, Dryer, Oven - Self Cleaning, Oven/Range - Electric, Refrigerator, Stainless Steel Appliances, Washer
- Flooring: Luxury Vinyl Plank
Rooms
- Total Bathrooms: 4
- Full Bathrooms: 2
- Half Bathrooms: 2
- Upper Floor Baths: 2
- Upper - Full Baths: 1
- Upper - 1/2 Baths: 1
- Main Floor Baths: 2
- Main - Full Baths: 1
- Main - 1/2 Baths: 1
- Total Bedrooms: 5
- Bedrooms Upper: 4
- Bedrooms Main & Up: 1
Exterior
- Exterior Features: Sidewalks
- Porch/Patio/Deck: Patio(s)
Parking
- Garage: Yes
- Garage Spaces: 2
- Total Spaces: 6
- Parking Features: Asphalt Driveway
- Parking Type: Detached Garage, Driveway
- Garage Description: Garage - Front Entry
Location
- Area: Hellertown Boro (12415)
- Municipality: HELLERTOWN BORO
- County: NORTHAMPTON
- Subdivision: NONE AVAILABLE
- Driving Directions: I-78 to Hellertown exit. Make a left on 412S AKA Main Street, Hellertown, Left on E High St, and Right on Keilman Ave. Home will be on the left.
School Information
- School District: Saucon Valley
- High School: Saucon Valley
Heating & Cooling
- Central air: Yes
- Cooling Type: Central A/C
- Cooling Fuel: Electric
- Heating Type: Hot Water
- Heating Fuel: Electric
- Water Heater: Electric
Utilities
- Sewer: Public Sewer
- Water: Public
- Utility Description: Cable TV
Structural Information
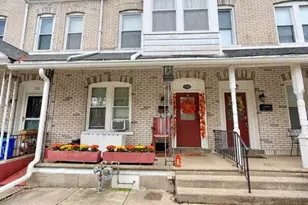
- Architectural Style: Colonial
- Structure Type: Detached
- Construction: Frame
- Basement: Yes
- Basement Entrance: Yes
- Basement Desc.: Full, Outside Entrance, Sump Pump
- Foundation: Stone
- Roof: Architectural Shingle
- Windows: Energy Efficient, Insulated, Replacement
- Stories Description: Main, Upper 1
- Square Feet: 2,235
- Sq. Ft. Source: Assessor
- Living Area: 2,235 Sq. Ft.
- Finished Above Grnd: 2,235 Sq. Ft.
- Year Built: 1920
- Year Built Source: Assessor
Additional Structures
- Other Structures: Garage(s), Shed
Lot Features
- Lot Size (Acres): 0.3
- Lot Size (Sq. Ft.): 13,068
- Lot Size Source: Assessor
- Zoning: R1
- Fencing (Description): Privacy, Split Rail
Financial Considerations
- Price Per Sq. Ft.: $201.3
- Assessment Year: 2025
- School Tax: $3,201
- City/TownTax: $1,247
- City/TownTax Freq: Annually
- County Tax: $626
- County Tax Freq: Annually
- Tax w/Assessment: $58,000
- Tax Amount: $5,075
- Tax Year: 2025
- Terms: Standard Sale
- Tax Total Finished Sq. Ft.: 2235
Disclosures and Reports
- Ownership: Fee Simple
- Lot Number: Q7NW3B
Listed by Preferred Properties Plus, Jeffrey Torchia
Sold by Weichert Realtors - Clinton, Linda Oswald