This is a carousel with tiles that activate property listing cards. Use the previous and next buttons to navigate.
1/1
$704,000
This is a carousel with tiles that activate property listing cards. Use the previous and next buttons to navigate.
1/1
Property Description
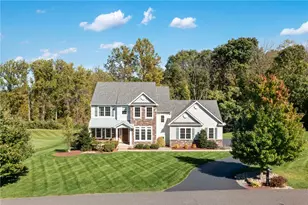
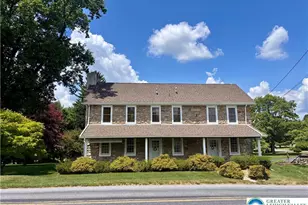
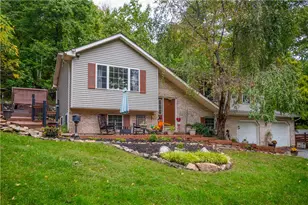
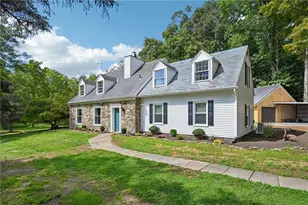
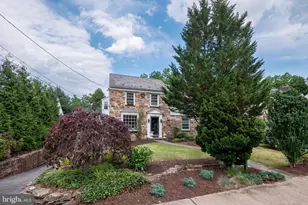
Tucked far back from the road on more than 2.5 beautiful acres in highly desirable Lower Saucon Township and the Saucon Valley School District, this spacious colonial offers the perfect blend of privacy, flexibility, and modern updates. The main home features 4 bedrooms and 2.5 baths, including a large family room, formal living room, dining room, and an expansive kitchen with center island. The home offers generous living space throughout and is ideal for both everyday living and entertaining. A major highlight of the property is the first-floor in-law suite/apartment with its own private entrance. Recently updated, this flexible space includes a large living room/kitchen combination, spacious bedroom, and full bath - making it ideal for extended family, guests, multi-generational living, or even a private home office setup. With the in-law suite included, the property offers a total of 5 bedrooms and 3.5 baths. Additional improvements include a detached 2-car garage, a recent septic system, and a 50-year architectural shingle roof installed in 2015. Outside, the property truly shines with its expansive front lawn, mature trees, and peaceful setting along a cul-de-sac road. Despite the tranquil setting, the home remains conveniently located near Saucon Valley Country Club, Hellertown, major routes, shopping, dining, and Lehigh Valley amenities. A rare opportunity to own a spacious and versatile property in one of the Lehigh Valley's most sought-after locations.
Full Property Details
Full Property Details for 1625 Rosalie Dr
General
- Sold For: $704,000
- Taxes: $8,566 (2025)
- Status: Closed
- Type: Single Family
- Source: BrightMLSPhilly
- MLS ID: PANH2010028
- Added to Site: 93 day(s) ago
Interior
- Number of Rooms: 11
- Rooms/Areas: Living Room, Dining Room, Primary Bedroom, Bedroom 2, Bedroom 3, Bedroom 4, Kitchen, Family Room, Bedroom 1, Laundry, Bathroom 1, Full Bath
- Interior Features: Primary Bath(s), Kitchen - Island, Butlers Pantry, Breakfast Area
- Fireplace: Yes
- Number of Fireplaces: 2
- Fireplace(s): Insert, Wood
- Appliances: Built-In Range, Oven - Wall, Oven - Double, Dishwasher, Refrigerator
- Flooring: Tile/Brick, Carpet, Hardwood
Rooms
Bathrooms
- Total Bathrooms: 4
- Full Bathrooms: 3
- Half Bathrooms: 1
- Upper Floor Baths: 2
- Upper - Full Baths: 2
- Main Floor Baths: 2
- Main - Full Baths: 1
- Main - 1/2 Baths: 1
Bedrooms
- Total Bedrooms: 5
- Bedrooms Upper: 4
- Bedrooms Main & Up: 1
Exterior
- Porch/Patio/Deck: Deck(s), Porch(es)
Parking
- Garage: Yes
- Garage Spaces: 2
- Total Spaces: 2
- Parking Type: Driveway, Detached Garage
- Garage Description: Garage Door Opener
Location
- Area: Lower Saucon Twp (12419)
- Municipality: LOWER SAUCON TWP
- County: NORTHAMPTON
- Subdivision: NONE AVAILABLE
- Cross Streets: Route 212
- Driving Directions: Route 412 south from Hellertown, left on Rosalie to bend in road
School Information
- School District: Saucon Valley
Heating & Cooling
- Central air: Yes
- Cooling Type: Central A/C
- Cooling Fuel: Electric
- Heating Type: Heat Pump - Electric BackUp
- Heating Fuel: Electric
- Water Heater: Electric
Utilities
- Sewer: On Site Septic
- Water: Well
Structural Information
- Architectural Style: Colonial
- Structure Type: Detached
- Construction: Brick, Vinyl Siding
- Basement: Yes
- Basement Entrance: Yes
- Basement Desc.: Full, Outside Entrance
- Foundation: Concrete Perimeter
- Roof: Asphalt, Fiberglass
- Windows: Bay/Bow
- Stories Description: Main, Upper 1
- Square Feet: 4,412
- Sq. Ft. Source: Estimated
- Living Area: 3,312 Sq. Ft.
- Finished Above Grnd: 3,312 Sq. Ft.
- Year Built: 1990
- Year Built Source: Assessor
Lot Features
- Lot Size (Acres): 2.52
- Lot Size (Sq. Ft.): 109,771
- Lot Size Source: Assessor
- Zoning: R40
- Lot Description: Cul-de-sac, Level, Open, Trees/Wooded, Front Yard, Rear Yard, SideYard(s)
Financial Considerations
- Price Per Sq. Ft.: $218.9
- Assessment Year: 2026
- School Tax: $6,591
- City/TownTax: $685
- City/TownTax Freq: Annually
- County Tax: $1,289
- County Tax Freq: Annually
- Tax w/Assessment: $119,400
- Tax Amount: $8,566
- Tax Year: 2025
- Terms: Standard Sale
- Tax Total Finished Sq. Ft.: 3312
Disclosures and Reports
- Ownership: Fee Simple
Listed by Century 21 Keim Realtors, Loren K Keim
Sold by Better Homes and Gardens Real Estate Valley Partners, Linda A Martin

Get Pre-Approved Today
Schools
Schools serving 1625 Rosalie Dr
School District:Saucon Valley School District
| Name | Grades | Distance |
|---|---|---|
Saucon Valley Middle School 2095 Polk Valley Road, Hellertown, PA 18055 | 5-8 | 1.1 mi |
Saucon Valley El School 2085 Polk Valley Road, Hellertown, PA 18055 | K-4 | 1.2 mi |
Saucon Valley Senior High School 2100 Polk Valley Road, Hellertown, PA 18055 | 9-12 | 1.2 mi |
Disclaimer:
School attendance boundaries provided by ATTOM Data Solutions and are for reference only. Contact the school directly to verify enrollment eligibility.
Price & Sales History for 1625 Rosalie Dr
Date
Details
Price
Change
Source
8/19/2026
Sold
$704,000
-2.9%
MLS
5/28/2026
Listed
$725,000
—
MLS
Disclaimer: Historical sales information is derived from public records provided by the county offices. Information is not guaranteed and should be independently verified.
1625 Rosalie Drive, Hellertown, PA 18055 (MLS# PANH2010028) is a Single Family property that was sold at $704,000 on August 19, 2026. Want to learn more about 1625 Rosalie Drive? Do you have questions about finding other Single Family real estate for sale in Hellertown? You can browse all Hellertown real estate or contact a Coldwell Banker agent to request more information.