This is a carousel with tiles that activate property listing cards. Use the previous and next buttons to navigate.
1/1
$491,000
This is a carousel with tiles that activate property listing cards. Use the previous and next buttons to navigate.
1/1
Property Description
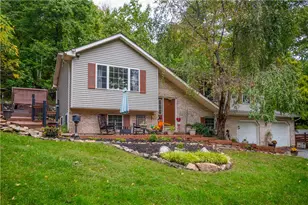
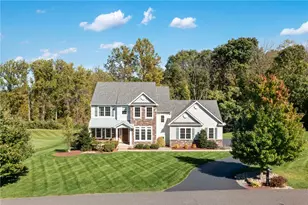
***Highest & Best Due 3/31at 5PM*** Commanding an elevated position at the top of the hill in the Saucon Valley School District, this two-story Victorian-style home sits on a 2.1-Acre lot offering an ideal blend of modern efficiency and versatile space. This is a premier find for a buyer seeking a classic silhouette paired with a functional interior and ample room for nature views, privacy, and serious hobbyist pursuits. The interior flow begins with an Open Foyer leading into a functional Center Hallway that anchors the Main Level. To one side sits the spacious Living Room, a bright haven where plants thrive. This room features a cozy Propane Fireplace with a Gorgeous Mantel and Double Doors that open directly to the Front Porch for a seamless connection to the hillside. The heart of the home is the expansive Family Room, where awesome Skylights flood the space with natural light and a Pellet Stove grounds the room as an efficient supplemental heat source. Adjacent to this area, the Kitchen is neutral and functional, equipped with a Center Island and a peaceful view from the sink overlooking the back of the property. The Upper Level opens to a center landing reading nook and opens to all bedrooms. The Peaceful Primary Bedroom Suite serves as a true retreat, featuring an Ensuite Full Bathroom with a soaking tub, a separate shower, a double bowl vanity, and a generous Walk-in Closet. Two additional well-appointed Bedrooms and a Full Hall Bathroom complete the second floor, maintaining a bright and intuitive footprint throughout. For those requiring substantial workspace, the utility of this property is a standout feature. The Massive Lower Level provides an entire level of blank canvas with built-in shelving, ready to be finished into a Rec Room or kept as a high-utility zone. This level also features a convenient staired walkout leading directly into the attached 2 Car Garage. Beyond the main house, the grounds include an Oversized Detached Barn with a 1 Car Garage and ample additional square footage for a workshop, crafting studio, or equipment storage. Occupying a prominent hilltop position, the home offers plenty of room to breathe on its 2.1-Acre lot. Despite the quiet setting, the location is exceptionally convenient, offering direct access to Route 78 for an easy commute and proximity to the premier shopping, dining, and community events of Saucon Valley. This is the ultimate opportunity to bring your vision to a property with limitless potential.
Full Property Details
Full Property Details for 2531 Apple St
General
- Sold For: $491,000
- Taxes: $6,880 (2026)
- Status: Closed
- Type: Single Family
- Source: BrightMLSPhilly
- MLS ID: PANH2009546
- Added to Site: 58 day(s) ago
Interior
- Number of Rooms: 12
- Rooms/Areas: Living Room, Dining Room, Primary Bedroom, Bedroom 2, Bedroom 3, Kitchen, Family Room, Basement, Foyer, Laundry, Other, Primary Bathroom, Full Bath
- Interior Features: Bathroom - Soaking Tub, Carpet, Ceiling Fan(s), Dining Area, Family Room Off Kitchen, Kitchen - Eat-In, Stove - Pellet, Walk-in Closet(s)
- Fireplace: Yes
- Number of Fireplaces: 1
- Fireplace(s): Mantel(s), Gas/Propane
- Appliances: Refrigerator, Microwave, Dishwasher, Oven/Range - Electric
Rooms
Bathrooms
- Total Bathrooms: 3
- Full Bathrooms: 3
- Upper Floor Baths: 2
- Upper - Full Baths: 2
- Main Floor Baths: 1
- Main - Full Baths: 1
Bedrooms
- Total Bedrooms: 3
- Bedrooms Upper: 3
Exterior
- Exterior Features: Outbuilding(s)
- Porch/Patio/Deck: Porch(es), Wrap Around
Parking
- Garage: Yes
- Garage Spaces: 3
- Total Spaces: 6
- Parking Type: Driveway, Attached Garage, Detached Garage
- Garage Description: Garage - Front Entry, Garage - Side Entry
Location
- Area: Lower Saucon Twp (12419)
- Municipality: LOWER SAUCON TWP
- County: NORTHAMPTON
- Subdivision: Z - NOT ON LIST
- Cross Streets: Lower Saucon Rd
- Driving Directions: Main St to Easton Rd, Right on Apple St, Past Bend, House on Left
School Information
- School District: Saucon Valley
Heating & Cooling
- Central air: Yes
- Cooling Type: Central A/C
- Cooling Fuel: Electric
- Heating Type: Forced Air
- Heating Fuel: Oil
- Water Heater: Oil
Utilities
- Sewer: On Site Septic
- Water: Well
Structural Information
- Architectural Style: Victorian, Colonial, Modular/Pre-Fabricated
- Structure Type: Detached
- Construction: Vinyl Siding, Aluminum Siding
- Basement: Yes
- Basement Entrance: Yes
- Basement Desc.: Unfinished, Full, Outside Entrance
- Foundation: Concrete Perimeter
- Roof: Shingle
- Entry Floor Number: 1
- Stories Description: Lower 1, Main, Upper 1
- Square Feet: 3,551
- Sq. Ft. Source: Estimated
- Living Area: 2,226 Sq. Ft.
- Finished Above Grnd: 2,226 Sq. Ft.
- Year Built: 2003
- Year Built Source: Assessor
- Property Condition: Average
Additional Structures
- Other Structures: Barn
Lot Features
- Property View: Trees/Woods, Panoramic, Mountain
- Lot Size (Acres): 2.1
- Lot Size (Sq. Ft.): 91,476
- Lot Size Source: Assessor
- Zoning: RA
Financial Considerations
- Price Per Sq. Ft.: $199.91
- Assessment Year: 2025
- School Tax: $5,294
- City/TownTax: $550
- City/TownTax Freq: Annually
- County Tax: $1,035
- County Tax Freq: Annually
- Tax w/Assessment: $95,900
- Tax Amount: $6,880
- Tax Year: 2026
- Terms: Standard Sale
- Tax Total Finished Sq. Ft.: 2226
Disclosures and Reports
- Ownership: Fee Simple
- Lot Number: P8
Listed by EXP Realty, LLC, Jamie Achberger
Sold by Iron Valley Real Estate Legacy, Jason Samuel Britland Sr.

Get Pre-Approved Today
Schools
Schools serving 2531 Apple St
School District:Saucon Valley School District
| Name | Grades | Distance |
|---|---|---|
Saucon Valley El School 2085 Polk Valley Road, Hellertown, PA 18055 | K-4 | 3 mi |
Saucon Valley Middle School 2095 Polk Valley Road, Hellertown, PA 18055 | 5-8 | 3 mi |
Saucon Valley Senior High School 2100 Polk Valley Road, Hellertown, PA 18055 | 9-12 | 2.9 mi |
Disclaimer:
School attendance boundaries provided by ATTOM Data Solutions and are for reference only. Contact the school directly to verify enrollment eligibility.
Price & Sales History for 2531 Apple St
Date
Details
Price
Change
Source
5/11/2026
Sold
$491,000
10.34%
MLS
3/29/2026
Listed
$445,000
—
MLS
Disclaimer: Historical sales information is derived from public records provided by the county offices. Information is not guaranteed and should be independently verified.
2531 Apple Street, Hellertown, PA 18055 (MLS# PANH2009546) is a Single Family property that was sold at $491,000 on May 11, 2026. Want to learn more about 2531 Apple Street? Do you have questions about finding other Single Family real estate for sale in Hellertown? You can browse all Hellertown real estate or contact a Coldwell Banker agent to request more information.