This is a carousel with tiles that activate property listing cards. Use the previous and next buttons to navigate.
1/1
$850,000
This is a carousel with tiles that activate property listing cards. Use the previous and next buttons to navigate.
1/1
Property Description
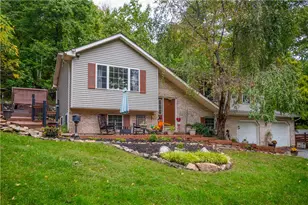
***ALL OFFERS DUE Thursday, May 7th at 12 pm.*** Some people dream of a life where the morning sounds like birdsong, the view from every window is pure nature, and the land beneath your feet is truly your own. 725 Buttermilk Road is that place. Tucked peacefully along a quiet country road yet minutes from everything the Lehigh Valley offers, this 5-bedroom, 2.5-bath Cape Cod sits on over 10 private acres enrolled in Act 319 (Clean & Green). Raise an animal, tend a garden, harvest your own fruit trees, explore woodland trails, or simply exhale. This land welcomes all of it. A sweeping curved driveway, blooming red Japanese maple, mature landscaping, and a classic covered front porch set the tone the moment you arrive. The attached 2-car garage, shed, and red run-in shed with fenced pasture are ready for whatever hobby or homestead vision you bring. The first-floor primary suite offers effortless single-level living with luxury vinyl plank flooring, rustic barn door sliders, and two walk-in closets with built-in shelving. The en suite bath features a soaking jetted tub with peaceful views, walk-in shower, and double vanity. The generous kitchen is built for real, purposeful living - dark espresso cabinetry to the ceiling, a farmhouse stainless apron sink, a soapstone-topped island, dual wall ovens, cooktop, stainless refrigerator, and recessed lighting throughout. The adjoining breakfast nook with abundant natural light and a built-in mudroom keep everyday living seamless and organized. The great room impresses with a shiplap-style wood accent wall, custom built-in shelving, luxury vinyl plank floors, and oversized windows framing views of blooming redbud trees and the spacious back yard. The full basement - insulated, plumbed, and featuring a wood-burning stove on a circular paver hearth - is ready to finish as a workshop, rec room, gym, or additional living space. Fruit trees, fenced pasture, mature woodland, and open sky - all in the Wilson Area School District, minutes from Hellertown and Bethlehem. Schedule your private showing today!
Full Property Details
Full Property Details for 725 Buttermilk Rd
General
- Sold For: $850,000
- Taxes: $8,561 (2026)
- Status: Closed
- Type: Single Family
- Source: BrightMLSPhilly
- MLS ID: PANH2009804
- Added to Site: 73 day(s) ago
Interior
- Rooms/Areas: Living Room, Dining Room, Primary Bedroom, Bedroom 2, Bedroom 3, Bedroom 4, Bedroom 5, Kitchen, Basement, Mud Room, Office, Full Bath, Half Bath
- Interior Features: Bathroom - Jetted Tub, Bathroom - Stall Shower, Bathroom - Tub Shower, Built-Ins, Carpet, Ceiling Fan(s), Combination Dining/Living, Combination Kitchen/Dining, Combination Kitchen/Living, Family Room Off Kitchen, Floor Plan - Open, Kitchen - Eat-In, Kitchen - Island, Pantry, Primary Bath(s), Recessed Lighting, Stove - Wood, Walk-in Closet(s)
- Appliances: Built-In Microwave, Cooktop, Dishwasher, Oven - Double, Washer/Dryer Hookups Only
- Flooring: Carpet, Laminated, Vinyl, Tile/Brick
Rooms
Bathrooms
- Total Bathrooms: 3
- Full Bathrooms: 2
- Half Bathrooms: 1
- Upper Floor Baths: 1
- Upper - Full Baths: 1
- Main Floor Baths: 2
- Main - Full Baths: 1
- Main - 1/2 Baths: 1
Bedrooms
- Total Bedrooms: 5
- Bedrooms Upper: 4
- Bedrooms Main & Up: 1
Additional Information
- Pool: Yes
- Private Pool: Yes
- Pool Description: Above Ground
Exterior
- Exterior Features: Outbuilding(s)
- Porch/Patio/Deck: Porch(es)
Parking
- Garage: Yes
- Garage Spaces: 2
- Total Spaces: 8
- Parking Features: Crushed Stone, Stone Driveway
- Parking Type: Attached Garage, Driveway, Off Street
- Garage Description: Garage Door Opener, Garage - Side Entry
Location
- Area: Williams Twp (12436)
- Municipality: WILLIAMS TWP
- County: NORTHAMPTON
- Subdivision: COUNTRY VIEW ESTS
- Cross Streets: Lower Saucon Road
- Driving Directions: Applebutter to the left onto Lower Saucon Road, then right onto Buttermilk Road. Property on the right.
School Information
- School District: Wilson Area
- Middle School: Wilson Area
- High School: Wilson Area
Heating & Cooling
- Central air: Yes
- Cooling Type: Central A/C
- Cooling Fuel: Electric
- Heating Type: Forced Air
- Heating Fuel: Oil, Wood
- Water Heater: Electric
Utilities
- Sewer: On Site Septic, Private Sewer
- Water: Private, Well
Structural Information
- Architectural Style: Colonial
- Structure Type: Detached
- Construction: Vinyl Siding
- Basement: Yes
- Basement Entrance: Yes
- Basement Desc.: Daylight, Full, Full, Outside Entrance, Poured Concrete, Space For Rooms, Unfinished, Walkout Level
- Foundation: Concrete Perimeter
- Roof: Asphalt
- Stories Description: Main, Upper 1
- Square Feet: 5,165
- Sq. Ft. Source: Estimated
- Living Area: 3,337 Sq. Ft.
- Finished Above Grnd: 3,337 Sq. Ft.
- Year Built: 2001
- Year Built Source: Assessor
Additional Structures
- Other Structures: Run-in Shed
Lot Features
- Property View: Pasture
- Lot Size (Acres): 10.08
- Lot Size (Sq. Ft.): 439,084
- Lot Size Source: Assessor
- Zoning: A
- Lot Description: Front Yard, Level, Partly Wooded, Rear Yard, SideYard(s)
- Fencing (Description): Wire
Financial Considerations
- Price Per Sq. Ft.: $235.24
- Assessment Year: 2026
- School Tax: $7,084
- City/TownTax: $254
- City/TownTax Freq: Annually
- County Tax: $1,222
- County Tax Freq: Annually
- Tax w/Assessment: $113,200
- Tax Amount: $8,561
- Tax Year: 2026
- Terms: Standard Sale
- Tax Total Finished Sq. Ft.: 3337
Disclosures and Reports
- Ownership: Fee Simple
- Lot Number: N8
Listed by EXP Realty, LLC, John A Rittenhouse
Sold by Realty One Group Supreme, Nathaniel B Hewitt

Get Pre-Approved Today
Schools
Schools serving 725 Buttermilk Rd
School District:Wilson Area School District
| Name | Grades | Distance |
|---|---|---|
Williams Township El School 2660 Morgan Hill Road, Easton, PA 18042 | K-4 | 1.8 mi |
Wilson Area Intermediate School 2400 Firmstone Street, Easton, PA 18042 | 5-8 | 3.3 mi |
Wilson Area High School 424 Warrior Lane, Easton, PA 18042 | 9-12 | 4.2 mi |
Disclaimer:
School attendance boundaries provided by ATTOM Data Solutions and are for reference only. Contact the school directly to verify enrollment eligibility.
Price & Sales History for 725 Buttermilk Rd
Date
Details
Price
Change
Source
6/24/2026
Sold
$850,000
8.28%
MLS
5/02/2026
Listed
$785,000
—
MLS
Disclaimer: Historical sales information is derived from public records provided by the county offices. Information is not guaranteed and should be independently verified.
725 Buttermilk Road, Hellertown, PA 18055 (MLS# PANH2009804) is a Single Family property that was sold at $850,000 on June 24, 2026. Want to learn more about 725 Buttermilk Road? Do you have questions about finding other Single Family real estate for sale in Hellertown? You can browse all Hellertown real estate or contact a Coldwell Banker agent to request more information.