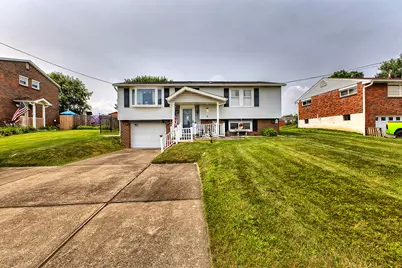
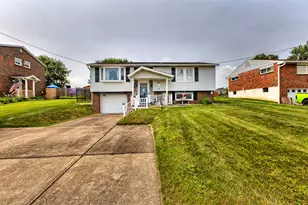
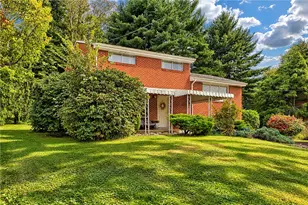
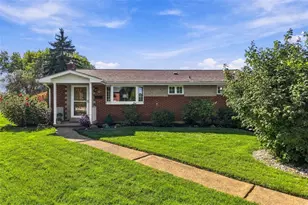
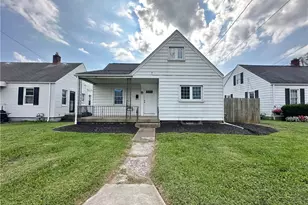
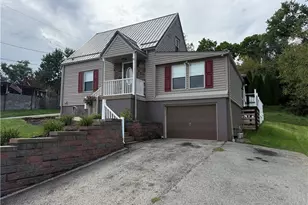
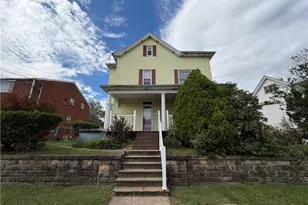
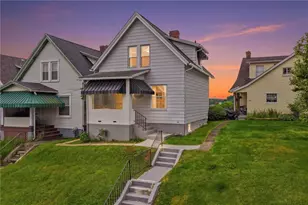
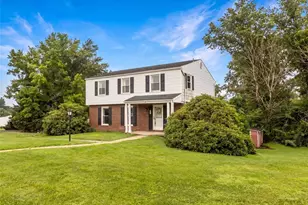
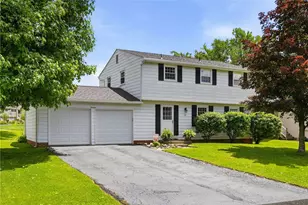
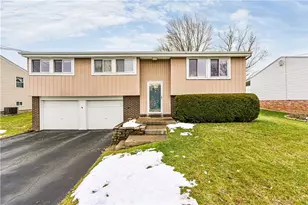
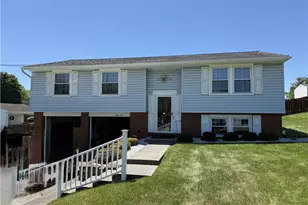
This is a carousel with tiles that activate property listing cards. Use the previous and next buttons to navigate.
1/1
$260,000
This is a carousel with tiles that activate property listing cards. Use the previous and next buttons to navigate.
1/1
Property Description
Welcome to this well-maintained 3-bedroom split-entry home, proudly cared for by its original owner. Featuring 2 full baths, the main bath includes an updated walk-in shower. The fully equipped kitchen has been tastefully updated and opens to comfortable living spaces, including a sunken family room and bright a spacious living room. The lower-level game room provides a great area for entertainment. Recent major improvements provide peace of mind, including a new roof and HVAC system, both installed in 2025, plus updated electric service. Some newer laminate flooring adds a fresh, modern touch. Step outside to enjoy the covered rear porch overlooking an expansive, fenced backyard-perfect for entertaining, pets, or play. Located in a sought-after Hempfield Township neighborhood, this lovingly maintained home offers the ideal combination of comfort, quality updates, and lasting value. Move-in ready and waiting for its next owner!
Full Property Details
Full Property Details for 12 Shawnee Dr
General
- Sold For: $260,000
- Taxes: $2,824
- Status: Closed
- Type: Single Family
- Source: West_Penn_MLS
- MLS ID: 1765393
- Added to Site: 50 day(s) ago
Interior
- Number of Rooms: 7
- Interior Features: Kitchen Island, Window Treatments
- Appliances: Some Gas Appliances, Dryer, Dishwasher, Microwave, Refrigerator, Stove, Washer
- Flooring: Hardwood, Laminate, Carpet
Rooms
Bathrooms
- Total Bathrooms: 2
- Full Bathrooms: 2
Bedrooms
- Total Bedrooms: 3
Parking
- Garage: Yes
- Attached garage: Yes
- Total Spaces: 1
- Parking Features: Built In, Garage Door Opener
Location
- County: Westmoreland
- Subdivision: Fort Allen
- Driving Directions: Route 30 to West Newton Exit, Right on Route 136, Left on Mohawk, Left on Shawnee
School Information
- Elem School District: Hempfield Area
- Midd School District: Hempfield Area
- High School District: Hempfield Area
Heating & Cooling
- Central air: Yes
- Air Conditioning: Yes
- Cooling Type: Central Air
- Heating Type: Forced Air, Gas
Utilities
- Sewer: Public Sewer
- Water: Public
Structural Information
- Architectural Style: Colonial, Split Level
- Construction: Brick, Vinyl Siding
- Basement: Yes
- Basement Desc.: Finished, Walk-Out Access
- Roof: Composition
- Windows: Window Treatments
- Stories/Levels: 2
- Year Built: 1967
- Property Condition: Resale
Lot Features
- Lot Size (Acres): 0.277
- Lot Dimensions: 65 x 185.8 irreg
Financial Considerations
- Assessment Amount: $21,790
- Tax Amount: $2,824
Listing courtesy of Howard Hanna Real Estate Services
Sold courtesy of Realty One Group Landmark

Get Pre-Approved Today
Schools
Schools serving 12 Shawnee Dr
School District:Hempfield Area School District
| Name | Grades | Distance |
|---|---|---|
Fort Allen El School 560 Baltzer Meyer Pike, Greensburg, PA 15601 | K-5 | 0.6 mi |
Harrold Middle School 1368 Middletown Road, Greensburg, PA 15601 | 6-8 | 0.5 mi |
Hempfield Area Senior High School 4345 State Route 136, Greensburg, PA 15601 | 9-12 | 0.7 mi |
Disclaimer:
School attendance boundaries provided by ATTOM Data Solutions and are for reference only. Contact the school directly to verify enrollment eligibility.
Price & Sales History for 12 Shawnee Dr
Date
Details
Price
Change
Source
9/02/2026
Sold
$260,000
4%
MLS
8/02/2026
Price Reduced
$250,000
-9.09%
MLS
7/17/2026
Listed
$275,000
—
MLS
Disclaimer: Historical sales information is derived from public records provided by the county offices. Information is not guaranteed and should be independently verified.
12 Shawnee Drive, Hempfield Township, PA 15601 (MLS# 1765393) is a Single Family property that was sold at $260,000 on September 02, 2026. Want to learn more about 12 Shawnee Drive? Do you have questions about finding other Single Family real estate for sale in Hempfield Township? You can browse all Hempfield Township real estate or contact a Coldwell Banker agent to request more information.