This is a carousel with tiles that activate property listing cards. Use the previous and next buttons to navigate.
1/1
$532,900
This is a carousel with tiles that activate property listing cards. Use the previous and next buttons to navigate.
1/1
Property Description
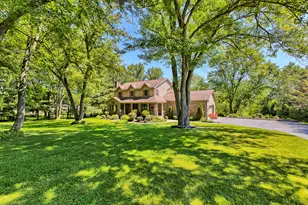
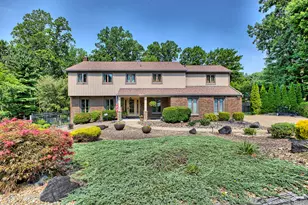
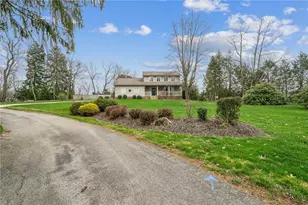
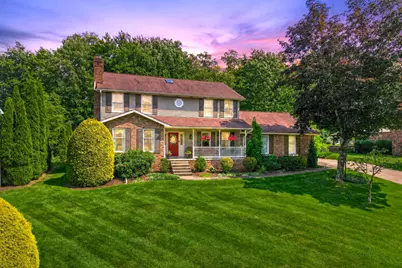
Welcome home to this beautiful two-story Colonial nestled on a quiet cul-de-sac street and situated on a picturesque half-acre lot with a serene, wooded backdrop. A charming covered front porch welcomes you inside, where timeless design and comfortable living spaces create the perfect place to call home. The heart of the home is the stunning, updated kitchen showcasing Cherry Cabinetry, Granite counter tops, stainless steel appliances, a five-burner cooktop, an extended center island with ample seating, and abundant cabinetry for storage. The adjoining breakfast room offers peaceful views of the lush, private backyard, making every morning feel special. Just a few steps down from the kitchen, the spacious family room provides a warm and inviting gathering space, ideal for relaxing or entertaining. Formal living and dining rooms offer elegant spaces for hosting holidays and special occasions. The spacious first-floor laundry room is thoughtfully designed for both everyday convenience and outdoor living. Complete with a utility wash sink, abundant cabinetry for storage, and an expansive countertop perfect for folding clothes or potting plants, this versatile space is as functional as it is practical. A door providing direct access to the backyard makes gardening and outdoor cleanup effortless, allowing you to transition easily from tending the garden to keeping the home tidy. Upstairs, you'll find four generously sized bedrooms, including a comfortable primary suite with walk-in shower, two bowl vanity and spacious walk-in closet, providing plenty of space for family, guests, or a home office. The finished lower level offers the perfect extension of your living space, featuring a spacious game room anchored by a cozy gas log fireplace-ideal for movie nights, game days, or entertaining family and friends. A convenient half bath adds functionality, while two separate storage areas provide plenty of room for seasonal décor, hobbies, and organizational needs, ensuring everything has its place. Step outside to your own private retreat, where an amazing patio is surrounded by mature landscaping and overlooks the beautifully maintained yard and wooded setting. Whether you're enjoying a quiet evening or entertaining friends, the outdoor living space offers exceptional privacy and natural beauty. Combining classic Colonial charm with thoughtful updates and an unbeatable cul-de-sac location, this exceptional home offers the perfect blend of elegance, comfort, and everyday convenience.
Full Property Details
Full Property Details for 310 Satinwood Ln
General
- Sold For: $532,900
- Taxes: $6,591
- Status: Closed
- Type: Single Family
- Source: West_Penn_MLS
- MLS ID: 1759439
- Added to Site: 51 day(s) ago
Interior
- Number of Rooms: 13
- Interior Features: Kitchen Island, Pantry, Window Treatments
- Fireplace: Yes
- Number of Fireplaces: 2
- Fireplace(s): Family/Living/Great Room
- Appliances: Some Gas Appliances, Convection Oven, Cooktop, Dryer, Dishwasher, Disposal, Microwave, Refrigerator, Washer
- Flooring: Hardwood, Tile, Carpet
Rooms
Bathrooms
- Total Bathrooms: 4
- Full Bathrooms: 2
- Half Bathrooms: 2
Bedrooms
- Total Bedrooms: 4
Parking
- Garage: Yes
- Attached garage: Yes
- Total Spaces: 2
- Parking Features: Attached, Garage, Garage Door Opener
Location
- County: Westmoreland
- Subdivision: LYNCHWOOD
- Driving Directions: RT.30 E, BEAR OFF AT GREENSBURG/MT. PLEASANT ROAD EXIT, RIGHT ONTO MT. PLEASANT ROAD, LEFT OLD AIRPORT ROAD, RIGHT BRIDLEWOOD, LEFT ARBOR HILL, LEFT SATINWOOD, HOME ON RIGHT
School Information
- Elem School District: Hempfield Area
- Midd School District: Hempfield Area
- High School District: Hempfield Area
Heating & Cooling
- Central air: Yes
- Air Conditioning: Yes
- Cooling Type: Central Air
- Heating Type: Forced Air, Gas
Utilities
- Sewer: Public Sewer
- Water: Public
Structural Information
- Architectural Style: Colonial, Two Story
- Construction: Brick, Cedar
- Basement: Yes
- Basement Desc.: Finished, Interior Entry
- Roof: Asphalt
- Windows: Multi Pane, Screens, Window Treatments
- Stories/Levels: 2
- Building Size: 2266
- Year Built: 1987
- Property Condition: Resale
Lot Features
- Lot Size (Acres): 0.495
- Lot Dimensions: 110 x 196.2 x IRREG.+/-
Financial Considerations
- Assessment Amount: $50,860
- Tax Amount: $6,591
Get Pre-Approved Today
Schools
Schools serving 310 Satinwood Ln
School District:Hempfield Area School District
| Name | Grades | Distance |
|---|---|---|
West Point El School 533 Saint Andrews Drive, Greensburg, PA 15601 | K-5 | 0.6 mi |
Wendover Middle School 425 Wendover Junior High Road, Greensburg, PA 15601 | 6-8 | 0.3 mi |
Hempfield Area Senior High School 4345 State Route 136, Greensburg, PA 15601 | 9-12 | 4.4 mi |
Disclaimer:
School attendance boundaries provided by ATTOM Data Solutions and are for reference only. Contact the school directly to verify enrollment eligibility.
Price & Sales History for 310 Satinwood Ln
Date
Details
Price
Change
Source
7/29/2026
Sold
$532,900
—
MLS
6/11/2026
Listed
$532,900
—
MLS
Disclaimer: Historical sales information is derived from public records provided by the county offices. Information is not guaranteed and should be independently verified.
310 Satinwood Lane, Hempfield Township, PA 15601 (MLS# 1759439) is a Single Family property that was sold at $532,900 on July 29, 2026. This property was sold by Jen Wylie from our North Huntingdon Office.Want to learn more about 310 Satinwood Lane? Do you have questions about finding other Single Family real estate for sale in Hempfield Township? You can browse all Hempfield Township real estate or contact a Coldwell Banker agent to request more information.