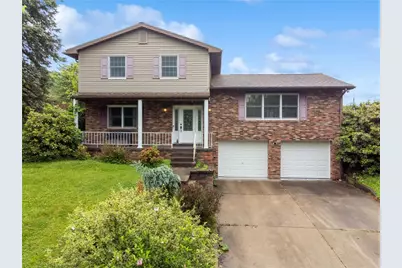
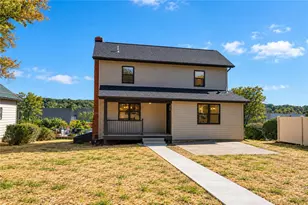
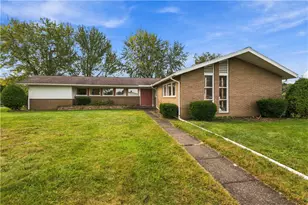
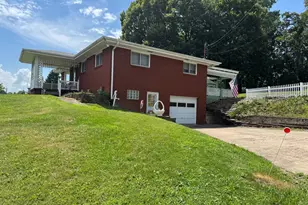
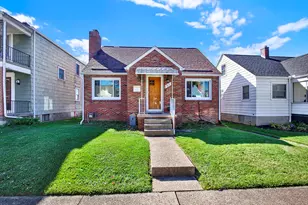
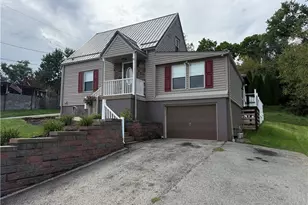
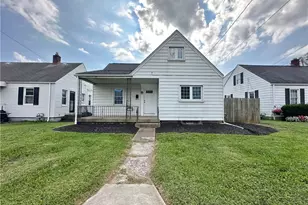
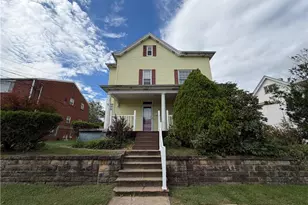
This is a carousel with tiles that activate property listing cards. Use the previous and next buttons to navigate.
1/1
$300,000
This is a carousel with tiles that activate property listing cards. Use the previous and next buttons to navigate.
1/1
Property Description
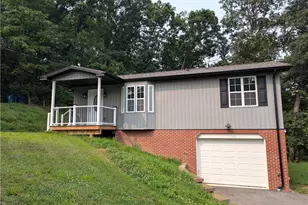
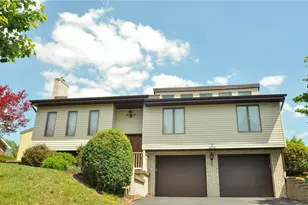
From the moment you arrive, you'll feel right at home. A welcoming covered front porch leads into a spacious entryway and opens to a remarkable main level designed for comfortable everyday living and effortless entertaining. Filled with natural light from expansive windows, this impressive space showcases modern flooring, soaring beamed cathedral ceilings, and an open-concept layout that creates an incredible sense of warmth and openness. The living room, dining area, and kitchen blend seamlessly together, creating an inviting space. The newly updated kitchen serves as the heart of the home, featuring an abundance of cabinetry, stone countertops, stainless steel appliances, and an L-shaped island with seating. The adjoining dining area is accented by the home's stunning wood ceiling detail and provides direct access to the three-season room through French doors, creating the perfect extension of the living space. Upstairs, you'll find three generously sized bedrooms, including a spacious primary suite with ample closet space and a private en-suite bath. A second full bathroom conveniently serves the additional bedrooms. The abundant living space continues on the lower level, where a welcoming family room offers the perfect place to gather. Complete with a fireplace, bar, and convenient half bath, this versatile space is ideal for hosting guests, enjoying movie nights, or cheering on your favorite team. The partially finished basement provides even more room to grow, offering the perfect opportunity for a future game room, home gym, hobby space, or additional recreation area while still maintaining plenty of storage. A two-car garage, patio, and nicely sized yard complete the package, making this home an exceptional combination of space and functionality while offering the flexibility to tailor it to your own style and needs.
Full Property Details
Full Property Details for 4044 Briarwood Dr
General
- Sold For: $300,000
- Taxes: $4,834
- Status: Closed
- Type: Single Family
- Source: West_Penn_MLS
- MLS ID: 1758365
- Added to Site: 138 day(s) ago
Interior
- Fireplace: Yes
- Number of Fireplaces: 1
- Fireplace(s): Decorative
- Appliances: Some Electric Appliances, Dishwasher, Disposal, Microwave, Refrigerator, Stove
- Flooring: Carpet, Ceramic Tile, Vinyl
Rooms
Bathrooms
- Total Bathrooms: 3
- Full Bathrooms: 2
- Half Bathrooms: 1
Bedrooms
- Total Bedrooms: 3
Parking
- Garage: Yes
- Attached garage: Yes
- Total Spaces: 2
- Parking Features: Built In, Garage Door Opener
Location
- County: Westmoreland
School Information
- Elem School District: Hempfield Area
- Midd School District: Hempfield Area
- High School District: Hempfield Area
Heating & Cooling
- Central air: Yes
- Air Conditioning: Yes
- Cooling Type: Central Air
- Heating Type: Forced Air, Gas
Utilities
- Sewer: Public Sewer
- Water: Public
Structural Information
- Architectural Style: Multi-Level
- Basement: Yes
- Basement Desc.: Full, Walk-Up Access
- Stories/Levels: 2
- Property Condition: Resale
Lot Features
- Lot Size (Acres): 0.3369
- Lot Dimensions: 121.38 x 120.9 x IR
Financial Considerations
- Assessment Amount: $37,300
- Tax Amount: $4,834
Listing courtesy of Re/Max Next
Sold courtesy of Realty One Group Landmark
Get Pre-Approved Today
Schools
Schools serving 4044 Briarwood Dr
School District:Hempfield Area School District
| Name | Grades | Distance |
|---|---|---|
Maxwell Elementary School 1101 Old Salem Road, Greensburg, PA 15601 | K-5 | 1.5 mi |
Harrold Middle School 1368 Middletown Road, Greensburg, PA 15601 | 6-8 | 3.5 mi |
Hempfield Area Senior High School 4345 State Route 136, Greensburg, PA 15601 | 9-12 | 3.5 mi |
Disclaimer:
School attendance boundaries provided by ATTOM Data Solutions and are for reference only. Contact the school directly to verify enrollment eligibility.
Price & Sales History for 4044 Briarwood Dr
Date
Details
Price
Change
Source
9/21/2026
Sold
$300,000
-1.64%
MLS
8/06/2026
Price Reduced
$305,000
-6.15%
MLS
6/18/2026
Price Reduced
$325,000
-7.14%
MLS
6/05/2026
Listed
$350,000
—
MLS
Disclaimer: Historical sales information is derived from public records provided by the county offices. Information is not guaranteed and should be independently verified.
4044 Briarwood Dr, Hempfield Township, PA 15644 (MLS# 1758365) is a Single Family property that was sold at $300,000 on September 21, 2026. Want to learn more about 4044 Briarwood Dr? Do you have questions about finding other Single Family real estate for sale in Hempfield Township? You can browse all Hempfield Township real estate or contact a Coldwell Banker agent to request more information.