This is a carousel with tiles that activate property listing cards. Use the previous and next buttons to navigate.
1/1
$900,000
This is a carousel with tiles that activate property listing cards. Use the previous and next buttons to navigate.
1/1
Property Description
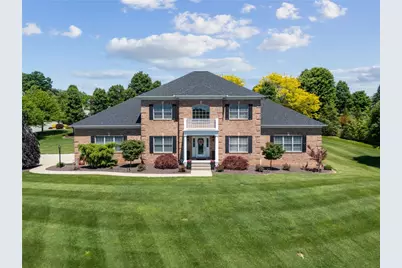
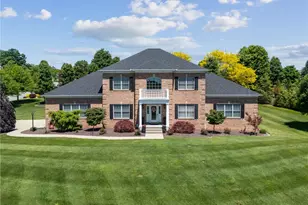
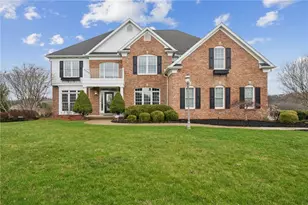
Welcome to this exceptional all-brick Lindwood residence offering 4 bedrooms, 5 full baths, 1 half bath, and luxury living throughout. A grand two-story foyer filled with natural light creates a stunning first impression. Beautiful hardwood floors, ceramic tile, and quality finishes enhance every room. The expansive eat-in kitchen is designed for both everyday living and entertaining, featuring granite countertops, custom cabinetry, a large center island with seating, and newer appliances including a gas cooktop, double ovens, dishwasher, refrigerator, and wine fridge. The adjoining dining room showcases a beautiful chandelier, while the spacious living room offers a cozy gas fireplace. The first-floor primary suite with a lighted tray ceiling above the molding provides a private retreat with a large walk-in closet and a luxurious bath featuring a double-sink granite vanity, glass and ceramic tile shower, and relaxing jetted soaking tub. Also on the main level are a private office, convenient half bath, and a laundry room complete with a work sink and large storage closet. Upstairs you'll find three generously sized bedrooms, each with its own walk-in closet and private full bath, providing comfort and privacy for family members or guests. The finished lower level is an entertainer's dream with 10-foot ceilings, hardwood floors, and a spectacular floor-to-ceiling stone gas fireplace. A custom bar area with granite countertops, seating for six, wine fridge, and dishwasher makes hosting effortless. The lower level also includes a full bath, large workshop, abundant storage space, and a separate staircase providing direct access to the attached 3-car garage. Outside, the beautifully landscaped grounds are enhanced by a sprinkler system and a spacious patio area perfect for outdoor dining, relaxing, or entertaining. Combining elegant design, exceptional craftsmanship, and thoughtfully planned spaces, this impressive Lindwood home offers the perfect blend of luxury, comfort, and functionality. A rare opportunity to own a home that is equally suited for everyday living and large-scale entertaining.
Full Property Details
Full Property Details for 741 Lindwood Dr
General
- Sold For: $900,000
- HOA FEE: $32/month
- HOA FEE FREQ.: Annually
- Taxes: $10,255
- Status: Closed
- Type: Single Family
- Source: West_Penn_MLS
- MLS ID: 1758464
- Added to Site: 102 day(s) ago
Interior
- Number of Rooms: 10
- Interior Features: Wet Bar, Kitchen Island
- Fireplace: Yes
- Number of Fireplaces: 2
- Fireplace(s): Family/Living/Great Room
- Appliances: Some Gas Appliances, Cooktop, Dryer, Dishwasher, Disposal, Microwave, Refrigerator, Washer
- Flooring: Ceramic Tile, Hardwood, Carpet
Rooms
Bathrooms
- Total Bathrooms: 6
- Full Bathrooms: 5
- Half Bathrooms: 1
Bedrooms
- Total Bedrooms: 4
Parking
- Garage: Yes
- Attached garage: Yes
- Total Spaces: 3
- Parking Features: Attached, Garage, Garage Door Opener
Location
- County: Westmoreland
- Subdivision: Lindwood
- Driving Directions: Route 119 N, T/L Bothwell Rd, R Lindwood Drive
School Information
- Elem School District: Hempfield Area
- Midd School District: Hempfield Area
- High School District: Hempfield Area
Heating & Cooling
- Central air: Yes
- Air Conditioning: Yes
- Cooling Type: Central Air
- Heating Type: Forced Air, Gas
Utilities
- Sewer: Public Sewer
- Water: Public
Structural Information
- Architectural Style: Two Story
- Construction: Brick
- Basement: Yes
- Basement Desc.: Finished, Walk-Up Access
- Roof: Asphalt
- Stories/Levels: 2
- Year Built: 2007
- Property Condition: Resale
Lot Features
- Lot Size (Acres): 1.12
- Lot Dimensions: 291 x 169 x 213 x 169
Financial Considerations
- Association Fee: $385
- Assoc Fee Freq.: Annually
- Assessment Amount: $79,130
- Tax Amount: $10,255
Listing courtesy of Scalise Real Estate
Sold courtesy of Era Lechner & Assoc

Get Pre-Approved Today
Schools
Schools serving 741 Lindwood Dr
School District:Hempfield Area School District
| Name | Grades | Distance |
|---|---|---|
Maxwell Elementary School 1101 Old Salem Road, Greensburg, PA 15601 | K-5 | 1.3 mi |
Wendover Middle School 425 Wendover Junior High Road, Greensburg, PA 15601 | 6-8 | 3.7 mi |
Hempfield Area Senior High School 4345 State Route 136, Greensburg, PA 15601 | 9-12 | 5.2 mi |
Disclaimer:
School attendance boundaries provided by ATTOM Data Solutions and are for reference only. Contact the school directly to verify enrollment eligibility.
Price & Sales History for 741 Lindwood Dr
Date
Details
Price
Change
Source
8/10/2026
Sold
$900,000
-3.22%
MLS
6/05/2026
Listed
$929,900
—
MLS
Disclaimer: Historical sales information is derived from public records provided by the county offices. Information is not guaranteed and should be independently verified.
741 Lindwood Drive, Hempfield Township, PA 15601 (MLS# 1758464) is a Single Family property that was sold at $900,000 on August 10, 2026. Want to learn more about 741 Lindwood Drive? Do you have questions about finding other Single Family real estate for sale in Hempfield Township? You can browse all Hempfield Township real estate or contact a Coldwell Banker agent to request more information.