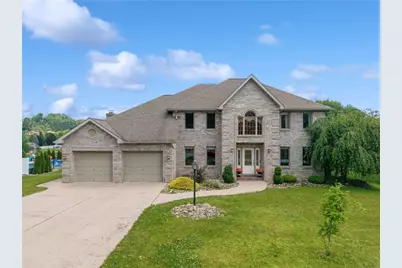
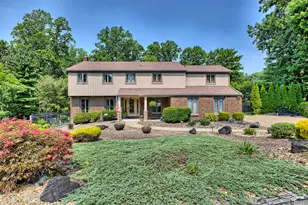
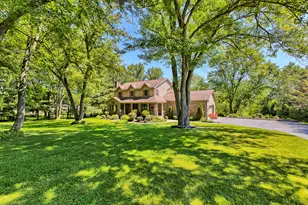
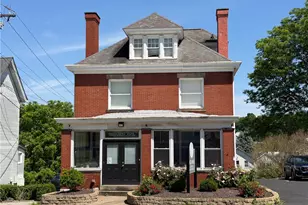
This is a carousel with tiles that activate property listing cards. Use the previous and next buttons to navigate.
1/1
$537,500
This is a carousel with tiles that activate property listing cards. Use the previous and next buttons to navigate.
1/1
Property Description
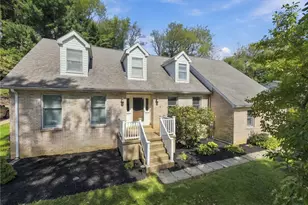
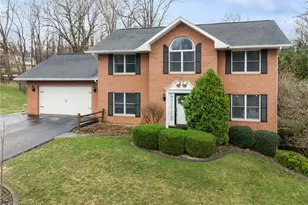
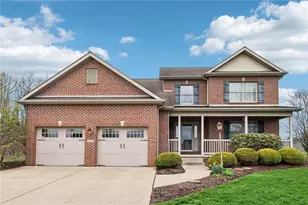
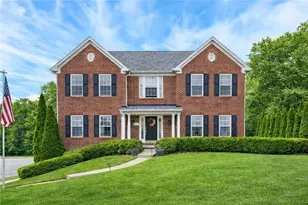
Classic Style Shuster Built Home in The Popular Community Of Renaissance Ii ! Pristine Condition, Move Right in and Enjoy This Fabulous Open Floor Plan! 2 Story Foyer With Balcony Overlook. Warm Tone Oak Kitchen With A Planning Station, All Appliances. Family Room Features Arched Face Gas Fireplace & Dramatic Cathedral Ceiling! Huge Combination Dining Room & Living Room With Stylish Pillars Provides Endless Possibilities For Large Gatherings! Master Suite With Tray Ceiling, Huge Walk-In Closet & Private Skylit Jet Tub Bath With Double Sinks in The Vanity! Tile Concrete Patio and Garage Floor! Huge Unfinished Basement Provides Generous Space To Add A Future Gameroom! Great Back Yard With All Usable Terrain. Tasteful Decor! Convenient To Rt 30, The Turnpike, Shopping, & Restaurants!
Full Property Details
Full Property Details for 809 Rembrandt Cir
General
- Sold For: $537,500
- Taxes: $7,226
- Status: Closed
- Type: Single Family
- Source: West_Penn_MLS
- MLS ID: 1759648
- Added to Site: 100 day(s) ago
Interior
- Number of Rooms: 11
- Interior Features: Jetted Tub, Kitchen Island, Pantry
- Fireplace: Yes
- Number of Fireplaces: 1
- Fireplace(s): Gas
- Appliances: Some Gas Appliances, Dishwasher, Disposal, Microwave, Refrigerator, Stove
- Flooring: Ceramic Tile, Hardwood, Carpet
Rooms
Bathrooms
- Total Bathrooms: 3
- Full Bathrooms: 2
- Half Bathrooms: 1
Bedrooms
- Total Bedrooms: 4
Parking
- Garage: Yes
- Attached garage: Yes
- Total Spaces: 2
- Parking Features: Attached, Garage, Garage Door Opener
Location
- County: Westmoreland
- Subdivision: RENAISSANCE II
- Driving Directions: RT 30 EAST TO RIGHT ARONA RD. TO LEFT AT 2ND ENTRANCE TO REMBRANDT CIRCLE TO HOME ON LEFT
School Information
- Elem School District: Hempfield Area
- Midd School District: Hempfield Area
- High School District: Hempfield Area
Heating & Cooling
- Central air: Yes
- Air Conditioning: Yes
- Cooling Type: Central Air
- Heating Type: Forced Air, Gas
Utilities
- Sewer: Public Sewer
- Water: Public
Structural Information
- Architectural Style: Other, Two Story
- Construction: Brick
- Basement: Yes
- Basement Desc.: Full, Interior Entry
- Windows: Multi Pane
- Stories/Levels: 2
- Building Size: 2913
- Year Built: 2001
- Property Condition: Resale
Lot Features
- Lot Size (Acres): 0.3747
- Lot Dimensions: .3747
Financial Considerations
- Assessment Amount: $55,760
- Tax Amount: $7,226
Listing courtesy of Shuster Realty
Sold courtesy of Piatt Sotheby's International Realty

Get Pre-Approved Today
Schools
Schools serving 809 Rembrandt Cir
School District:Hempfield Area School District
| Name | Grades | Distance |
|---|---|---|
West Hempfield El School 469 Wendel Road, Irwin, PA 15642 | K-5 | 0.7 mi |
West Hempfield Middle School 156 Northumberland Drive, Irwin, PA 15642 | 6-8 | 0.6 mi |
Hempfield Area Senior High School 4345 State Route 136, Greensburg, PA 15601 | 9-12 | 3.7 mi |
Disclaimer:
School attendance boundaries provided by ATTOM Data Solutions and are for reference only. Contact the school directly to verify enrollment eligibility.
Price & Sales History for 809 Rembrandt Cir
Date
Details
Price
Change
Source
8/19/2026
Sold
$537,500
-8.88%
MLS
6/22/2026
Price Reduced
$589,900
-1.67%
MLS
6/17/2026
Price Reduced
$599,900
-1.64%
MLS
6/12/2026
Listed
$609,900
—
MLS
Disclaimer: Historical sales information is derived from public records provided by the county offices. Information is not guaranteed and should be independently verified.
Home Warranty : Included
809 Rembrandt Cir, Hempfield Township, PA 15642 (MLS# 1759648) is a Single Family property that was sold at $537,500 on August 19, 2026. Want to learn more about 809 Rembrandt Cir? Do you have questions about finding other Single Family real estate for sale in Hempfield Township? You can browse all Hempfield Township real estate or contact a Coldwell Banker agent to request more information.