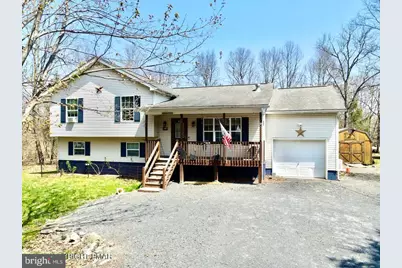
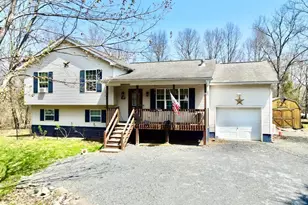
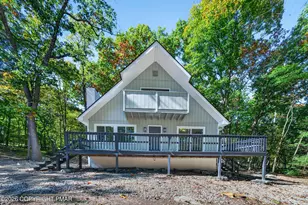
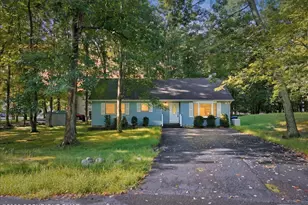
Full Property Details for 199 Magic Mountain Rd
General
- Sold For: $280,000
- HOA FEE: $74/month
- HOA FEE FREQ.: Annually
- Taxes: $4,755 (2025)
- Status: Closed
- Type: Single Family
- Source: BrightMLSPhilly
- MLS ID: PAMR2006592
- Added to Site: 145 day(s) ago
Interior
- Number of Rooms: 9
- Interior Features: Kitchen - Island, 2nd Kitchen, Kitchen - Eat-In, Walk-in Closet(s), Bathroom - Soaking Tub, Ceiling Fan(s), Floor Plan - Open, Kitchenette
- Fireplace: Yes
- Number of Fireplaces: 1
- Fireplace(s): Free Standing, Gas/Propane, Metal
- Appliances: Oven/Range - Gas, Refrigerator, Dishwasher, Microwave, Washer, Dryer, Water Heater
- Flooring: Carpet, Ceramic Tile, Wood, Laminated
Rooms
- Total Bathrooms: 3
- Full Bathrooms: 3
- Upper Floor Baths: 2
- Upper - Full Baths: 2
- Lower Floor Baths: 1
- Lower - Full Baths: 1
- Total Bedrooms: 4
- Bedrooms Upper: 3
- Bedrooms Lower: 1
Additional Information
- Shared Amenities: Club House, Pool - Outdoor, Tennis Courts, Security
- Shared Pool: Yes
- Pool: Yes
Parking
- Garage: Yes
- Garage Spaces: 1
- Total Spaces: 1
- Parking Type: Driveway, Attached Garage
- Garage Description: Additional Storage Area, Garage - Front Entry, Garage Door Opener, Inside Access
Location
- Area: Price Twp (13514)
- Municipality: PRICE TWP
- County: MONROE
- Subdivision: TIMBER HILL COMMUNITY ASSOC.
- Driving Directions: From Rt- 940 turn on Browns Hill Rd. Right on Timber Hill Rd , Left on Inverhouse Rd, Left on Magic Mtn Rd. Property is on the right. #199
School Information
- School District: East Stroudsburg Area
- High School: East Stroudsburg High School South
Community
- Association: Yes
- Assoc. Name: TIMBER HILL INC
- Assoc. Fees Include: Road Maintenance
Heating & Cooling
- Cooling Type: Ceiling Fan(s), Window Unit(s)
- Heating Type: Baseboard - Electric, Zoned, Wall Unit
- Heating Fuel: Electric
- Water Heater: Electric
Utilities
- Sewer: On Site Septic
- Water: Well
Structural Information
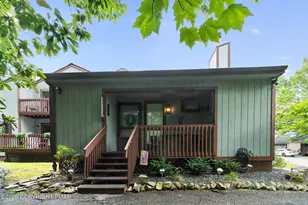
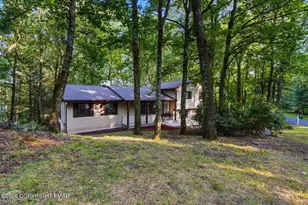
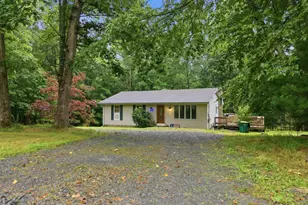
- Architectural Style: Split Level
- Structure Type: Detached
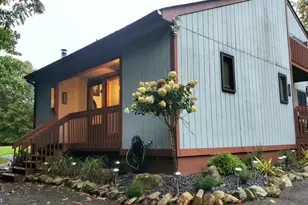
- Construction: Vinyl Siding
- Basement: Yes
- Basement Desc.: Fully Finished
- Foundation: Slab
- Roof: Shingle
- Stories Description: Lower 1, Main, Upper 1
- Square Feet: 2,056
- Sq. Ft. Source: Estimated
- Living Area: 2,056 Sq. Ft.
- Finished Above Grnd: 2,056 Sq. Ft.
- Year Built: 2006
- Year Built Source: Assessor
Unit Information
- Bathrooms-Lower: 1
- Bedrooms-Lower: 1
Additional Structures
Lot Features
- Lot Size (Acres): 0.5
- Lot Size (Sq. Ft.): 21,780
- Lot Size Source: Estimated
- Lot Dimensions: 100.00 x 220.00
- Street/Road Desc.: Paved
- Zoning: R2
- Lot Description: Cleared, Level
- Fencing (Description): Rear
Financial Considerations
- Price Per Sq. Ft.: $145.91
- Association Fee: $890
- Assoc Fee Freq.: Annually
- Assessment Year: 2025
- School Tax: $3,957
- City/TownTax: $62
- City/TownTax Freq: Annually
- County Tax: $684
- County Tax Freq: Annually
- Tax w/Assessment: $124,950
- Tax Amount: $4,755
- Tax Year: 2025
- Terms: Standard Sale
- Tax Total Finished Sq. Ft.: 1816
Disclosures and Reports
- Ownership: Fee Simple
- Lot Number: 2402
Listed by RE/MAX Crossroads, Yarrow A. Wilkins
Sold by Daryl Tillman Realty Group, Ronicea Rea